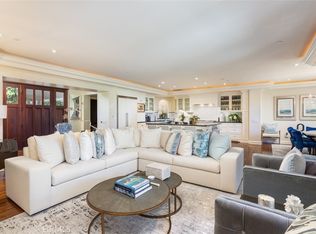
1 Stickley: not merely a residence but an heirloom-quality masterpiece. A singularly irreplaceable home positioned at the highest elevation within the entire Montage Laguna Beach. Offering the most dramatic, sweeping ocean and coastline views in the resort, this one-of-one Villa is defined by a seamless, single-level flow and the largest private outdoor patio, creating an unparalleled fusion of indoor serenity and open-air coastal living. Every detail reflects a 2.5-year meticulous design journey inspired by global benchmarks. A comprehensive, bespoke renovation has just been completed, utilizing nature's finest materials—from rift white oak to luminous marble and quartzite. A sense of refined metropolitan energy is perfectly balanced by a soothing palette and bespoke furnishings by Jeff Maynard Design, resulting in a home that feels both deeply peaceful and breathtakingly elevated. This rare fusion of Zen tranquility, global sophistication, and spa-like luxury embodies a lifestyle of wellness, art, and calm. With world-class craftsmanship that is ready for immediate enjoyment, this property stands alone as one of the most refined residences in Southern California—a sanctuary for those who appreciate design at the highest level.
For sale
Listed by: The Agency • John Stanaland • Contact: 949-689-9047
$19,995,000
1 Stickley Dr, Laguna Beach, CA 92651
3beds
2,900sqft
:
Get pre-qualified$133,636/mo
Condominium
Built in 2003
-- sqft lot
$18,405,200 Zestimate®
$6,895/sqft
$1,762/mo HOA
What's special
- 264 days |
- 537 |
- 17 |
Zillow last checked:
Listing updated:
Listed by:
John Stanaland DRE #01223768 949-689-9047,
The Agency
Source: CRMLS,MLS#: LG25282175 Originating MLS: California Regional MLS
Originating MLS: California Regional MLSFacts & features
Interior
Bedrooms & bathrooms
- Bedrooms: 3
- Bathrooms: 4
- Full bathrooms: 3
- 1/2 bathrooms: 1
- Main level bathrooms: 3
- Main level bedrooms: 3
Rooms
- Room types: Bedroom, Den, Entry/Foyer, Foyer, Great Room, Kitchen, Laundry, Living Room, Primary Bedroom, Retreat
Primary bedroom
- Features: Primary Suite
Primary bedroom
- Features: Main Level Primary
Primary bedroom
- Features: Multiple Primary Suites
Bedroom
- Features: Bedroom on Main Level
Bathroom
- Features: Bathroom Exhaust Fan, Bathtub, Closet, Dual Sinks, Enclosed Toilet, Full Bath on Main Level, Linen Closet, Multiple Shower Heads, Quartz Counters, Stone Counters
Kitchen
- Features: Kitchen Island, Kitchen/Family Room Combo, Pots & Pan Drawers, Quartz Counters, Stone Counters, Remodeled, Self-closing Cabinet Doors, Self-closing Drawers, Updated Kitchen
Heating
- Central
Cooling
- Central Air
Appliances
- Included: 6 Burner Stove, Dishwasher, Gas Cooktop, Disposal, Gas Range, Ice Maker, Microwave, Refrigerator, Range Hood, Self Cleaning Oven, Vented Exhaust Fan, Water To Refrigerator, Warming Drawer
- Laundry: Inside, Laundry Room
Features
- Breakfast Bar, Built-in Features, Balcony, Dry Bar, Eat-in Kitchen, Furnished, High Ceilings, Living Room Deck Attached, Open Floorplan, Quartz Counters, Stone Counters, Recessed Lighting, Storage, Bar, Bedroom on Main Level, Entrance Foyer, Main Level Primary, Multiple Primary Suites, Primary Suite
- Flooring: Stone, Wood
- Doors: French Doors, Panel Doors
- Windows: Drapes
- Has fireplace: Yes
- Fireplace features: Living Room, Primary Bedroom
- Furnished: Yes
- Common walls with other units/homes: 1 Common Wall
Interior area
- Total interior livable area: 2,900 sqft
Video & virtual tour
Property
Parking
- Total spaces: 4
- Parking features: Driveway, Garage Faces Front
- Attached garage spaces: 2
- Uncovered spaces: 2
Accessibility
- Accessibility features: No Stairs, Accessible Doors, Accessible Hallway(s)
Features
- Levels: One
- Stories: 1
- Entry location: 1
- Patio & porch: Deck
- Pool features: Association
- Has spa: Yes
- Spa features: Association
- Fencing: Excellent Condition
- Has view: Yes
- View description: Catalina, Coastline, Park/Greenbelt, Ocean, Panoramic, Water
- Has water view: Yes
- Water view: Coastline,Ocean,Water
- Waterfront features: Ocean Access, Ocean Side Of Freeway, Ocean Side Of Highway
Lot
- Size: 1,111 Square Feet
- Features: Cul-De-Sac, Landscaped, Street Level
Details
- Parcel number: 93423073
- Special conditions: Standard
Construction
Type & style
- Home type: Condo
- Architectural style: Craftsman
- Property subtype: Condominium
- Attached to another structure: Yes
Condition
- Updated/Remodeled
- New construction: No
- Year built: 2003
Utilities & green energy
- Sewer: Public Sewer
- Water: Public
- Utilities for property: Electricity Connected, Natural Gas Connected, Sewer Connected, Water Connected
Community & HOA
Community
- Features: Storm Drain(s), Street Lights, Suburban
- Security: Carbon Monoxide Detector(s), Fire Detection System, 24 Hour Security, Smoke Detector(s)
- Subdivision: Montage Beach Villas (Mnbv)
HOA
- Has HOA: Yes
- Amenities included: Controlled Access, Maid service, Pool, Guard, Spa/Hot Tub, Security
- HOA fee: $1,762 monthly
- HOA name: Montage
Location
- Region: Laguna Beach
Financial & listing details
- Price per square foot: $6,895/sqft
- Tax assessed value: $6,112,558
- Annual tax amount: $64,142
- Date on market: 1/8/2026
- Cumulative days on market: 265 days
- Listing terms: Cash,Cash to New Loan
Estimated market value
$18,405,200
$17.48M - $19.33M
$7,918/mo
Price history
| Date | Event | Price |
|---|---|---|
| 1/22/2026 | Listed for rent | $185,000$64/sqft |
Source: CRMLS #LG26014560 Report a problem | ||
| 1/9/2026 | Listed for sale | $19,995,000$6,895/sqft |
Source:  CRMLS #LG25282175 Report a problem CRMLS #LG25282175 Report a problem | ||
| 1/2/2026 | Listing removed | $19,995,000$6,895/sqft |
Source:  Douglas Elliman #LG25189532 Report a problem Douglas Elliman #LG25189532 Report a problem | ||
| 12/23/2025 | Listing removed | $185,000$64/sqft |
Source: CRMLS #LG25237271 Report a problem | ||
| 11/6/2025 | Listed for sale | $19,995,000+233.5%$6,895/sqft |
Source: Douglas Elliman #LG25189532 Report a problem | ||
| 10/15/2025 | Listed for rent | $185,000$64/sqft |
Source: CRMLS #LG25237271 Report a problem | ||
| 12/18/2014 | Listing removed | $5,995,000$2,067/sqft |
Source: HOM Sotheby's International Realty #LG13207498 Report a problem | ||
| 1/14/2014 | Price change | $5,995,000-7.8%$2,067/sqft |
Source: HOM Sotheby's International Realty #LG13207498 Report a problem | ||
| 10/12/2013 | Listed for sale | $6,500,000$2,241/sqft |
Source: HOM Real Estate Group #LG13207498 Report a problem | ||
Public tax history
| Year | Property taxes | Tax assessment |
|---|---|---|
| 2025 | $64,142 +1.7% | $6,112,558 +2% |
| 2024 | $63,082 +2% | $5,992,704 +2% |
| 2023 | $61,827 -21.1% | $5,875,200 +1205.3% |
| 2022 | $78,353 +1096.6% | $450,089 +2% |
| 2021 | $6,548 +5.1% | $441,264 +1% |
| 2020 | $6,230 | $436,740 +2% |
| 2019 | $6,230 -0.8% | $428,177 +2% |
| 2018 | $6,278 +10.6% | $419,782 +2% |
| 2017 | $5,675 | $411,551 +2% |
| 2016 | $5,675 +2.7% | $403,482 +1.5% |
| 2015 | $5,526 +6.4% | $397,422 +2% |
| 2014 | $5,193 | $389,638 +0.5% |
| 2013 | -- | $387,878 +2% |
| 2012 | -- | $380,273 +2% |
| 2011 | -- | $372,817 +0.8% |
| 2010 | -- | $370,031 -0.2% |
| 2009 | -- | $370,911 +2% |
| 2008 | -- | $363,639 +2% |
| 2007 | -- | $356,509 +2% |
| 2006 | -- | $349,519 +2% |
| 2005 | -- | $342,666 +2% |
| 2004 | -- | $335,948 |
Find assessor info on the county website
Monthly payment
Est. payment
Payment breakdown
Explore the cost of this home by adjusting the details. Changes won't be saved.Climate risks
Neighborhood: 92651
Nearby schools
GreatSchools rating
- 7/10El Morro Elementary SchoolGrades: K-5Distance: 5.1 mi
- 8/10Thurston Middle SchoolGrades: 6-8Distance: 2.4 mi
- 10/10Laguna Beach High SchoolGrades: 9-12Distance: 2.1 mi
- $18,0003 bd3 ba2.9k sqft5 Stickley Dr, Laguna Beach, CA 92651For Rent

- $6,387,6003 bd2 ba3k sqft11 Stickley Dr, Laguna Beach, CA 92651Off Market

- $7,637,0004 bd3 ba2.8k sqft7 Stickley Dr, Laguna Beach, CA 92651Off Market

- $8,000,0003 bd4 ba2.8k sqft3 Stickley Dr, Laguna Beach, CA 92651Sold
- $6,304,9003 bd2 ba2.8k sqft9 Stickley Dr, Laguna Beach, CA 92651Off Market
- $9,290,1002 bd3 ba2.9k sqft3 Shreve Dr, Laguna Beach, CA 92651Off Market
- $9,524,5003 bd3 ba2.9k sqft1 Shreve Dr, Laguna Beach, CA 92651Off Market
- $9,668,2002 bd3 ba2.8k sqft7 Shreve Dr, Laguna Beach, CA 92651Off Market
A local agent can set up tours, give advice and negotiate with sellers.
Similar homes
- $19,887,5004 bd5 ba4.3k sqft31091 Coast Hwy, Laguna Beach, CA 92651For Sale
 MLS ID #LG25073824, John Stanaland, The Agency. CRMLS
 - $18,500,0004 bd4 ba3.6k sqft1907 Ocean Way, Laguna Beach, CA 92651For Sale
 MLS ID #LG25270778, Shauna Covington, Berkshire Hathaway HomeServices California Properties. CRMLS
 - $12,950,0004 bd5 ba3.7k sqft49 Lagunita Dr, Laguna Beach, CA 92651For Sale
 MLS ID #LG26116360, John Stanaland, The Agency. CRMLS
 - $27,995,0003 bd4 ba3.5k sqft14 Lagunita Dr, Laguna Beach, CA 92651For Sale
 MLS ID #NP26059402, Tim Smith, Coldwell Banker Realty. CRMLS
 - $12,495,0004 bd4 ba2.7k sqft2049 Ocean Way, Laguna Beach, CA 92651For SaleMLS ID #LG26096969, Alexandra Rubow, Douglas Elliman of California - Corona Del Mar. CRMLS
- $15,000,0003 bd4 ba3.1k sqft10 S La Senda Dr, Laguna Beach, CA 92651For SaleMLS ID #OC26106405, Ryan Immel, Pacific Sotheby's Int'l Realty. CRMLS
- $12,700,0004 bd4 ba3.5k sqft20 Lagunita Dr, Laguna Beach, CA 92651For SaleMLS ID #OC25202480, Sean Stanfield, Pacific Sotheby's Int'l Realty. CRMLS
- $12,900,0003 bd4 ba2.9k sqft1715 Ocean Way, Laguna Beach, CA 92651For SaleMLS ID #LG25281783, John Stanaland, The Agency. CRMLS
- $11,995,0004 bd5 ba2.6k sqft1665 Viking Rd, Laguna Beach, CA 92651For SaleMLS ID #LG26128705, Meital Taub, Livel Real Estate. CRMLS
- $12,995,0004 bd5 ba3.8k sqft52 N Portola, Laguna Beach, CA 92651For SaleMLS ID #OC26137898, Carter Kaufman, Compass. CRMLS
- $12,500,0004 bd4 ba3.8k sqft594 Cliff Dr, Laguna Beach, CA 92651For SaleMLS ID #LG26129595, Danielle Purcell, Team Laguna Inc. CRMLS
- $10,995,0004 bd5 ba3.6k sqft630 Diamond St, Laguna Beach, CA 92651For SaleMLS ID #NP25225553, Amy Calvert, Coldwell Banker Realty. CRMLS
- $11,499,0003 bd6 ba4.2k sqft604 Allview Pl, Laguna Beach, CA 92651For SaleMLS ID #OC26020131, Cheryl Ecker, Pacific Cove Estates. CRMLS
- $12,750,0004 bd4 ba2.8k sqft130 McKnight Dr, Laguna Beach, CA 92651For SaleMLS ID #LG26112886, Spencer Wall, Pacific Sotheby’s International Realty. CRMLS
- $11,995,0004 bd5 ba4.1k sqft210 Monarch Bay Dr, Dana Point, CA 92629For SaleMLS ID #OC26167848, Kevin Hood, GreenTree Properties. CRMLS
- $13,295,0005 bd6 ba3k sqft1902 Ocean Way, Laguna Beach, CA 92651For SaleMLS ID #LG26040680, John Stanaland, The Agency. CRMLS
- $12,995,0004 bd4 ba3.8k sqft20 Monarch Bay Dr, Dana Point, CA 92629For SaleMLS ID #OC26154553, Kevin Aaronson, Keller Williams Realty. CRMLS
- $12,450,0005 bd4 ba3.9k sqft4 Breakers Isle, Dana Point, CA 92629For SaleMLS ID #LG26164854, Connie McKibban, Berkshire Hathaway HomeService California Properties. CRMLS
- $10,888,0005 bd5 ba4.2k sqft22812 Seaway Dr, Laguna Niguel, CA 92677For SaleMLS ID #NP26063614, Patrick Knapp, Realty Source, Inc. CRMLS
- $13,990,0005 bd5 ba4.3k sqft8 Baffin Bay, Newport Coast, CA 92657For SaleMLS ID #OC26122354, John Cain, Pacific Sotheby's Int'l Realty. CRMLS
Local buyer's agents are ready to help
