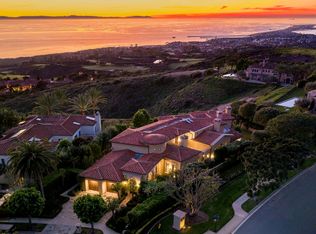
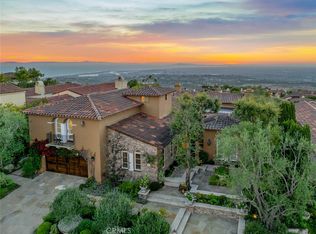
Located within the prestigious guard-gated enclave of Crystal Cove in Newport Coast, 24 Timor Sea is a rare single-level ocean-view estate with a bonus room upstairs, ideally positioned on an oversized corner lot to capture sweeping coastline and sunset views. Designed for both effortless living and elevated entertaining, the home offers all bedrooms on the main level, including a spacious primary suite featuring a spa-inspired bath and an expansive walk-in closet. The thoughtful floor plan lives primarily as a single story—an increasingly rare offering in the community—while the existing upstairs bonus room provides flexible space for a media lounge, office, or private retreat. In addition, the home includes a dedicated movie theater with surround sound, creating a true cinematic experience. French doors and expansive windows frame stunning ocean vistas while opening to beautifully curated outdoor spaces that enhance seamless indoor-outdoor living. A private gym adds to the home’s lifestyle amenities. The elevated corner setting maximizes privacy, natural light, and view frontage. Additional highlights include a paid-off solar system, a three-car garage, and close proximity to Crystal Cove’s world-class beaches and shopping promenade. This is a rare opportunity to own a predominantly single-level ocean-view residence in one of Newport Coast’s most sought-after coastal communities with future expansion potential already in place.
For sale
Listed by: Luxe Real Estate • Aaron Andersen • Contact: 949-432-1922
Price cut: $2M (5/15)
$19,998,000
24 Timor Sea, Newport Coast, CA 92657
4beds
5,738sqft
:
Get pre-qualified$132,947/mo
Single Family Residence
Built in 2001
0.35 Acres Lot
$-- Zestimate®
$3,485/sqft
$945/mo HOA
What's special
- 157 days |
- 3,879 |
- 189 |
Zillow last checked:
Listing updated:
Listed by:
Aaron Andersen DRE #01981667 949-432-1922,
Luxe Real Estate,
Paul Daftarian DRE #01317949,
Luxe Real Estate
Source: CRMLS,MLS#: OC26035207 Originating MLS: California Regional MLS
Originating MLS: California Regional MLSFacts & features
Interior
Bedrooms & bathrooms
- Bedrooms: 4
- Bathrooms: 5
- Full bathrooms: 3
- 1/2 bathrooms: 2
- Main level bathrooms: 3
- Main level bedrooms: 4
Rooms
- Room types: Bonus Room, Bedroom, Entry/Foyer, Family Room, Kitchen, Laundry, Living Room, Primary Bathroom, Primary Bedroom, Media Room, Other, Pantry, Dining Room
Primary bedroom
- Features: Main Level Primary
Bedroom
- Features: All Bedrooms Down
Bathroom
- Features: Bathtub, Dual Sinks, Enclosed Toilet, Full Bath on Main Level, Quartz Counters, Stone Counters, Remodeled, Separate Shower, Upgraded, Vanity
Kitchen
- Features: Kitchen/Family Room Combo, Pots & Pan Drawers, Quartz Counters, Remodeled, Updated Kitchen, Walk-In Pantry
Other
- Features: Walk-In Closet(s)
Pantry
- Features: Walk-In Pantry
Heating
- Central, Natural Gas
Cooling
- Central Air
Appliances
- Included: 6 Burner Stove, Double Oven, Dishwasher, Gas Oven, Gas Range, Microwave, Refrigerator, Range Hood
- Laundry: Inside, Laundry Room
Features
- Breakfast Bar, Separate/Formal Dining Room, Eat-in Kitchen, High Ceilings, Open Floorplan, Pantry, Quartz Counters, Stone Counters, Wired for Sound, All Bedrooms Down, Bedroom on Main Level, Main Level Primary, Primary Suite, Walk-In Pantry, Walk-In Closet(s)
- Flooring: Tile
- Doors: Double Door Entry, French Doors
- Windows: Double Pane Windows, Screens
- Has fireplace: Yes
- Fireplace features: Family Room, Gas, Kitchen
- Common walls with other units/homes: No Common Walls
Interior area
- Total interior livable area: 5,738 sqft
Video & virtual tour
Property
Parking
- Total spaces: 3
- Parking features: Garage Faces Front, Garage, Paved
- Attached garage spaces: 3
Accessibility
- Accessibility features: Parking, Accessible Hallway(s)
Features
- Levels: Two
- Stories: 2
- Entry location: Front and garage
- Patio & porch: Rear Porch, Enclosed, Front Porch, Open, Patio
- Has private pool: Yes
- Pool features: Community, Private, Association
- Has spa: Yes
- Spa features: Association, Community, Private
- Fencing: Wrought Iron
- Has view: Yes
- View description: Catalina, Ocean
- Has water view: Yes
- Water view: Ocean
Lot
- Size: 0.35 Acres
- Features: Back Yard, Corner Lot, Front Yard, Garden, Sprinklers In Rear, Sprinklers In Front, Paved, Sprinkler System, Yard
Details
- Parcel number: 47720221
- Special conditions: Standard
Construction
Type & style
- Home type: SingleFamily
- Architectural style: Mediterranean
- Property subtype: Single Family Residence
Materials
- Drywall, Glass, Concrete
Condition
- Updated/Remodeled
- New construction: No
- Year built: 2001
Utilities & green energy
- Sewer: Public Sewer
- Water: Public
- Utilities for property: Cable Available, Electricity Available, Natural Gas Available, Phone Available, Sewer Available, Water Available
Green energy
- Energy generation: Solar
Community & HOA
Community
- Features: Sidewalks, Gated, Pool
- Security: Prewired, Security System, Gated with Guard, Gated Community, Gated with Attendant, 24 Hour Security, Security Lights
- Subdivision: Watermark (Ccwm)
HOA
- Has HOA: Yes
- Amenities included: Clubhouse, Barbecue, Picnic Area, Pool, Guard, Spa/Hot Tub, Security, Trail(s)
- HOA fee: $945 monthly
- HOA name: Crystal Cove Community
- HOA phone: 949-376-4551
Location
- Region: Newport Coast
Financial & listing details
- Price per square foot: $3,485/sqft
- Tax assessed value: $11,121,723
- Annual tax amount: $116,394
- Date on market: 2/25/2026
- Cumulative days on market: 158 days
- Listing terms: Cash,Cash to New Loan,Conventional
- Road surface type: Paved
Estimated market value
Not available
Estimated sales range
Not available
$46,013/mo
Price history
| Date | Event | Price |
|---|---|---|
| 5/15/2026 | Price change | $19,998,000-9.1%$3,485/sqft |
Source:  CRMLS #OC26035207 Report a problem CRMLS #OC26035207 Report a problem | ||
| 2/26/2026 | Listed for sale | $21,998,000+120.6%$3,834/sqft |
Source: CRMLS #OC26035207 Report a problem | ||
| 11/5/2018 | Sold | $9,970,000-9.3%$1,738/sqft |
Source: Public Record Report a problem | ||
| 9/14/2018 | Listed for sale | $10,995,000-7.5%$1,916/sqft |
Source: Compass #NP18224016 Report a problem | ||
| 9/1/2016 | Listing removed | $11,888,000$2,072/sqft |
Source: HOM Sotheby's International Realty #NP15199732 Report a problem | ||
| 9/10/2015 | Listed for sale | $11,888,000+110.4%$2,072/sqft |
Source: HOM Sotheby's International Re #NP15199732 Report a problem | ||
| 6/15/2005 | Sold | $5,650,000$985/sqft |
Source: Public Record Report a problem | ||
Public tax history
| Year | Property taxes | Tax assessment |
|---|---|---|
| 2025 | $116,394 +1.1% | $11,121,723 +2% |
| 2024 | $115,144 +2.3% | $10,903,650 +2% |
| 2023 | $112,593 +1.9% | $10,689,853 +2% |
| 2022 | $110,486 +2.2% | $10,480,249 +2% |
| 2021 | $108,150 +0.9% | $10,274,754 +1% |
| 2020 | $107,178 | $10,169,400 +2% |
| 2019 | $107,178 +1.8% | $9,970,000 +39.6% |
| 2018 | $105,329 +41.1% | $7,142,093 +2% |
| 2017 | $74,649 | $7,002,052 +2% |
| 2016 | $74,649 +1.1% | $6,864,757 +3.8% |
| 2015 | $73,854 +10.2% | $6,616,000 +6.6% |
| 2014 | $67,023 | $6,205,000 +8.9% |
| 2013 | -- | $5,695,555 +9% |
| 2012 | -- | $5,225,280 -4% |
| 2011 | -- | $5,443,000 |
| 2010 | -- | $5,443,000 +6.4% |
| 2009 | -- | $5,114,000 -15.7% |
| 2008 | -- | $6,065,484 +2% |
| 2007 | -- | $5,943,729 +3.1% |
| 2006 | -- | $5,763,000 +97.7% |
| 2005 | -- | $2,915,576 +2% |
| 2004 | -- | $2,858,408 +1.9% |
| 2003 | -- | $2,806,020 +2% |
| 2002 | -- | $2,751,000 +79.4% |
| 2001 | $19,393 +577.5% | $1,533,063 +982.2% |
| 2000 | $2,862 | $141,660 |
Find assessor info on the county website
Monthly payment
Est. payment
Payment breakdown
Explore the cost of this home by adjusting the details. Changes won't be saved.Climate risks
Neighborhood: Newport Coast
Nearby schools
GreatSchools rating
- 7/10El Morro Elementary SchoolGrades: K-5Distance: 1.1 mi
- 8/10Thurston Middle SchoolGrades: 6-8Distance: 4.5 mi
- 10/10Laguna Beach High SchoolGrades: 9-12Distance: 4.2 mi
Schools provided by the listing agent
- Elementary: El Morro
- Middle: Thurston
- High: Laguna Beach
Source: CRMLS. This data may not be complete. We recommend contacting the local school district to confirm school assignments for this home.
- $11,845,5005 bd6 ba5.3k sqft22 Timor Sea, Newport Coast, CA 92657Off Market
- $13,413,5004 bd5 ba5k sqft20 Timor Sea, Newport Coast, CA 92657Off Market
- $45,0005 bd7 ba5.5k sqft11 Greens Blf, Newport Coast, CA 92657For Rent

- $11,800,5005 bd6 ba5.3k sqft18 Timor Sea, Newport Coast, CA 92657Off Market
- $9,363,0005 bd6 ba4.7k sqft30 Timor Sea, Newport Coast, CA 92657Off Market
- $12,189,9006 bd7 ba5.5k sqft9 Greens Blf, Newport Coast, CA 92657Off Market
- $6,706,5004 bd3 ba3.2k sqft1 Scotia Sea, Newport Coast, CA 92657Off Market
- $25,633,1007 bd9 ba11k sqft16 Scenic Blf, Newport Beach, CA 92657Off Market
A local agent can set up tours, give advice and negotiate with sellers.
Similar homes
- $13,990,0005 bd5 ba4.3k sqft8 Baffin Bay, Newport Coast, CA 92657For Sale
 MLS ID #OC26122354, John Cain, Pacific Sotheby's Int'l Realty. CRMLS
 - $23,000,0005 bd5 ba7.4k sqft2 Channel Vis, Newport Coast, CA 92657For Sale
 MLS ID #NP26023301, Rex McKown, Compass. CRMLS
 - $15,495,0005 bd5 ba6.8k sqft15 Shoreline, Newport Coast, CA 92657For Sale
 MLS ID #NP26156166, Mary Golding, Christie's International R.E. Southern California. CRMLS
 - $10,995,0004 bd5 ba4.9k sqft31 Overlook Dr, Newport Coast, CA 92657For Sale
 MLS ID #NP26129764, Jeffrey Caughren, Compass. CRMLS
 - $12,499,0004 bd5 ba3.7k sqft28 Surfspray Blf, Newport Coast, CA 92657For SaleMLS ID #OC26057418, John Cain, Pacific Sotheby's Int'l Realty. CRMLS
- $11,995,0005 bd6 ba6.4k sqft4 Clearview, Newport Beach, CA 92657For SaleMLS ID #OC26119548, John Cain, Pacific Sotheby's Int'l Realty. CRMLS
- $24,980,0005 bd7 ba8k sqft9 Sea Shell, Newport Coast, CA 92657For SaleMLS ID #OC25276067, Chun Zhou, Pacific Sterling Realty. CRMLS
- $10,495,0005 bd8 ba5.8k sqft24 Morning Light, Newport Coast, CA 92657For SaleMLS ID #NP26091009, Tim Smith, Coldwell Banker Realty. CRMLS
- $13,988,0005 bd6 ba5.5k sqft31 Seawatch, Newport Coast, CA 92657For SaleMLS ID #OC25072762, Ashkon Babaee, Asal Rose Torabi. CRMLS
- $26,660,0006 bd8 ba8.3k sqft3 Island Vis, Newport Coast, CA 92657For SaleMLS ID #OC25149760, John Cain, Pacific Sotheby's Int'l Realty. CRMLS
- $15,900,0004 bd7 ba7k sqft17 Muir Beach Cir, Newport Beach, CA 92625For SaleMLS ID #OC26034024, Oscar Chavez, RE/MAX One. CRMLS
- $15,850,0005 bd6 ba7.2k sqft6 Pinehurst Ln, Newport Beach, CA 92660For SaleMLS ID #OC26090226, Melissa Esnal Olguin, The Agency. CRMLS
- $21,000,0004 bd5 ba4.4k sqft2804 Ocean Blvd, Corona Del Mar, CA 92625For SaleMLS ID #NP26091932, Casey Lesher, Christie's International R.E. Southern California. CRMLS
- $15,995,0004 bd5 ba4.5k sqft262 Morning Canyon Rd, Corona Del Mar, CA 92625For SaleMLS ID #NP26078989, Tim Smith, Coldwell Banker Realty. CRMLS
- $18,444,0004 bd6 ba4.9k sqft31791 Coast Hwy, Laguna Beach, CA 92651For SaleMLS ID #OC26099188, Leo Goldschwartz, Coldwell Banker Realty. CRMLS
- $11,995,0005 bd5 ba4.8k sqft2419 Santiago Dr, Newport Beach, CA 92660For SaleMLS ID #NP26157680, Andrew Cotton, Compass. CRMLS
- $16,995,0006 bd8 ba7.9k sqft1 Cypress Point Ln, Newport Beach, CA 92660For SaleMLS ID #NP26147795, Tim Smith, Coldwell Banker Realty. CRMLS
- $16,195,0004 bd4 ba4.7k sqft2800 Ocean Blvd, Corona Del Mar, CA 92625For SaleMLS ID #NP25272402, Tim Smith, Coldwell Banker Realty. CRMLS
- $19,887,5004 bd5 ba4.3k sqft31091 Coast Hwy, Laguna Beach, CA 92651For SaleMLS ID #LG25073824, John Stanaland, The Agency. CRMLS
- $13,750,0004 bd9 ba7.1k sqft15 Smithcliffs Rd, Laguna Beach, CA 92651For SaleMLS ID #NP26084813, Sean Flynn, Berkshire Hathaway HomeService. CRMLS
Local buyer's agents are ready to help
