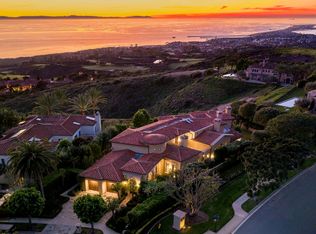
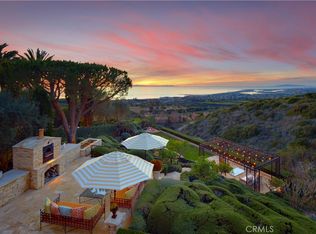
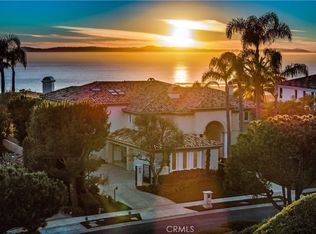
Exquisitely reimagined in 2025, this French palatial manor pairs timeless European elegance with fresh, modern sophistication. Set on a 13,155± sq. ft. parcel in the prestigious guard-gated enclave of Pelican Crest, the 8,367± sq. ft. residence commands sweeping views of the Pacific Ocean, Catalina Island, Newport Harbor, and the famed Pelican Hill Golf Course. Behind its stately façade, every detail has been elevated with the finest materials and craftsmanship: natural limestone and white oak herringbone floors, hand-brushed Venetian plaster, Moka Creme honed stone in all wet areas, and bespoke solid brass hardware in oil-rubbed bronze or polished nickel. The two-story foyer with antique chandelier leads to a grand staircase, gracious formal living and dining rooms with custom fireplaces, a richly appointed wood-paneled library, and a sun-filled family room with fireplace that adjoins the gourmet kitchen. A culinary showpiece, the kitchen featuring Calacatta Vagli marble surfaces, custom cabinetry, dual refrigerators, professional-grade appliance, and a built-in upholstered ocean-view banquette with custom breakfast table. The opulent primary suite offers a fireplace, spa-inspired bath with an ocean-view soaking tub, architectural glass-block accents for natural light, and a custom-designed closet. Additional amenities include five secondary suites, a tiered theater room, activity/fitness spaces, sauna, steam room, and a subterranean 7-car garage. Additional upgrades include a new roof, new HVAC system, all new plumbing connectors and two new water heaters. Outdoors, new stucco and roofing frame lush entertaining areas with a saltwater pool/spa and BBQ/kitchen with natural stone countertops — all set against a backdrop of endless coastal beauty. This is Newport Coast living at its most refined — where architectural artistry meets modern luxury in a rare, view-rich estate.
For sale
Listed by: Pacific Sotheby's Int'l Realty • John Cain • Contact: 714.655.8940
$26,660,000
3 Island Vis, Newport Coast, CA 92657
6beds
8,367sqft
:
Get pre-qualified$177,065/mo
Single Family Residence
Built in 2000
0.3 Acres Lot
$-- Zestimate®
$3,186/sqft
$1,518/mo HOA
What's special
Ocean-view banquettePelican hill golf courseSun-filled family roomTiered theater roomGourmet kitchenNewport harborAntique chandelier
- 326 days |
- 1,916 |
- 100 |
Zillow last checked:
Listing updated:
Listed by:
John Cain DRE #01467294 714.655.8940,
Pacific Sotheby's Int'l Realty,
Rui Dai DRE #01995227,
Keller Williams Legacy
Source: CRMLS,MLS#: OC25149760 Originating MLS: California Regional MLS
Originating MLS: California Regional MLSFacts & features
Interior
Bedrooms & bathrooms
- Bedrooms: 6
- Bathrooms: 8
- Full bathrooms: 6
- 1/2 bathrooms: 2
- Main level bathrooms: 2
- Main level bedrooms: 1
Rooms
- Room types: Bathroom, Bonus Room, Bedroom, Basement, Den, Entry/Foyer, Exercise Room, Family Room, Game Room, Guest Quarters, Great Room, Kitchen, Laundry, Library, Living Room, Primary Bathroom, Primary Bedroom, Media Room, Office, Other, Pantry
Primary bedroom
- Features: Primary Suite
Bedroom
- Features: Bedroom on Main Level
Bathroom
- Features: Bathroom Exhaust Fan, Bathtub, Closet, Dual Sinks, Enclosed Toilet, Full Bath on Main Level, Hollywood Bath, Linen Closet, Multiple Shower Heads, Stone Counters
Kitchen
- Features: Butler's Pantry, Kitchen Island, Kitchen/Family Room Combo, Kitchenette, Pots & Pan Drawers, Stone Counters, Remodeled, Self-closing Cabinet Doors, Self-closing Drawers, Updated Kitchen
Heating
- Central, Zoned
Cooling
- Central Air, Zoned
Appliances
- Included: 6 Burner Stove, Double Oven, Dishwasher, Exhaust Fan, Free-Standing Range, Freezer, Disposal, Gas Oven, Gas Range, Gas Water Heater, Ice Maker, Microwave, Refrigerator, Range Hood, Self Cleaning Oven, Water Heater
- Laundry: Washer Hookup, Gas Dryer Hookup, Inside, Laundry Room, Upper Level
Features
- Breakfast Bar, Built-in Features, Balcony, Breakfast Area, Crown Molding, Dry Bar, Coffered Ceiling(s), Separate/Formal Dining Room, Elevator, In-Law Floorplan, Multiple Staircases, Pantry, Pull Down Attic Stairs, Stone Counters, Recessed Lighting, Storage, Bar, Bedroom on Main Level, Dressing Area, Jack and Jill Bath, Primary Suite
- Flooring: Stone, Tile, Vinyl, Wood
- Doors: Double Door Entry, French Doors
- Windows: Double Pane Windows
- Basement: Finished
- Has fireplace: Yes
- Fireplace features: Dining Room, Family Room, Gas, Library, Living Room, Primary Bedroom
- Common walls with other units/homes: No Common Walls
Interior area
- Total interior livable area: 8,367 sqft
Video & virtual tour
Property
Parking
- Total spaces: 7
- Parking features: Driveway Down Slope From Street, Direct Access, Door-Single, Driveway, Garage, Gated, Oversized, Garage Faces Side, Storage
- Attached garage spaces: 7
Accessibility
- Accessibility features: Accessible Elevator Installed, Other, Accessible Doors
Features
- Levels: Three Or More
- Stories: 3
- Entry location: Ground
- Patio & porch: Open, Patio, Stone
- Has private pool: Yes
- Pool features: Heated, In Ground, Private, Association
- Has spa: Yes
- Spa features: In Ground, Private
- Fencing: Glass,Stucco Wall,Wrought Iron
- Has view: Yes
- View description: Catalina, Ocean, Panoramic, Water
- Has water view: Yes
- Water view: Ocean,Water
Lot
- Size: 0.3 Acres
- Features: Back Yard, Cul-De-Sac, Front Yard, Landscaped, Sprinkler System
Details
- Parcel number: 47311104
- Special conditions: Standard
Construction
Type & style
- Home type: SingleFamily
- Architectural style: Mediterranean
- Property subtype: Single Family Residence
Materials
- Roof: Spanish Tile
Condition
- Updated/Remodeled,Turnkey
- New construction: No
- Year built: 2000
Utilities & green energy
- Sewer: Public Sewer
- Water: Public
- Utilities for property: Electricity Connected, Natural Gas Connected, Sewer Connected, Water Connected
Community & HOA
Community
- Features: Biking, Curbs, Hiking, Park, Storm Drain(s), Suburban, Sidewalks, Gated
- Security: Carbon Monoxide Detector(s), Gated with Guard, Gated Community, Gated with Attendant, 24 Hour Security, Smoke Detector(s), Security Guard
- Subdivision: Pelican Crest (Ncpc)
HOA
- Has HOA: Yes
- Amenities included: Clubhouse, Controlled Access, Maintenance Grounds, Management, Other Courts, Barbecue, Other, Picnic Area, Playground, Pool, Pets Allowed, Recreation Room, Guard, Spa/Hot Tub, Security, Tennis Court(s), Trash
- HOA fee: $1,080 monthly
- HOA name: Pelican Crest 1
- HOA phone: 949-349-9183
- Second HOA fee: $438 monthly
- Second HOA name: Newport Coast Masters
- Second HOA phone: 949-448-6103
Location
- Region: Newport Coast
Financial & listing details
- Price per square foot: $3,186/sqft
- Tax assessed value: $14,790,000
- Annual tax amount: $157,064
- Date on market: 8/20/2025
- Cumulative days on market: 327 days
- Listing terms: Cash,Cash to New Loan
Estimated market value
Not available
Estimated sales range
Not available
Not available
Price history
| Date | Event | Price |
|---|---|---|
| 1/13/2026 | Price change | $26,660,000-2.7%$3,186/sqft |
Source:  CRMLS #OC25149760 Report a problem CRMLS #OC25149760 Report a problem | ||
| 1/5/2026 | Listed for sale | $27,395,000$3,274/sqft |
Source: CRMLS #OC25149760 Report a problem | ||
| 12/23/2025 | Listing removed | $27,395,000$3,274/sqft |
Source: CRMLS #OC25149760 Report a problem | ||
| 10/18/2025 | Price change | $27,395,000-1%$3,274/sqft |
Source: CRMLS #OC25149760 Report a problem | ||
| 8/20/2025 | Listed for sale | $27,660,000+90.8%$3,306/sqft |
Source: CRMLS #OC25149760 Report a problem | ||
| 6/6/2023 | Sold | $14,500,000+101.4%$1,733/sqft |
Source: Public Record Report a problem | ||
| 4/17/2013 | Sold | $7,200,000-7.1%$861/sqft |
Source: Public Record Report a problem | ||
| 6/15/2012 | Listed for sale | $7,750,000+2%$926/sqft |
Source: Coldwell Banker Residential Brokerage - Newport Beach Fashion Island #U12002371 Report a problem | ||
| 5/8/2012 | Listing removed | $7,595,000$908/sqft |
Source: HOM Real Estate Group #L36474 Report a problem | ||
| 1/13/2012 | Price change | $7,595,000+37875%$908/sqft |
Source: HOM Real Estate Group #L36474 Report a problem | ||
| 1/10/2012 | Price change | $20,000-99.7%$2/sqft |
Source: HOM Real Estate Group #L37803 Report a problem | ||
| 1/7/2012 | Price change | $7,595,000-5%$908/sqft |
Source: HOM Real Estate Group #L37803 Report a problem | ||
| 7/3/2011 | Price change | $7,995,000-11.1%$956/sqft |
Source: HOM Real Estate Group #L36474 Report a problem | ||
| 2/28/2010 | Price change | $8,995,000-5.3%$1,075/sqft |
Source: NRT California #U10000103 Report a problem | ||
| 1/9/2010 | Listed for sale | $9,495,000$1,135/sqft |
Source: NRT California #U10000103 Report a problem | ||
| 12/3/2009 | Listing removed | $9,495,000$1,135/sqft |
Source: Surterre Properties, Inc. #U9002173 Report a problem | ||
| 11/11/2009 | Price change | $9,495,000-5%$1,135/sqft |
Source: Surterre Properties, Inc. #U9002173 Report a problem | ||
| 9/2/2009 | Listed for sale | $9,995,000$1,195/sqft |
Source: Surterre Properties, Inc. #U9002173 Report a problem | ||
| 7/25/2009 | Listing removed | $9,995,000$1,195/sqft |
Source: Surterre Properties, Inc. #U9002173 Report a problem | ||
| 5/17/2009 | Listed for sale | $9,995,000$1,195/sqft |
Source: Surterre Properties, Inc. #U9002173 Report a problem | ||
Public tax history
| Year | Property taxes | Tax assessment |
|---|---|---|
| 2025 | $157,064 +0.4% | $14,790,000 +2% |
| 2024 | $156,450 +71.5% | $14,500,000 +70.1% |
| 2023 | $91,234 +1.7% | $8,521,995 +2% |
| 2022 | $89,729 +3.1% | $8,354,898 +2% |
| 2021 | $87,041 -0.3% | $8,191,077 +1% |
| 2020 | $87,267 | $8,107,088 +2% |
| 2019 | $87,267 +1.9% | $7,948,126 +2% |
| 2018 | $85,631 +2% | $7,792,281 +2% |
| 2017 | $83,952 | $7,639,492 +2% |
| 2016 | $83,952 -1.9% | $7,489,699 +1.5% |
| 2015 | $85,618 +3.1% | $7,377,197 +2% |
| 2014 | $83,018 | $7,232,688 +125.4% |
| 2013 | -- | $3,208,438 +2% |
| 2012 | -- | $3,145,528 +2% |
| 2011 | -- | $3,083,851 +0.8% |
| 2010 | -- | $3,060,804 -0.2% |
| 2009 | -- | $3,068,077 +2% |
| 2008 | -- | $3,007,919 +2% |
| 2007 | -- | $2,948,941 +2% |
| 2006 | -- | $2,891,119 +60.7% |
| 2005 | -- | $1,799,004 +20.1% |
| 2004 | -- | $1,497,461 +10% |
| 2003 | -- | $1,361,381 -47.2% |
| 2002 | -- | $2,579,459 +17.7% |
| 2001 | $28,928 +76.3% | $2,191,264 +127.7% |
| 2000 | $16,405 | $962,229 |
Find assessor info on the county website
Monthly payment
Est. payment
Payment breakdown
Explore the cost of this home by adjusting the details. Changes won't be saved.Climate risks
Neighborhood: Newport Coast
Nearby schools
GreatSchools rating
- 10/10Newport Coast Elementary SchoolGrades: K-6Distance: 1.2 mi
- 8/10Corona Del Mar High SchoolGrades: 7-12Distance: 3.5 mi
Schools provided by the listing agent
- Elementary: Newport Coast
- Middle: Corona Del Mar
- High: Corona Del Mar
Source: CRMLS. This data may not be complete. We recommend contacting the local school district to confirm school assignments for this home.
- $14,947,4004 bd7 ba7.1k sqft5 Island Vis, Newport Coast, CA 92657Off Market

- $23,495,0005 bd7 ba11k sqft1 Island Vis, Newport Coast, CA 92657Sold

- $13,489,4004 bd6 ba6.9k sqft7 Island Vis, Newport Coast, CA 92657Off Market

- $16,333,8006 bd8 ba8.5k sqft9 Island Vis, Newport Coast, CA 92657Off Market
- $28,481,8006 bd10 ba13k sqft1 Pelican Vista Dr, Newport Coast, CA 92657Off Market
- $14,609,2006 bd7 ba7.7k sqft11 Island Vis, Newport Coast, CA 92657Off Market
- $15,977,8005 bd6 ba8.8k sqft3 Pelican Vista Dr, Newport Coast, CA 92657Off Market
- $15,783,9006 bd6 ba6.2k sqft15 Island Vis, Newport Coast, CA 92657Off Market
A local agent can set up tours, give advice and negotiate with sellers.
Similar homes
- $23,000,0005 bd5 ba7.4k sqft2 Channel Vis, Newport Coast, CA 92657For Sale
 MLS ID #NP26023301, Rex McKown, Compass. CRMLS
 - $24,995,0004 bd6 ba8.1k sqft5 Pelican Vista Dr, Newport Coast, CA 92657For Sale
 MLS ID #NP25157748, Tim Smith, Coldwell Banker Realty. CRMLS
 - $24,980,0005 bd7 ba8k sqft9 Sea Shell, Newport Coast, CA 92657For Sale
 MLS ID #OC25276067, Chun Zhou, Pacific Sterling Realty. CRMLS
 - $27,800,0005 bd7 ba9.8k sqft1 Rim Rdg, Newport Beach, CA 92657For Sale
 MLS ID #NP26118942, Lily Sand, ABCO Realty and Investment. CRMLS
 - $38,750,0006 bd11 ba11k sqft9 Sailcrest, Newport Coast, CA 92657For SaleMLS ID #NP26159036, Rex McKown, Compass. CRMLS
- $37,800,0006 bd9 ba9.5k sqft1 Shell Bch, Newport Coast, CA 92657For SaleMLS ID #OC26082492, Xiaoya (Ruby) Wang, Luxe Real Estate. CRMLS
- $26,995,0005 bd8 ba7.7k sqft1201 Dolphin Ter, Corona Del Mar, CA 92625For SaleMLS ID #NP26137970, Tim Smith, Coldwell Banker Realty. CRMLS
- $19,998,0004 bd5 ba5.7k sqft24 Timor Sea, Newport Coast, CA 92657For SaleMLS ID #OC26035207, Aaron Andersen, Luxe Real Estate. CRMLS
- $13,990,0005 bd5 ba4.3k sqft8 Baffin Bay, Newport Coast, CA 92657For SaleMLS ID #OC26122354, John Cain, Pacific Sotheby's Int'l Realty. CRMLS
- $15,998,0007 bd9 ba12k sqft11 Shoreview, Newport Coast, CA 92657For SaleMLS ID #OC25265825, Paul Daftarian, Luxe Real Estate. CRMLS
- $21,995,0006 bd10 ba10k sqft145 Irvine Cove Ct, Laguna Beach, CA 92651For SaleMLS ID #LG26122257, John Stanaland, The Agency. CRMLS
- $27,995,0005 bd6 ba5.4k sqft1324 E Balboa Blvd, Newport Beach, CA 92661For SaleMLS ID #NP26147797, Tim Smith, Coldwell Banker Realty. CRMLS
- $13,988,0005 bd6 ba5.5k sqft31 Seawatch, Newport Coast, CA 92657For SaleMLS ID #OC25072762, Ashkon Babaee, Luxury Redefined. CRMLS
- $16,995,0006 bd8 ba7.9k sqft1 Cypress Point Ln, Newport Beach, CA 92660For SaleMLS ID #NP26147795, Tim Smith, Coldwell Banker Realty. CRMLS
- $16,999,0006 bd8 ba7k sqft4 Inverness Ln, Newport Beach, CA 92660For SaleMLS ID #NP26041510, Georgina Jacobson, Coldwell Banker Realty. CRMLS
- $21,500,0007 bd9 ba8.4k sqft2258 Channel Rd, Newport Beach, CA 92661For SaleMLS ID #NP25081959, Tara Foster Shapiro, Coldwell Banker Realty. CRMLS
- $15,850,0005 bd6 ba7.2k sqft6 Pinehurst Ln, Newport Beach, CA 92660For SaleMLS ID #OC26090226, Melissa Esnal Olguin, The Agency. CRMLS
- $15,900,0004 bd7 ba7k sqft17 Muir Beach Cir, Newport Beach, CA 92625For SaleMLS ID #OC26034024, Oscar Chavez, RE/MAX One. CRMLS
- $29,999,0004 bd6 ba5.4k sqft86 Emerald Bay, Laguna Beach, CA 92651For SaleMLS ID #OC26069200, Julian Tooma, Breeze Real Estate. CRMLS
- $34,500,0008 bd10 ba8.8k sqft157-159 Emerald Bay Bay, Laguna Beach, CA 92651For SaleMLS ID #LG26086482, Harold Noriega, Compass. CRMLS
Local buyer's agents are ready to help
