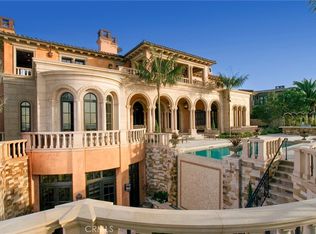
One of the finest turnkey estates ever offered in Pelican Crest, this extraordinary legacy residence occupies a premier front row, unobstructed ocean view parcel with sweeping vistas of the Pacific Ocean, Catalina Island, the white water coastline, Newport Harbor and sparkling city lights. Originally crafted by renowned builder Mark Falcone and engineered to exacting structural standards, including hospital grade seismic construction, the 11,041 sqft residence has recently undergone a comprehensive, no expense spared transformation that rivals new construction, creating a rare turnkey offering within Newport Coast’s most coveted guard gated enclave. A masterful expression of timeless architecture and contemporary refinement, virtually every interior and exterior surface has been thoughtfully reimagined through an uncompromising vision, resulting in a residence that lives and presents as virtually new while preserving the integrity of its exceptional original construction. Every major element has been meticulously redesigned through a sophisticated transitional aesthetic, where luminous interiors are elevated by an elegant neutral palette, dramatic Taj Mahal quartzite, complementary natural stone selections, bespoke designer lighting, advanced state of the art home automation, a premium security and alarm system, reimagined landscaping, meticulously refinished solid mahogany flooring with a rich satin finish, expertly restored polished stone flooring that appears new, and exceptional designer finishes throughout. Walls of glass dissolve the boundary between indoors and out, revealing resort caliber grounds with a pool, spa, tranquil water features, covered loggias and multiple outdoor living spaces designed for intimate gatherings and grand scale entertaining. The comprehensive renovation seamlessly blends timeless architecture with modern luxury, incorporating significant upgrades to deliver an exceptional turnkey living experience. The residence offers 6 luxurious bedroom suites, 11 baths, a Bulthaup kitchen, two executive offices, cinematic theater, wine cellar and tasting room with dramatic pool view windows, billiards lounge, bar, fitness studio, commercial elevator servicing all three levels, and an expansive subterranean garage. An exceptional estate where architectural significance, uncompromising craftsmanship, an extraordinary transformation and one of Southern California’s most coveted coastal settings converge.
For sale
Listed by: Compass • Rex McKown • Contact: 949-438-4340
$38,750,000
9 Sailcrest, Newport Coast, CA 92657
6beds
11,041sqft
Single Family Residence
Built in 2001
0.39 Acres Lot
$-- Zestimate®
$3,510/sqft
$1,463/mo HOA
What's special
- 1 day |
- 388 |
- 30 |
Zillow last checked:
Listing updated:
Listed by:
Rex McKown DRE #01275953 949-689-5018,
Compass,
Marcy Weinstein DRE #01094198,
Compass
Source: CRMLS,MLS#: NP26159036 Originating MLS: California Regional MLS
Originating MLS: California Regional MLSFacts & features
Interior
Bedrooms & bathrooms
- Bedrooms: 6
- Bathrooms: 11
- Full bathrooms: 7
- 1/2 bathrooms: 4
- Main level bathrooms: 3
- Main level bedrooms: 1
Rooms
- Room types: Bedroom, Basement, Exercise Room, Family Room, Kitchen, Laundry, Library, Living Room, Primary Bedroom, Media Room
Primary bedroom
- Features: Primary Suite
Bedroom
- Features: Bedroom on Main Level
Heating
- Central
Cooling
- Central Air
Appliances
- Included: Dryer, Washer
- Laundry: Laundry Room
Features
- Bedroom on Main Level, Primary Suite
- Has basement: Yes
- Has fireplace: Yes
- Fireplace features: Library, Living Room, Primary Bedroom, Outside
- Common walls with other units/homes: No Common Walls
Interior area
- Total interior livable area: 11,041 sqft
Property
Parking
- Total spaces: 7
- Parking features: Garage - Attached
- Attached garage spaces: 7
Features
- Levels: Three Or More
- Stories: 3
- Entry location: 1
- Has private pool: Yes
- Pool features: Private, Association
- Has spa: Yes
- Spa features: Private
- Has view: Yes
- View description: Catalina, City Lights, Coastline, Harbor, Ocean
- Has water view: Yes
- Water view: Coastline,Harbor,Ocean
Lot
- Size: 0.39 Acres
- Features: Cul-De-Sac
Details
- Parcel number: 47308305
- Special conditions: Standard
Construction
Type & style
- Home type: SingleFamily
- Property subtype: Single Family Residence
Condition
- New construction: No
- Year built: 2001
Utilities & green energy
- Sewer: Public Sewer
- Water: Public
Community & HOA
Community
- Features: Curbs, Street Lights, Suburban, Sidewalks
- Subdivision: Pelican Crest (Ncpc)
HOA
- Has HOA: Yes
- Amenities included: Sport Court, Pool
- HOA fee: $1,025 monthly
- HOA name: Pelican Crest 1
- HOA phone: 949-833-2600
- Second HOA fee: $438 monthly
Location
- Region: Newport Coast
Financial & listing details
- Price per square foot: $3,510/sqft
- Tax assessed value: $5,887,444
- Annual tax amount: $62,630
- Date on market: 7/21/2026
- Listing terms: Cash to Existing Loan
Estimated market value
Not available
Estimated sales range
Not available
$7,331/mo
Price history
| Date | Event | Price |
|---|---|---|
| 7/21/2026 | Listed for sale | $38,750,000+3.3%$3,510/sqft |
Source:  CRMLS #NP26159036 Report a problem CRMLS #NP26159036 Report a problem | ||
| 4/8/2026 | Listing removed | $37,495,000-6.3%$3,396/sqft |
Source:  SDMLS #NP25013393 Report a problem SDMLS #NP25013393 Report a problem | ||
| 6/23/2025 | Listed for sale | $40,000,000$3,623/sqft |
Source: SDMLS #NP25013393 Report a problem | ||
| 9/1/2023 | Listing removed | -- |
Source: Zillow Rentals Report a problem | ||
| 8/11/2023 | Listed for rent | $41,000$4/sqft |
Source: Zillow Rentals Report a problem | ||
| 8/10/2023 | Listing removed | -- |
Source: Zillow Rentals Report a problem | ||
| 7/13/2023 | Listed for rent | $41,000$4/sqft |
Source: Zillow Rentals Report a problem | ||
Public tax history
| Year | Property taxes | Tax assessment |
|---|---|---|
| 2025 | $62,630 +1.3% | $5,887,444 +2% |
| 2024 | $61,830 +2.2% | $5,772,004 +2% |
| 2023 | $60,471 +1.7% | $5,658,828 +2% |
| 2022 | $59,472 +3% | $5,547,871 +2% |
| 2021 | $57,716 -0.3% | $5,439,090 +1% |
| 2020 | $57,878 | $5,383,319 +2% |
| 2019 | $57,878 +1.8% | $5,277,764 +2% |
| 2018 | $56,859 +2.4% | $5,174,279 +2% |
| 2017 | $55,521 | $5,072,823 +2% |
| 2016 | $55,521 -4.4% | $4,973,356 +1.5% |
| 2015 | $58,077 +3.2% | $4,898,652 +2% |
| 2014 | $56,295 | $4,802,695 +0.5% |
| 2013 | -- | $4,780,990 +2% |
| 2012 | -- | $4,687,246 +2% |
| 2011 | -- | $4,595,340 +0.8% |
| 2010 | -- | $4,560,996 -0.2% |
| 2009 | -- | $4,571,833 +2% |
| 2008 | -- | $4,482,190 +2% |
| 2007 | -- | $4,394,304 +2% |
| 2006 | -- | $4,308,142 +4.3% |
| 2005 | -- | $4,130,103 +23.3% |
| 2004 | -- | $3,349,430 +30.3% |
| 2003 | -- | $2,569,896 +4.7% |
| 2002 | -- | $2,453,744 +43.8% |
| 2001 | $22,971 -3.1% | $1,706,345 +2% |
| 2000 | $23,709 | $1,672,888 |
Find assessor info on the county website
Monthly payment
Est. payment
Payment breakdown
Explore the cost of this home by adjusting the details. Changes won't be saved.Climate risks
Neighborhood: Newport Coast
Nearby schools
GreatSchools rating
- 10/10Newport Coast Elementary SchoolGrades: K-6Distance: 1.2 mi
- 8/10Corona Del Mar High SchoolGrades: 7-12Distance: 3.2 mi
- $21,533,8006 bd7 ba10k sqft11 Sailcrest, Newport Coast, CA 92657Off Market
- $22,798,6007 bd7 ba9.8k sqft7 Sailcrest, Newport Coast, CA 92657Off Market
- $20,196,9006 bd10 ba12k sqft15 Sailcrest, Newport Coast, CA 92657Off Market
- $21,440,6005 bd8 ba11k sqft5 Sailcrest, Newport Coast, CA 92657Off Market

- $12,307,800-- bd-- ba1k sqft3 Oceancrest, Newport Coast, CA 92657Off Market
- $18,985,9005 bd6 ba9.7k sqft5 Oceancrest, Newport Coast, CA 92657Off Market
- $18,552,9004 bd6 ba6.4k sqft7 Oceancrest, Newport Coast, CA 92657Off Market
- $22,027,1005 bd8 ba10k sqft1 Oceancrest, Newport Coast, CA 92657Off Market
A local agent can set up tours, give advice and negotiate with sellers.
Similar homes
- $39,000,0005 bd9 ba12k sqft12 Skyridge, Newport Beach, CA 92657For Sale
 MLS ID #NP25103644, Rex McKown, Compass. CRMLS
 - $37,800,0006 bd9 ba9.5k sqft1 Shell Bch, Newport Coast, CA 92657For Sale
 MLS ID #OC26082492, Xiaoya (Ruby) Wang, Luxe Real Estate. CRMLS
 - $49,998,0006 bd8 ba11k sqft9 Pelican Crest Dr, Newport Coast, CA 92657For Sale
 MLS ID #OC26128922, Paul Daftarian, Luxe Real Estate. CRMLS
 - $27,800,0005 bd7 ba9.8k sqft1 Rim Rdg, Newport Beach, CA 92657For Sale
 MLS ID #NP26118942, Lily Sand, ABCO Realty and Investment. CRMLS
 - $26,660,0006 bd8 ba8.3k sqft3 Island Vis, Newport Coast, CA 92657For SaleMLS ID #OC25149760, John Cain, Pacific Sotheby's Int'l Realty. CRMLS
- $24,980,0005 bd7 ba8k sqft9 Sea Shell, Newport Coast, CA 92657For SaleMLS ID #OC25276067, Chun Zhou, Pacific Sterling Realty. CRMLS
- $50,000,0006 bd11 ba11k sqft39 Tide Watch, Newport Coast, CA 92657For SaleMLS ID #NP26112665, Mehdi Khosh, Berkshire Hathaway HomeService. CRMLS
- $39,995,0006 bd11 ba10k sqft2928 Ocean Blvd, Corona Del Mar, CA 92625For SaleMLS ID #OC26121036, Paul Daftarian, Luxe Real Estate. CRMLS
- $23,000,0005 bd5 ba7.4k sqft2 Channel Vis, Newport Coast, CA 92657For SaleMLS ID #NP26023301, Rex McKown, Compass. CRMLS
- $38,500,0006 bd10 ba13k sqft76 Golden Eagle, Irvine, CA 92603For SaleMLS ID #NP26116299, Robert Giem, Plus Real Estate. CRMLS
- $49,998,0007 bd10 ba10k sqft7 Sailview, Newport Coast, CA 92657New ConstructionMLS ID #OC26146771, Paul Daftarian, Luxe Real Estate. CRMLS
- $24,995,0004 bd6 ba8.1k sqft5 Pelican Vista Dr, Newport Coast, CA 92657For SaleMLS ID #NP25157748, Tim Smith, Coldwell Banker Realty. CRMLS
- $44,950,0005 bd10 ba11k sqft177 Shorecliff Rd, Corona Del Mar, CA 92625For SaleMLS ID #OC26114878, Paul Daftarian, Luxe Real Estate. CRMLS
- $34,500,0008 bd10 ba8.8k sqft157-159 Emerald Bay Bay, Laguna Beach, CA 92651For SaleMLS ID #LG26086482, Harold Noriega, Compass. CRMLS
- $36,500,0005 bd7 ba7k sqft199 Emerald Dr, Laguna Beach, CA 92651For SaleMLS ID #LG25281782, John Stanaland, The Agency. CRMLS
- $19,998,0004 bd5 ba5.7k sqft24 Timor Sea, Newport Coast, CA 92657For SaleMLS ID #OC26035207, Aaron Andersen, Luxe Real Estate. CRMLS
- $21,995,0006 bd10 ba10k sqft145 Irvine Cove Ct, Laguna Beach, CA 92651For SaleMLS ID #LG26122257, John Stanaland, The Agency. CRMLS
- $33,000,0005 bd8 ba9.3k sqft11 Montage Way, Laguna Beach, CA 92651For SaleMLS ID #NP26106449, Robert Giem, Plus Real Estate. CRMLS
- $26,995,0005 bd8 ba7.7k sqft1201 Dolphin Ter, Corona Del Mar, CA 92625For SaleMLS ID #NP26137970, Tim Smith, Coldwell Banker Realty. CRMLS
- $45,000,0004 bd7 ba7.8k sqft2526 Riviera Dr, Laguna Beach, CA 92651For SaleMLS ID #NP25102251, Michael Carpenter, Compass. CRMLS
Local buyer's agents are ready to help
