A premier opportunity to acquire one of the grandest estates within the coveted, guard-gated enclave of Irvine Cove. Magnificently crafted and spanning a rare half-acre parcel, this privately gated residence seamlessly marries neoclassical lines with palatial elegance. From the custom ribbon-grass driveway to the beautifully manicured grounds, the property immediately commands attention. Inside, the stately three-level floor plan remains thoughtfully livable. A grand foyer on the upper level greets leads to a mahogany-clad library utilized as a home office, formal living and dining spaces, and a family room. The home features six ensuite bedrooms on the lower level, plus a generous home gym that can easily function as additional sleeping quarters, and a multipurpose den. The expansive primary suite is a private sanctuary, complete with an elegant sitting area and a deep walk-in closet, all opening to a spectacular ocean-view terrace. The estate's premier lifestyle amenities are designed for effortless indoor-outdoor entertaining. Numerous balconies and terraces are a perfect vantage point for taking in ocean views and breezes. A poolside cabana with a full dining area and a bar anchors the rear outdoor space of this residence. Premium highlights include antique fireplace mantels, bespoke wall paneling, 12-foot ceilings, a wine cellar, a home theater, an elevator, and a five-car garage with additional parking in the driveway. Backing up to the untouched Crystal Cove State Park and facing brilliant Pacific panoramas, the cul-de-sac location defines coastal luxury. As one of Southern California's most exclusive coastal communities, Irvine Cove provides residents with a private beach, sport courts, for an unparalleled Souther California lifestyle.
For sale
Listed by: The Agency • John Stanaland • Contact: 949-689-9047
$21,995,000
145 Irvine Cove Ct, Laguna Beach, CA 92651
6beds
10,059sqft
:
Get pre-qualified$144,373/mo
Single Family Residence
Built in 1994
0.52 Acres Lot
$19,837,200 Zestimate®
$2,187/sqft
$833/mo HOA
What's special
- 64 days |
- 1,357 |
- 49 |
Zillow last checked:
Listing updated:
Listed by:
John Stanaland DRE #01223768 949-689-9047,
The Agency
Source: CRMLS,MLS#: LG26122257 Originating MLS: California Regional MLS
Originating MLS: California Regional MLSFacts & features
Interior
Bedrooms & bathrooms
- Bedrooms: 6
- Bathrooms: 10
- Full bathrooms: 6
- 3/4 bathrooms: 2
- 1/2 bathrooms: 2
- Main level bathrooms: 1
Rooms
- Room types: Bonus Room, Bedroom, Den, Entry/Foyer, Exercise Room, Family Room, Foyer, Guest Quarters, Great Room, Kitchen, Laundry, Library, Living Room, Primary Bathroom, Primary Bedroom, Media Room, Office, Other, Wine Cellar, Dining Room
Primary bedroom
- Features: Multiple Primary Suites
Primary bedroom
- Features: Primary Suite
Kitchen
- Features: Kitchen Island, Pots & Pan Drawers, Quartz Counters, Stone Counters, Utility Sink
Cooling
- Zoned
Appliances
- Included: 6 Burner Stove, Barbecue, Double Oven, Dishwasher, Gas Oven, Gas Range, Ice Maker, Microwave, Refrigerator, Range Hood, Vented Exhaust Fan, Water To Refrigerator
- Laundry: Inside, Laundry Room
Features
- Beamed Ceilings, Breakfast Bar, Built-in Features, Balcony, Breakfast Area, Crown Molding, Coffered Ceiling(s), Separate/Formal Dining Room, Eat-in Kitchen, Elevator, High Ceilings, In-Law Floorplan, Living Room Deck Attached, Multiple Staircases, Stone Counters, Storage, All Bedrooms Down, Entrance Foyer, Multiple Primary Suites, Primary Suite, Wine Cellar
- Flooring: Stone, Wood
- Doors: French Doors
- Windows: Custom Covering(s), Drapes, Skylight(s)
- Has fireplace: Yes
- Fireplace features: Family Room, Living Room
- Common walls with other units/homes: No Common Walls
Interior area
- Total interior livable area: 10,059 sqft
Video & virtual tour
Property
Parking
- Total spaces: 9
- Parking features: Off Street, Garage Faces Side
- Attached garage spaces: 5
- Uncovered spaces: 4
Accessibility
- Accessibility features: None
Features
- Levels: Three Or More
- Stories: 3
- Entry location: 2
- Patio & porch: Concrete, Covered
- Has private pool: Yes
- Pool features: Private
- Fencing: Excellent Condition
- Has view: Yes
- View description: City Lights, Coastline, Hills, Neighborhood, Ocean, Panoramic, Water
- Has water view: Yes
- Water view: Coastline,Ocean,Water
- Waterfront features: Ocean Side Of Freeway
Lot
- Size: 0.52 Acres
- Features: Landscaped, Sloped Up
Details
- Parcel number: 49619112
- Special conditions: Standard,Trust
Construction
Type & style
- Home type: SingleFamily
- Architectural style: Mediterranean
- Property subtype: Single Family Residence
Materials
- Concrete
- Roof: Flat
Condition
- New construction: No
- Year built: 1994
Utilities & green energy
- Sewer: Public Sewer
- Water: Public
- Utilities for property: Cable Available, Electricity Connected, Natural Gas Connected, Sewer Connected, Water Connected
Community & HOA
Community
- Features: Biking, Hiking, Street Lights, Sidewalks, Water Sports, Gated
- Security: Carbon Monoxide Detector(s), Fire Detection System, Gated with Guard, Gated Community, Gated with Attendant, 24 Hour Security, Smoke Detector(s), Security Guard
- Subdivision: Irvine Cove (Ic)
HOA
- Has HOA: Yes
- Amenities included: Controlled Access, Fire Pit, Management, Picnic Area, Guard, Security, Trail(s)
- HOA fee: $10,000 annually
- HOA name: Irvine Cove HOA
- HOA phone: 949-248-3878
Location
- Region: Laguna Beach
Financial & listing details
- Price per square foot: $2,187/sqft
- Tax assessed value: $3,490,370
- Annual tax amount: $36,502
- Date on market: 6/11/2026
- Cumulative days on market: 64 days
- Listing terms: Cash,Cash to New Loan,Conventional
Foreclosure details
Estimated market value
$19,837,200
$18.65M - $21.03M
$47,610/mo
Price history
| Date | Event | Price |
|---|---|---|
| 6/12/2026 | Listed for sale | $21,995,000+57.2%$2,187/sqft |
Source:  CRMLS #LG26122257 Report a problem CRMLS #LG26122257 Report a problem | ||
| 3/28/2019 | Listing removed | $13,995,000$1,391/sqft |
Source: The Agency #LG18197152 Report a problem | ||
| 8/14/2018 | Listed for sale | $13,995,000$1,391/sqft |
Source: The Agency #LG18197152 Report a problem | ||
Public tax history
| Year | Property taxes | Tax assessment |
|---|---|---|
| 2025 | $36,502 +2.1% | $3,490,370 +2% |
| 2024 | $35,744 +1.5% | $3,421,932 +2% |
| 2023 | $35,224 +2.1% | $3,354,836 +2% |
| 2022 | $34,503 +2.1% | $3,289,055 +2% |
| 2021 | $33,783 +1.2% | $3,224,564 +1% |
| 2020 | $33,369 | $3,191,501 +2% |
| 2019 | $33,369 +1.8% | $3,128,923 +2% |
| 2018 | $32,772 +4.1% | $3,067,572 +2% |
| 2017 | $31,472 | $3,007,424 +2% |
| 2016 | $31,472 +2% | $2,948,455 +1.5% |
| 2015 | $30,862 +3.6% | $2,904,167 +2% |
| 2014 | $29,794 | $2,847,279 +0.5% |
| 2013 | -- | $2,834,411 +2% |
| 2012 | -- | $2,778,835 +2% |
| 2011 | -- | $2,724,349 +0.8% |
| 2010 | -- | $2,703,988 -0.2% |
| 2009 | -- | $2,710,413 +2% |
| 2008 | -- | $2,657,268 +2% |
| 2007 | -- | $2,605,165 +2% |
| 2006 | -- | $2,554,084 +2% |
| 2005 | -- | $2,504,004 +2% |
| 2004 | -- | $2,454,906 +1.9% |
| 2003 | -- | $2,409,913 +2% |
| 2002 | -- | $2,362,660 +2% |
| 2001 | $25,458 +5% | $2,316,334 +2% |
| 2000 | $24,241 | $2,270,916 |
Find assessor info on the county website
Monthly payment
Est. payment
Payment breakdown
Explore the cost of this home by adjusting the details. Changes won't be saved.Climate risks
Neighborhood: 92651
Nearby schools
GreatSchools rating
- 7/10El Morro Elementary SchoolGrades: K-5Distance: 0.7 mi
- 8/10Thurston Middle SchoolGrades: 6-8Distance: 2.9 mi
- 10/10Laguna Beach High SchoolGrades: 9-12Distance: 2.5 mi
- $16,085,6006 bd1 ba8.7k sqft135 Irvine Cove Ct, Laguna Beach, CA 92651Off Market

- $11,526,8006 bd7 ba8.7k sqft155 Irvine Cove Ct, Laguna Beach, CA 92651Off Market
- $16,048,0005 bd7 ba8.3k sqft125 Irvine Cove Cir, Laguna Beach, CA 92651Off Market
- $3,069,6206 bd7 ba6k sqft125 Irvine Cove Ct, Laguna Beach, CA 92651Off Market
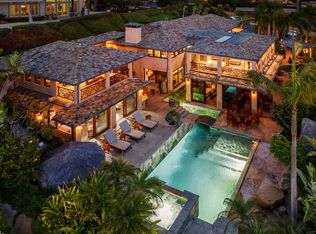
- $10,622,4004 bd4 ba5.9k sqft140 Irvine Cove Ct, Laguna Beach, CA 92651Off Market
- $10,022,1005 bd5 ba6.1k sqft120 Irvine Cove Ct, Laguna Beach, CA 92651Off Market
- $4,307,8710.27 acres130 Irvine Cove Ct, Laguna Beach, CA 92651Off Market
- $4,669,5005 bd5 ba4k sqft115 Irvine Cove Ct, Laguna Beach, CA 92651Off Market
A local agent can set up tours, give advice and negotiate with sellers.
Similar homes
- $18,950,0005 bd7 ba6.1k sqft922 Emerald Bay, Laguna Beach, CA 92651For Sale
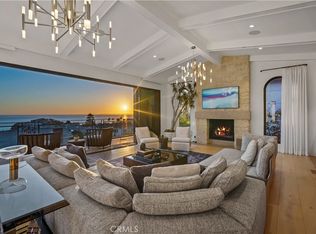 MLS ID #LG26169394, Harold Noriega, Compass. CRMLS
 - $23,000,0005 bd5 ba7.4k sqft2 Channel Vis, Newport Coast, CA 92657For Sale
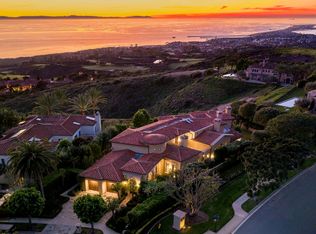 MLS ID #NP26023301, Rex McKown, Compass. CRMLS
 - $15,995,0004 bd5 ba5k sqft1 Ocean Blf, Newport Coast, CA 92657For Sale
 MLS ID #OC26166378, John Cain, Pacific Sotheby's Int'l Realty. CRMLS
 - $13,750,0004 bd9 ba7.1k sqft15 Smithcliffs Rd, Laguna Beach, CA 92651For Sale
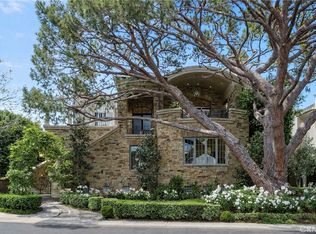 MLS ID #NP26084813, Sean Flynn, Berkshire Hathaway HomeService. CRMLS
 - $29,999,0004 bd6 ba5.4k sqft86 Emerald Bay, Laguna Beach, CA 92651For SaleMLS ID #OC26069200, Julian Tooma, Breeze Real Estate. CRMLS
- $29,975,0004 bd6 ba5.9k sqft2460 Monaco Dr, Laguna Beach, CA 92651For SaleMLS ID #NP25246018, Amy Calvert, Coldwell Banker Realty. CRMLS
- $19,998,0004 bd5 ba5.7k sqft24 Timor Sea, Newport Coast, CA 92657For SaleMLS ID #OC26035207, Aaron Andersen, Luxe Real Estate. CRMLS
- $27,800,0005 bd7 ba9.8k sqft1 Rim Rdg, Newport Beach, CA 92657For SaleMLS ID #NP26118942, Lily Sand, ABCO Realty and Investment. CRMLS
- $24,980,0005 bd7 ba8k sqft9 Sea Shell, Newport Coast, CA 92657For SaleMLS ID #OC25276067, Chun Zhou, Pacific Sterling Realty. CRMLS
- $21,500,0005 bd9 ba8.3k sqft26 Ritz Cove Dr, Dana Point, CA 92629For SaleMLS ID #LG26086520, Suzi Dailey, Realty ONE Group West. CRMLS
- $17,250,0005 bd6 ba5.4k sqft2665 Victoria Dr, Laguna Beach, CA 92651For SaleMLS ID #LG26151526, Shauna Covington, Berkshire Hathaway HomeServices California Properties. CRMLS
- $13,495,0004 bd5 ba5.2k sqft465 Panorama Dr, Laguna Beach, CA 92651For SaleMLS ID #OC25151450, Roderic Stadelmann, Compass. CRMLS
- $29,000,0003 bd4 ba6.9k sqft15 Montage Way, Laguna Beach, CA 92651For SaleMLS ID #LG26135878, Shauna Covington, Berkshire Hathaway HomeServices California Properties. CRMLS
- $16,995,0007 bd8 ba6k sqft921 Gaviota Dr, Laguna Beach, CA 92651For SaleMLS ID #LG26049856, Meital Taub, Livel Real Estate. CRMLS
- $24,995,0004 bd5 ba6.4k sqft25 Bay Dr, Laguna Beach, CA 92651For SaleMLS ID #OC25266223, Paul Daftarian, Luxe Real Estate. CRMLS
- $16,995,0006 bd8 ba7.9k sqft1 Cypress Point Ln, Newport Beach, CA 92660For SaleMLS ID #NP26147795, Tim Smith, Coldwell Banker Realty. CRMLS
- $15,998,0007 bd9 ba12k sqft11 Shoreview, Newport Coast, CA 92657For SaleMLS ID #OC25265825, Paul Daftarian, Luxe Real Estate. CRMLS
- $11,995,0005 bd6 ba6.4k sqft4 Clearview, Newport Beach, CA 92657For SaleMLS ID #OC26119548, John Cain, Pacific Sotheby's Int'l Realty. CRMLS
- $13,250,0007 bd7 ba5.7k sqft31971 Coast Hwy, Laguna Beach, CA 92651For SaleMLS ID #LG26174368, Meital Taub, Livel Real Estate. CRMLS
- $21,500,0007 bd9 ba8.4k sqft2258 Channel Rd, Newport Beach, CA 92661For SaleMLS ID #NP25081959, Tara Foster Shapiro, Coldwell Banker Realty. CRMLS
Local buyer's agents are ready to help
