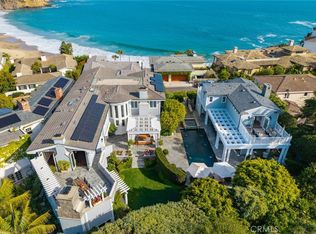
Resting at the end of a quiet cul-de-sac in Emerald Bay—Orange County's premier private, guard-gated oceanfront enclave—this exceptionally rare oceanfront residence commands a singular oversized parcel with unobstructed surfline, cove, Catalina Island, and sunset views. The home is deliberately private, buffered from neighbors, and organized around dramatic, high-volume interiors that maximize the coastal panorama. A two-story entry sets the tone, leading to main living spaces on a single level: a great room, formal dining room, expansive family room or office, theater, and an oversized kitchen with oceanfront dining. All open seamlessly to a generous seaside terrace—one of the property's defining features.The terraced grounds descend toward the water's edge, featuring broad stone terraces, gardens, a seaside spa, and lawn; all anchored by nearly century-old Monterey cypress. The master suite occupies much of an entire floor, discreetly separated from secondary bedrooms, and enjoys amazing water vistas. An elevator serves all levels, with ample garage and off-street parking for residents and guests. A private gated path and staircase provide direct, exclusive access to the cove below—an uncommon privilege. Emerald Bay remains inimitable under current restrictions: a secure oceanfront community that enjoys nearly a half-mile of pristine private beach, parks, tennis courts, swimming facilities, volleyball, and other amenities in coveted North Laguna Beach. Its residents enjoy a lifestyle that is unmatched along the coast of Southern California. This is a rare opportunity to own a generously scaled oceanfront residence overlooking one of the world's most scenic coastlines.
For sale
Listed by: The Agency • John Stanaland • Contact: 949-689-9047
Price cut: $8.5M (5/18)
$36,500,000
199 Emerald Dr, Laguna Beach, CA 92651
5beds
7,078sqft
:
Get pre-qualified$241,898/mo
Single Family Residence
Built in 1996
0.32 Acres Lot
$33,550,700 Zestimate®
$5,157/sqft
$971/mo HOA
What's special
Quiet cul-de-sacElevator serves all levelsDramatic high-volume interiorsTwo-story entrySingular oversized parcelSeaside spaFormal dining room
- 189 days |
- 4,094 |
- 156 |
Zillow last checked:
Listing updated:
Listed by:
John Stanaland DRE #01223768 949-689-9047,
The Agency,
Robert Giem DRE #01082750,
Plus Real Estate
Source: CRMLS,MLS#: LG25281782 Originating MLS: California Regional MLS
Originating MLS: California Regional MLSFacts & features
Interior
Bedrooms & bathrooms
- Bedrooms: 5
- Bathrooms: 7
- Full bathrooms: 5
- 1/2 bathrooms: 2
- Main level bathrooms: 2
- Main level bedrooms: 1
Rooms
- Room types: Kitchen, Laundry, Living Room, Media Room
Bathroom
- Features: Bathtub, Dual Sinks, Walk-In Shower
Kitchen
- Features: Built-in Trash/Recycling, Butler's Pantry, Kitchen Island, Kitchen/Family Room Combo, Pots & Pan Drawers, Stone Counters, Remodeled, Updated Kitchen, Walk-In Pantry
Heating
- Central
Cooling
- Central Air
Appliances
- Included: Convection Oven, Double Oven, Dishwasher, Freezer, Gas Cooktop, Refrigerator
- Laundry: Inside, Laundry Room
Features
- Balcony, Elevator, Pantry, Stone Counters, Recessed Lighting, Bar
- Flooring: Carpet, Stone, Wood
- Has fireplace: Yes
- Fireplace features: Dining Room, Living Room, Primary Bedroom
- Common walls with other units/homes: No Common Walls
Interior area
- Total interior livable area: 7,078 sqft
Property
Parking
- Total spaces: 3
- Parking features: Door-Multi, Direct Access, Garage Faces Front, Garage
- Attached garage spaces: 3
Accessibility
- Accessibility features: None
Features
- Levels: Three Or More
- Stories: 3
- Entry location: Main floor
- Patio & porch: Open, Patio
- Pool features: Community, Fenced, In Ground, Association
- Has spa: Yes
- Spa features: In Ground, Private
- Fencing: Excellent Condition
- Has view: Yes
- View description: Bluff, Catalina, City Lights, Coastline, Hills, Ocean, Panoramic, Rocks, Water
- Has water view: Yes
- Water view: Coastline,Ocean,Water
- Waterfront features: Beach Access, Beach Front, Ocean Access, Ocean Front, Ocean Side Of Freeway, Ocean Side Of Highway
Lot
- Size: 0.32 Acres
- Features: 0-1 Unit/Acre, Bluff, Back Yard, Yard
Details
- Parcel number: 05304068
- Special conditions: Standard
Construction
Type & style
- Home type: SingleFamily
- Property subtype: Single Family Residence
Condition
- Updated/Remodeled
- New construction: No
- Year built: 1996
Utilities & green energy
- Sewer: Public Sewer
- Water: Public
- Utilities for property: Cable Available, Electricity Available, Natural Gas Available, Phone Available, Sewer Available, Water Available
Community & HOA
Community
- Features: Street Lights, Suburban, Water Sports, Pool
- Security: Security Gate, Gated with Attendant, 24 Hour Security
- Subdivision: Emerald Bay (Eb)
HOA
- Has HOA: Yes
- Amenities included: Clubhouse, Controlled Access, Sport Court, Fire Pit, Maintenance Grounds, Management, Picnic Area, Playground, Pool, Recreation Room, Guard, Spa/Hot Tub, Security, Tennis Court(s)
- HOA fee: $11,655 annually
- HOA name: Emerald Bay Community Association
- HOA phone: 949-494-8571
Location
- Region: Laguna Beach
Financial & listing details
- Price per square foot: $5,157/sqft
- Tax assessed value: $17,904,079
- Annual tax amount: $181,900
- Date on market: 1/26/2026
- Cumulative days on market: 190 days
- Listing terms: Cash,Cash to New Loan,Conventional
- Road surface type: Paved
Estimated market value
$33,550,700
$31.87M - $35.23M
$70,038/mo
Price history
| Date | Event | Price |
|---|---|---|
| 5/18/2026 | Price change | $36,500,000-18.9%$5,157/sqft |
Source:  CRMLS #LG25281782 Report a problem CRMLS #LG25281782 Report a problem | ||
| 1/31/2025 | Listed for sale | $44,995,000+180.3%$6,357/sqft |
Source:  Douglas Elliman #LG25010352 Report a problem Douglas Elliman #LG25010352 Report a problem | ||
| 3/8/2019 | Sold | $16,050,000-10.6%$2,268/sqft |
Source: Public Record Report a problem | ||
| 6/5/2018 | Listed for sale | $17,950,000$2,536/sqft |
Source: Compass #NP18132545 Report a problem | ||
| 2/23/2018 | Listing removed | $17,950,000$2,536/sqft |
Source: Compass #17246532 Report a problem | ||
| 10/31/2017 | Price change | $17,950,000-10%$2,536/sqft |
Source: Compass #17246532 Report a problem | ||
| 6/30/2017 | Listed for sale | $19,950,000-11.3%$2,819/sqft |
Source: Compass #LG17147144 Report a problem | ||
| 5/9/2017 | Listing removed | $22,500,000$3,179/sqft |
Source: Compass #LG16741920 Report a problem | ||
| 11/7/2016 | Listed for sale | $22,500,000+350%$3,179/sqft |
Source: HOM Sotheby's International Re #LG16741920 Report a problem | ||
| 7/23/2013 | Sold | $5,000,000$706/sqft |
Source: Public Record Report a problem | ||
Public tax history
| Year | Property taxes | Tax assessment |
|---|---|---|
| 2025 | $181,900 +2% | $17,904,080 +2% |
| 2024 | $178,318 +2.3% | $17,553,020 +2% |
| 2023 | $174,232 +1.9% | $17,208,844 +2% |
| 2022 | $170,965 +2% | $16,871,416 +2% |
| 2021 | $167,690 +1% | $16,540,603 +1% |
| 2020 | $165,961 | $16,371,000 +32% |
| 2019 | $165,961 +31.7% | $12,400,443 +2% |
| 2018 | $126,030 +4% | $12,157,298 +2% |
| 2017 | $121,161 | $11,918,920 +2% |
| 2016 | $121,161 +1.9% | $11,685,216 +1.5% |
| 2015 | $118,883 +3.5% | $11,509,694 +2% |
| 2014 | $114,904 | $11,284,235 +0.5% |
| 2013 | -- | $11,233,237 +2% |
| 2012 | -- | $11,012,978 +2% |
| 2011 | -- | $10,797,038 +0.8% |
| 2010 | -- | $10,716,344 -0.2% |
| 2009 | -- | $10,741,804 +2% |
| 2008 | -- | $10,531,181 +2% |
| 2007 | -- | $10,324,688 +2% |
| 2006 | -- | $10,122,244 +2% |
| 2005 | -- | $9,923,769 +2% |
| 2004 | -- | $9,729,186 +1.9% |
| 2003 | -- | $9,550,872 +2% |
| 2002 | -- | $9,363,600 +2% |
| 2001 | $95,975 +188.7% | $9,180,000 +179.1% |
| 2000 | $33,239 | $3,289,242 |
Find assessor info on the county website
Monthly payment
Est. payment
Payment breakdown
Explore the cost of this home by adjusting the details. Changes won't be saved.Climate risks
Neighborhood: 92651
Nearby schools
GreatSchools rating
- 7/10El Morro Elementary SchoolGrades: K-5Distance: 1 mi
- 8/10Thurston Middle SchoolGrades: 6-8Distance: 2.8 mi
- 10/10Laguna Beach High SchoolGrades: 9-12Distance: 2.3 mi
- $27,553,4006 bd7 ba9k sqft173 Emerald Bay, Laguna Beach, CA 92651Off Market
- $18,269,2002 bd2 ba2.3k sqft196 Emerald Bay, Laguna Beach, CA 92651Off Market
- $13,971,5004 bd4 ba2.3k sqft197 Emerald Bay, Laguna Beach, CA 92651Off Market
- $73,129,1005 bd12 ba11k sqft171 Emerald Bay, Laguna Beach, CA 92651Off Market

- $29,842,0005 bd5 ba7.1k sqft194 Emerald Bay, Laguna Beach, CA 92651Off Market
- $17,206,1005 bd5 ba6.8k sqft195 Emerald Bay, Laguna Beach, CA 92651Off Market
- $20,362,7003 bd3 ba2.1k sqft169 Emerald Bay, Laguna Beach, CA 92651Off Market
- $19,434,9004 bd4 ba7.4k sqft193 Emerald Bay, Laguna Beach, CA 92651Off Market
A local agent can set up tours, give advice and negotiate with sellers.
Similar homes
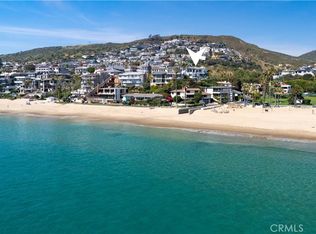
- $34,500,0008 bd10 ba8.8k sqft157-159 Emerald Bay Bay, Laguna Beach, CA 92651For Sale
 MLS ID #LG26086482, Harold Noriega, Compass. CRMLS
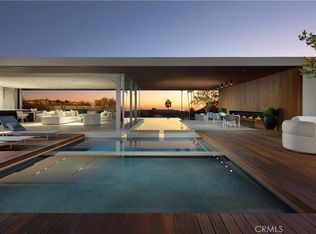
 - $29,999,0004 bd6 ba5.4k sqft86 Emerald Bay, Laguna Beach, CA 92651For Sale
 MLS ID #OC26069200, Julian Tooma, Breeze Real Estate. CRMLS
 - $29,975,0004 bd6 ba5.9k sqft2460 Monaco Dr, Laguna Beach, CA 92651For Sale
 MLS ID #NP25246018, Amy Calvert, Coldwell Banker Realty. CRMLS
 - $45,000,0004 bd7 ba7.8k sqft2526 Riviera Dr, Laguna Beach, CA 92651For Sale
 MLS ID #NP25102251, Michael Carpenter, Compass. CRMLS
 - $39,980,0006 bd8 ba7.5k sqft18 Sail Vis, Newport Coast, CA 92657For SaleMLS ID #OC26167805, Kiana Gao, Balboa Real Estate, Inc. CRMLS
- $34,995,0004 bd5 ba4.8k sqft2595 Altamar Dr, Laguna Beach, CA 92651New ConstructionMLS ID #OC26133766, Paul Daftarian, Luxe Real Estate. CRMLS
- $33,000,0005 bd8 ba9.3k sqft11 Montage Way, Laguna Beach, CA 92651For SaleMLS ID #NP26106449, Robert Giem, Plus Real Estate. CRMLS
- $21,995,0006 bd10 ba10k sqft145 Irvine Cove Ct, Laguna Beach, CA 92651For SaleMLS ID #LG26122257, John Stanaland, The Agency. CRMLS
- $39,995,0005 bd9 ba5.8k sqft32181 Coast Hwy, Laguna Beach, CA 92651For SaleMLS ID #LG25231857, John Stanaland, The Agency. CRMLS
- $29,000,0003 bd4 ba6.9k sqft15 Montage Way, Laguna Beach, CA 92651For SaleMLS ID #LG26135878, Shauna Covington, Berkshire Hathaway HomeServices California Properties. CRMLS
- $31,995,0003 bd5 ba3.8k sqft1901 Ocean Way, Laguna Beach, CA 92651For SaleMLS ID #OC26092935, Paul Daftarian, Luxe Real Estate. CRMLS
- $29,995,0004 bd7 ba4k sqft111 S La Senda Dr, Laguna Beach, CA 92651For SaleMLS ID #NP24159762, Tim Smith, Coldwell Banker Realty. CRMLS
- $27,995,0004 bd8 ba6.7k sqft18 Lagunita Dr, Laguna Beach, CA 92651For SaleMLS ID #OC26093621, Crystal Schantzen, Coldwell Banker Realty. CRMLS
- $29,950,0004 bd6 ba5k sqft33 Bay Dr, Laguna Beach, CA 92651For SaleMLS ID #NP25262723, Tim Smith, Coldwell Banker Realty. CRMLS
- $18,500,0004 bd4 ba3.6k sqft1907 Ocean Way, Laguna Beach, CA 92651For SaleMLS ID #LG25270778, Shauna Covington, Berkshire Hathaway HomeServices California Properties. CRMLS
- $18,444,0004 bd6 ba4.9k sqft31791 Coast Hwy, Laguna Beach, CA 92651For SaleMLS ID #OC26099188, Leo Goldschwartz, Coldwell Banker Realty. CRMLS
- $23,000,0005 bd5 ba7.4k sqft2 Channel Vis, Newport Coast, CA 92657For SaleMLS ID #NP26023301, Rex McKown, Compass. CRMLS
- $27,800,0005 bd7 ba9.8k sqft1 Rim Rdg, Newport Beach, CA 92657For SaleMLS ID #NP26118942, Lily Sand, ABCO Realty and Investment. CRMLS
- $24,980,0005 bd7 ba8k sqft9 Sea Shell, Newport Coast, CA 92657For SaleMLS ID #OC25276067, Chun Zhou, Pacific Sterling Realty. CRMLS
- $27,995,0003 bd4 ba3.5k sqft14 Lagunita Dr, Laguna Beach, CA 92651For SaleMLS ID #NP26059402, Tim Smith, Coldwell Banker Realty. CRMLS
Local buyer's agents are ready to help
