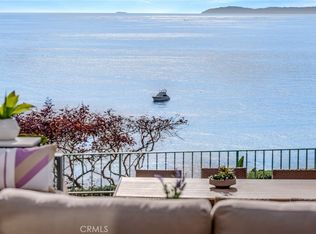
Rarely does a property of this magnitude present itself on the market. A custom ocean-view estate where artistry and nature unite on a blufftop promontory towering over the ocean. A welcoming home that is part luxury, part beauty, and 100% Laguna Beach. Enjoy views that encompass Dana Point, Catalina Island, colorful sunsets, breaking waves, and twinkling evening lights are viewed from most indoor and outdoor living areas at the estate. Located at the end of a private cul-de-sac in South Laguna’s gated Three Arch Bay, the appx. 2.15-acre property encompasses the bluff and part of the beach below. Custom hand-carved mahogany garage doors and a matching entry gate enrich curb appeal, and a private courtyard with Inca Gold natural stone welcomes all with a pool with water feature, electric cover and massaging jets; a built-in Twin Eagles BBQ bar and Salamangrill and retractable Sunbrella awning; two fire pits and outdoor shower; a full outdoor bath; Bromic heater; and bespoke art from Laguna’s renowned Marlo Bartels. Floor-to-ceiling windows, glass doors, and sliders from Germany’s NanaWall unite exterior spaces with a fabulous interior, where immediate ocean views are experienced upon entry. Main living areas comprise a custom walk-in wet bar with ice-effect glasswork, handmade African movingui cabinetry, a see-through fireplace, a grand dining room that opens to the pool, and a family room with access to an outdoor view deck. The kitchen is as beautiful as it is functional thanks to an island with Brazilian granite top, custom aluminum-finished cabinetry crafted by Bulthaup in Germany, two built-in Miele refrigerators, and a suite of Gaggenau appliances. Blue Bahia and Blue Pearl Granite shine in the primary suite, and select secondary baths reveal Keuco vanities and mirrors. The lower-level theater is accessed by a Garaventa lift and features state-of-the-art A/V equipment. A garage with lift accommodates four cars, a driveway that can fit up three cars, and a Kohler gas backup generator, Lutron lighting, Elan audio, an aluminum roof by Future Roof Systems of Canada, fast water-heating systems, and a 500-gallon whole-home reverse-osmosis system are included.
For sale
Listed by: Coldwell Banker Realty • Tim Smith • Contact: 949.478.2295
$29,995,000
111 S La Senda Dr, Laguna Beach, CA 92651
4beds
4,061sqft
Single Family Residence
Built in 2008
2.15 Acres Lot
$-- Zestimate®
$7,386/sqft
$290/mo HOA
What's special
Ocean-view estateSee-through fireplaceCustom walk-in wet barBlufftop promontoryGlass doorsFloor-to-ceiling windowsGrand dining room
- 732 days |
- 2,359 |
- 77 |
Zillow last checked:
Listing updated:
Listed by:
Tim Smith DRE #01346878 949.478.2295,
Coldwell Banker Realty,
Listing Team: Tim Smith Real Estate ...
Source: CRMLS,MLS#: NP24159762 Originating MLS: California Regional MLS
Originating MLS: California Regional MLSFacts & features
Interior
Bedrooms & bathrooms
- Bedrooms: 4
- Bathrooms: 7
- Full bathrooms: 6
- 1/2 bathrooms: 1
- Main level bathrooms: 6
- Main level bedrooms: 4
Rooms
- Room types: Bedroom, Family Room, Kitchen, Laundry, Living Room, Primary Bathroom, Primary Bedroom, Media Room, Other, Wine Cellar, Dining Room
Primary bedroom
- Features: Main Level Primary
Primary bedroom
- Features: Primary Suite
Bedroom
- Features: Bedroom on Main Level
Bathroom
- Features: Bathtub, Closet, Dual Sinks, Enclosed Toilet, Full Bath on Main Level, Granite Counters, Jetted Tub, Multiple Shower Heads, Soaking Tub, Separate Shower
Kitchen
- Features: Granite Counters, Kitchen Island, Kitchen/Family Room Combo, Quartz Counters, Utility Sink
Other
- Features: Walk-In Closet(s)
Heating
- Central
Cooling
- Central Air
Appliances
- Included: Electric Cooktop, Freezer, Refrigerator, Warming Drawer
- Laundry: Inside, Laundry Room
Features
- Beamed Ceilings, Wet Bar, Balcony, Ceiling Fan(s), Separate/Formal Dining Room, Eat-in Kitchen, Elevator, Granite Counters, Recessed Lighting, Tile Counters, Bedroom on Main Level, Main Level Primary, Primary Suite, Wine Cellar, Walk-In Closet(s)
- Flooring: Carpet, Stone
- Doors: Sliding Doors
- Windows: Custom Covering(s)
- Has fireplace: Yes
- Fireplace features: Family Room, Living Room, Primary Bedroom, Outside
- Common walls with other units/homes: No Common Walls
Interior area
- Total interior livable area: 4,061 sqft
Video & virtual tour
Property
Parking
- Total spaces: 7
- Parking features: Direct Access, Door-Single, Driveway, Garage Faces Front, Garage
- Attached garage spaces: 4
- Uncovered spaces: 3
Features
- Levels: Two
- Stories: 2
- Entry location: 1
- Patio & porch: Open, Patio, Tile
- Exterior features: Barbecue, Fire Pit
- Has private pool: Yes
- Pool features: In Ground, Pool Cover, Private
- Spa features: None
- Has view: Yes
- View description: Catalina, Coastline, Ocean, Panoramic, Rocks, Water
- Has water view: Yes
- Water view: Coastline,Ocean,Water
- Waterfront features: Beach Access, Beach Front, Ocean Access, Ocean Front, Ocean Side Of Freeway, Ocean Side Of Highway
Lot
- Size: 2.15 Acres
- Features: Back Yard, Lot Over 40000 Sqft
Details
- Parcel number: 05619334
- Special conditions: Standard
Construction
Type & style
- Home type: SingleFamily
- Architectural style: Custom
- Property subtype: Single Family Residence
Condition
- New construction: No
- Year built: 2008
Utilities & green energy
- Electric: Standard
- Sewer: Public Sewer
- Water: Public
Community & HOA
Community
- Features: Curbs, Gated
- Security: Gated Community
- Subdivision: Three Arch Bay (Tab)
HOA
- Has HOA: Yes
- Amenities included: Controlled Access, Management, Meeting/Banquet/Party Room, Guard, Security, Tennis Court(s)
- HOA fee: $2,700 annually
- HOA name: Three Arch Bay
- HOA phone: 949-499-4567
- Second HOA fee: $195 quarterly
Location
- Region: Laguna Beach
Financial & listing details
- Price per square foot: $7,386/sqft
- Tax assessed value: $14,433,014
- Date on market: 8/20/2024
- Cumulative days on market: 732 days
- Listing terms: Cash to New Loan
- Road surface type: Paved
Estimated market value
Not available
Estimated sales range
Not available
$62,036/mo
Price history
| Date | Event | Price |
|---|---|---|
| 1/30/2025 | Price change | $29,995,000-25%$7,386/sqft |
Source:  CRMLS #NP24159762 Report a problem CRMLS #NP24159762 Report a problem | ||
| 8/20/2024 | Listed for sale | $39,995,000+105.1%$9,849/sqft |
Source: CRMLS #NP24159762 Report a problem | ||
| 11/10/2012 | Listing removed | $19,500,000$4,802/sqft |
Source: Monarch Beach Realty #L27344 Report a problem | ||
| 6/3/2011 | Listed for sale | $19,500,000$4,802/sqft |
Source: Monarch Beach Realty #L27344 Report a problem | ||
| 4/29/2011 | Listing removed | $19,500,000$4,802/sqft |
Source: Coldwell Banker Residential Brokerage - Beverly Hills East #09-345169 Report a problem | ||
| 9/2/2008 | Listed for sale | $19,500,000+30%$4,802/sqft |
Source: Listhub #L27344 Report a problem | ||
| 9/18/2006 | Sold | $15,000,000$3,694/sqft |
Source: Public Record Report a problem | ||
Public tax history
| Year | Property taxes | Tax assessment |
|---|---|---|
| 2026 | -- | $14,433,014 +2% |
| 2025 | $147,560 +2% | $14,150,014 +2% |
| 2024 | $144,698 +1.2% | $13,872,563 +2% |
| 2023 | $142,978 +2.6% | $13,600,552 +2% |
| 2022 | $139,356 +2.4% | $13,333,875 +2% |
| 2021 | $136,033 +1.2% | $13,072,427 +1% |
| 2020 | $134,452 | $12,938,386 +2% |
| 2019 | $134,452 +1.9% | $12,684,693 +2% |
| 2018 | $131,891 +4.3% | $12,435,974 +2% |
| 2017 | $126,463 | $12,192,132 +3.2% |
| 2016 | $126,463 +2.9% | $11,817,721 +1.5% |
| 2015 | $122,842 +3.2% | $11,640,208 +2% |
| 2014 | $119,069 | $11,412,193 +0.5% |
| 2013 | -- | $11,360,616 -28.8% |
| 2012 | -- | $15,961,386 +3.2% |
| 2011 | -- | $15,471,382 +3.4% |
| 2010 | -- | $14,964,449 -0.2% |
| 2009 | -- | $15,000,000 |
| 2008 | -- | $15,000,000 |
| 2007 | -- | $15,000,000 +4257.8% |
| 2006 | -- | $344,211 +2% |
| 2005 | -- | $337,462 +2% |
| 2004 | -- | $330,846 +1.9% |
| 2003 | -- | $324,783 +2% |
| 2002 | -- | $318,415 +2% |
| 2001 | $3,965 +8.4% | $312,172 +2% |
| 2000 | $3,657 | $306,051 |
Find assessor info on the county website
Monthly payment
Est. payment
Payment breakdown
Explore the cost of this home by adjusting the details. Changes won't be saved.Climate risks
Neighborhood: 92651
Nearby schools
GreatSchools rating
- 7/10El Morro Elementary SchoolGrades: K-5Distance: 7.6 mi
- 8/10Thurston Middle SchoolGrades: 6-8Distance: 4.9 mi
- 10/10Laguna Beach High SchoolGrades: 9-12Distance: 4.6 mi
- $20,240,1004 bd4 ba2.6k sqft118 S La Senda Dr, Laguna Beach, CA 92651Off Market
- $9,079,8003 bd2 ba2.3k sqft109 S La Senda Dr, Laguna Beach, CA 92651Off Market
- $69,684-- bd-- ba-- sqft109 S La Senda Dr, Laguna Beach, CA 92651Off Market
- $13,480,5004 bd5 ba3k sqft107 S La Senda Dr, Laguna Beach, CA 92651Off Market
- $13,206,1004 bd5 ba4.8k sqft105 S La Senda Dr, Laguna Beach, CA 92651Off Market
- $9,510,6004 bd3 ba2.9k sqft116 S La Senda Dr, Laguna Beach, CA 92651Off Market
- $14,606,2004 bd5 ba5.2k sqft104 S La Senda Dr, Laguna Beach, CA 92651Off Market
- $18,527,7004 bd7 ba4.2k sqft114 S La Senda Dr, Laguna Beach, CA 92651Off Market
A local agent can set up tours, give advice and negotiate with sellers.
Similar homes
- $26,995,0004 bd6 ba5k sqft33 Bay Dr, Laguna Beach, CA 92651For Sale
 MLS ID #NP25262723, Tim Smith, Coldwell Banker Realty. CRMLS
 - $18,995,0004 bd6 ba4k sqft26 S La Senda Dr, Laguna Beach, CA 92651For Sale
 MLS ID #OC26183220, Paul Daftarian, Luxe Real Estate. CRMLS
 - $29,999,0004 bd6 ba5.4k sqft86 Emerald Bay, Laguna Beach, CA 92651For Sale
 MLS ID #OC26069200, Julian Tooma, Breeze Real Estate. CRMLS
 - $15,995,0005 bd6 ba4.7k sqft32091 Coast Hwy, Laguna Beach, CA 92651For Sale
 MLS ID #LG26061022, Michael Johnson, Compass. CRMLS
 - $18,444,0004 bd6 ba4.9k sqft31791 Coast Hwy, Laguna Beach, CA 92651For SaleMLS ID #OC26099188, Leo Goldschwartz, Coldwell Banker Realty. CRMLS
- $39,995,0005 bd9 ba5.8k sqft32181 Coast Hwy, Laguna Beach, CA 92651For SaleMLS ID #LG25231857, John Stanaland, The Agency. CRMLS
- $31,995,0003 bd5 ba3.8k sqft1901 Ocean Way, Laguna Beach, CA 92651For SaleMLS ID #OC26092935, Paul Daftarian, Luxe Real Estate. CRMLS
- $15,000,0003 bd4 ba3.1k sqft10 S La Senda Dr, Laguna Beach, CA 92651For SaleMLS ID #OC26106405, Ryan Immel, Pacific Sotheby's Int'l Realty. CRMLS
- $19,887,5004 bd5 ba4.3k sqft31091 Coast Hwy, Laguna Beach, CA 92651For SaleMLS ID #LG25073824, John Stanaland, The Agency. CRMLS
- $27,950,0004 bd6 ba5.9k sqft2460 Monaco Dr, Laguna Beach, CA 92651For SaleMLS ID #NP25246018, Amy Calvert, Coldwell Banker Realty. CRMLS
- $17,495,0004 bd4 ba3.6k sqft1907 Ocean Way, Laguna Beach, CA 92651For SaleMLS ID #LG25270778, Shauna Covington, Berkshire Hathaway HomeServices California Properties. CRMLS
- $17,250,0005 bd6 ba5.4k sqft2665 Victoria Dr, Laguna Beach, CA 92651For SaleMLS ID #LG26151526, Shauna Covington, Berkshire Hathaway HomeServices California Properties. CRMLS
- $34,995,0004 bd5 ba4.8k sqft2595 Altamar Dr, Laguna Beach, CA 92651New ConstructionMLS ID #OC26133766, Paul Daftarian, Luxe Real Estate. CRMLS
- $19,995,0003 bd4 ba2.9k sqft1 Stickley Dr, Laguna Beach, CA 92651For SaleMLS ID #LG25282175, John Stanaland, The Agency. CRMLS
- $16,995,0007 bd8 ba6k sqft921 Gaviota Dr, Laguna Beach, CA 92651For SaleMLS ID #LG26049856, Meital Taub, Livel Real Estate. CRMLS
- $19,998,0004 bd5 ba5.7k sqft24 Timor Sea, Newport Coast, CA 92657For SaleMLS ID #OC26035207, Aaron Andersen, Luxe Real Estate. CRMLS
- $16,750,0004 bd6 ba4.3k sqft21 Bay Is, Newport Beach, CA 92661For SaleMLS ID #OC26169145, Hunter Plescia, Balboa Real Estate, Inc. CRMLS
- $27,995,0005 bd6 ba5.4k sqft1324 E Balboa Blvd, Newport Beach, CA 92661For SaleMLS ID #NP26147797, Tim Smith, Coldwell Banker Realty. CRMLS
- $16,995,0004 bd6 ba6k sqft52 Ritz Cove Dr, Dana Pt, CA 92629New ConstructionMLS ID #OC25223556, Bob Wolff, Harcourts Prime Properties. CRMLS
- $24,950,0005 bd4 ba3.7k sqft2572 Bayshore Dr, Newport Beach, CA 92663For SaleMLS ID #NP26176742, Tim Smith, Coldwell Banker Realty. CRMLS
Local buyer's agents are ready to help
