Nestled along the picturesque coastline of Laguna Beach, 26 S La Senda presents an exceptional opportunity to experience coastal living at its finest. This oceanfront masterpiece offers unparalleled panoramic views of the Pacific Ocean, with breathtaking sunsets and the soothing sound of the waves as your backdrop. Designed with meticulous attention to detail, this custom-built residence boasts four bedrooms and six bathrooms, all elegantly appointed to provide comfort and luxury. The open-concept living spaces flow seamlessly, with walls of glass framing the magnificent ocean views. The gourmet kitchen features high-end appliances and a spacious island, making it a chef's delight and an ideal gathering place for family and friends. Step outside to the multiple outdoor terraces and patios that invite you to savor the fresh sea air and relish in the California sunshine. Enjoy alfresco dining with views of Whale Rock and cinematic sunsets or relax in the spa while watching sailboats drift by. 26 S La Senda is more than a home; it's a sanctuary of peace and serenity offering direct access to a private community beach, a unique and rare feature in Laguna Beach. Experience the magic of this captivating oceanfront retreat, where you can relish in the ultimate in seaside luxury while still being in close proximity to Laguna's renowned art scene, dining, and shopping. This is a once-in-a-lifetime opportunity to own a piece of paradise on the California coast. Don't miss your chance to make 26 S La Senda your dream coastal retreat.
For sale
Listed by: Luxe Real Estate • Paul Daftarian • Contact: 714-865-5969
$18,995,000
26 S La Senda Dr, Laguna Beach, CA 92651
4beds
4,000sqft
Single Family Residence
Built in 1955
0.29 Acres Lot
$17,909,000 Zestimate®
$4,749/sqft
$290/mo HOA
What's special
- 2 days |
- 364 |
- 18 |
Zillow last checked:
Listing updated:
Listed by:
Paul Daftarian DRE #01317949 714-865-5969,
Luxe Real Estate,
Kyle Wade DRE #02061325,
Luxe Real Estate
Source: CRMLS,MLS#: OC26183220 Originating MLS: California Regional MLS
Originating MLS: California Regional MLSFacts & features
Interior
Bedrooms & bathrooms
- Bedrooms: 4
- Bathrooms: 6
- Full bathrooms: 4
- 1/2 bathrooms: 2
- Main level bathrooms: 5
- Main level bedrooms: 1
Rooms
- Room types: Bonus Room, Family Room, Guest Quarters, Laundry, Living Room, Primary Bedroom, Media Room, Office, Other, Pantry
Primary bedroom
- Features: Main Level Primary
Other
- Features: Walk-In Closet(s)
Pantry
- Features: Walk-In Pantry
Heating
- Central
Cooling
- Central Air
Appliances
- Included: 6 Burner Stove, Built-In Range, Barbecue, Double Oven, Dishwasher, Freezer, Gas Cooktop, Disposal, Gas Oven, Gas Range, Ice Maker, Microwave, Refrigerator, Range Hood
- Laundry: Inside, Laundry Room
Features
- Wet Bar, Balcony, Eat-in Kitchen, Elevator, Open Floorplan, Pantry, Bar, Main Level Primary, Walk-In Pantry, Walk-In Closet(s)
- Has fireplace: Yes
- Fireplace features: Circulating, Family Room, Gas, Gas Starter, Outside
- Common walls with other units/homes: No Common Walls
Interior area
- Total interior livable area: 4,000 sqft
Property
Parking
- Total spaces: 3
- Parking features: Garage - Attached
- Attached garage spaces: 3
Features
- Levels: Two
- Stories: 2
- Entry location: 1
- Exterior features: Barbecue, Fire Pit
- Pool features: In Ground, Association
- Has view: Yes
- View description: Coastline, Ocean, Panoramic, Water
- Has water view: Yes
- Water view: Coastline,Ocean,Water
- Waterfront features: Beach Access, Beach Front, Ocean Access, Ocean Side Of Freeway, Ocean Side Of Highway
Lot
- Size: 0.29 Acres
- Features: 0-1 Unit/Acre
Details
- Parcel number: 05618016
- Special conditions: Standard
Construction
Type & style
- Home type: SingleFamily
- Property subtype: Single Family Residence
Materials
- Roof: Slate
Condition
- Turnkey
- New construction: No
- Year built: 1955
Utilities & green energy
- Sewer: Public Sewer
- Water: Public
Community & HOA
Community
- Features: Biking, Curbs, Hiking, Park, Storm Drain(s), Sidewalks, Water Sports
- Security: Security System, Gated with Attendant, 24 Hour Security, Security Guard
- Subdivision: Three Arch Bay (Tab)
HOA
- Has HOA: Yes
- Amenities included: Clubhouse, Picnic Area, Playground, Pool, Recreation Room, Guard, Spa/Hot Tub, Security, Tennis Court(s)
- HOA fee: $2,700 annually
- HOA name: Three Arch Bay
- HOA phone: 949-499-4567
- Second HOA fee: $195 quarterly
Location
- Region: Laguna Beach
Financial & listing details
- Price per square foot: $4,749/sqft
- Tax assessed value: $16,448,724
- Date on market: 8/20/2026
- Cumulative days on market: 3 days
- Listing terms: Cash,Cash to New Loan,Conventional
Estimated market value
$17,909,000
$17.01M - $18.80M
$60,640/mo
Price history
| Date | Event | Price |
|---|---|---|
| 8/21/2026 | Listed for sale | $18,995,000-4.8%$4,749/sqft |
Source:  CRMLS #OC26183220 Report a problem CRMLS #OC26183220 Report a problem | ||
| 7/14/2026 | Price change | $62,000-11.4%$16/sqft |
Source: CRMLS #OC26029620 Report a problem | ||
| 6/22/2026 | Price change | $70,000-6.7%$18/sqft |
Source: CRMLS #OC26029620 Report a problem | ||
| 2/9/2026 | Listed for rent | $75,000+25%$19/sqft |
Source: CRMLS #OC26029620 Report a problem | ||
| 1/21/2026 | Listing removed | $60,000$15/sqft |
Source: CRMLS #OC25014525 Report a problem | ||
| 1/7/2026 | Listing removed | $19,950,000$4,988/sqft |
Source:  SDMLS #OC25128747 Report a problem SDMLS #OC25128747 Report a problem | ||
| 8/11/2025 | Price change | $60,000-20%$15/sqft |
Source: CRMLS #OC25014525 Report a problem | ||
| 8/7/2025 | Listed for rent | $75,000$19/sqft |
Source: CRMLS #OC25014525 Report a problem | ||
| 8/7/2025 | Listing removed | $75,000$19/sqft |
Source: CRMLS #OC25042920 Report a problem | ||
| 7/29/2025 | Price change | $75,000-11.8%$19/sqft |
Source: CRMLS #OC25042920 Report a problem | ||
| 6/23/2025 | Listed for sale | $19,950,000-21.7%$4,988/sqft |
Source: SDMLS #OC25128747 Report a problem | ||
| 3/1/2025 | Listed for rent | $85,000$21/sqft |
Source: CRMLS #OC25042920 Report a problem | ||
| 3/1/2025 | Listing removed | $85,000$21/sqft |
Source: CRMLS #OC25014525 Report a problem | ||
| 1/23/2025 | Listed for rent | $85,000+44.1%$21/sqft |
Source: CRMLS #OC25014525 Report a problem | ||
| 10/26/2024 | Listing removed | $59,000$15/sqft |
Source: CRMLS #OC24044845 Report a problem | ||
| 3/6/2024 | Listed for rent | $59,000$15/sqft |
Source: CRMLS #OC24044845 Report a problem | ||
| 2/19/2024 | Listing removed | -- |
Source: Zillow Rentals Report a problem | ||
| 9/14/2023 | Price change | $59,000-14.5%$15/sqft |
Source: Zillow Rentals Report a problem | ||
| 8/23/2023 | Listing removed | -- |
Source:  CLAW #23-287425 Report a problem CLAW #23-287425 Report a problem | ||
| 7/21/2023 | Price change | $25,495,000-10.5%$6,374/sqft |
Source: CLAW #23-287425 Report a problem | ||
| 7/8/2023 | Listed for rent | $69,000$17/sqft |
Source:  CLAW #23-287541 Report a problem CLAW #23-287541 Report a problem | ||
| 7/7/2023 | Listed for sale | $28,500,000+83.9%$7,125/sqft |
Source: CLAW #23-287425 Report a problem | ||
| 6/14/2023 | Listing removed | -- |
Source: Zillow Rentals Report a problem | ||
| 5/16/2023 | Price change | $69,000-11.5%$17/sqft |
Source: Zillow Rentals Report a problem | ||
| 3/26/2023 | Listed for rent | $78,000$20/sqft |
Source: Zillow Rentals Report a problem | ||
| 7/21/2022 | Sold | $15,500,000+145.1%$3,875/sqft |
Source: Public Record Report a problem | ||
| 9/10/2010 | Sold | $6,325,000$1,581/sqft |
Source: Public Record Report a problem | ||
Public tax history
| Year | Property taxes | Tax assessment |
|---|---|---|
| 2026 | -- | $16,448,724 +2% |
| 2025 | $166,794 +2.3% | $16,126,200 +2% |
| 2024 | $163,042 +1.9% | $15,810,000 +2% |
| 2023 | $159,982 +61.6% | $15,500,000 +63.3% |
| 2022 | $98,993 +2.2% | $9,490,564 +2% |
| 2021 | $96,874 +1.3% | $9,304,475 +1% |
| 2020 | $95,670 | $9,209,070 +2% |
| 2019 | $95,670 +1.9% | $9,028,500 +2% |
| 2018 | $93,920 +4.5% | $8,851,471 +2% |
| 2017 | $89,889 | $8,677,913 +4.3% |
| 2016 | $89,889 +3.9% | $8,317,546 +10% |
| 2015 | $86,482 +17.5% | $7,564,721 +7.1% |
| 2014 | $73,591 | $7,063,659 +7.3% |
| 2013 | -- | $6,580,530 +2% |
| 2012 | -- | $6,451,500 +2% |
| 2011 | -- | $6,325,000 +2642.6% |
| 2010 | -- | $230,618 -0.2% |
| 2009 | -- | $231,167 +2% |
| 2008 | -- | $226,635 +2% |
| 2007 | -- | $222,192 +2% |
| 2006 | -- | $217,836 +2% |
| 2005 | -- | $213,565 +2% |
| 2004 | -- | $209,378 +1.9% |
| 2003 | -- | $205,541 +2% |
| 2002 | -- | $201,511 +2% |
| 2001 | $2,783 +10% | $197,560 +2% |
| 2000 | $2,530 | $193,687 |
Find assessor info on the county website
Monthly payment
Est. payment
Payment breakdown
Explore the cost of this home by adjusting the details. Changes won't be saved.Climate risks
Neighborhood: 92651
Nearby schools
GreatSchools rating
- 7/10El Morro Elementary SchoolGrades: K-5Distance: 7.3 mi
- 8/10Thurston Middle SchoolGrades: 6-8Distance: 4.5 mi
- 10/10Laguna Beach High SchoolGrades: 9-12Distance: 4.3 mi
- $8,509,5003 bd3 ba3.6k sqft28 S La Senda Dr, Laguna Beach, CA 92651Off Market
- $17,608,5004 bd4 ba5k sqft24 S La Senda Dr, Laguna Beach, CA 92651Off Market
- $18,800,0004 bd5 ba4.1k sqft30 S La Senda Dr, Laguna Beach, CA 92651Sold
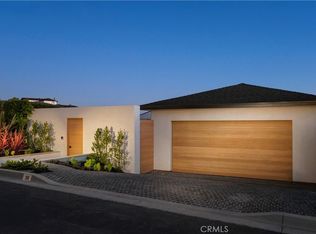
- $1,879,100-- bd-- ba-- sqft32529 S La Senda Dr, Laguna Beach, CA 92651Off Market
- $14,811,1004 bd5 ba4k sqft32 S La Senda Dr, Laguna Beach, CA 92651Off Market
- $4,890,7002 bd2 ba2.4k sqft34 S La Senda Dr, Laguna Beach, CA 92651Off Market
- $14,303,1006 bd5 ba4.3k sqft2 Mar Vista Ln, Laguna Beach, CA 92651Off Market
- $21,475,9003 bd3 ba4.4k sqft14 S La Senda Dr, Laguna Beach, CA 92651Off Market
A local agent can set up tours, give advice and negotiate with sellers.
Similar homes
- $18,444,0004 bd6 ba4.9k sqft31791 Coast Hwy, Laguna Beach, CA 92651For Sale
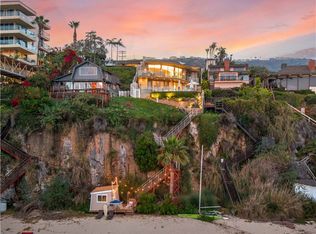 MLS ID #OC26099188, Leo Goldschwartz, Coldwell Banker Realty. CRMLS
 - $15,995,0005 bd6 ba4.7k sqft32091 Coast Hwy, Laguna Beach, CA 92651For Sale
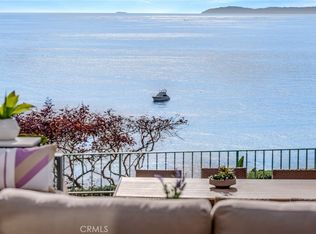 MLS ID #LG26061022, Michael Johnson, Compass. CRMLS
 - $15,000,0003 bd4 ba3.1k sqft10 S La Senda Dr, Laguna Beach, CA 92651For Sale
 MLS ID #OC26106405, Ryan Immel, Pacific Sotheby's Int'l Realty. CRMLS
 - $12,995,0004 bd5 ba3.8k sqft52 N Portola, Laguna Beach, CA 92651For Sale
 MLS ID #OC26137898, Carter Kaufman, Compass. CRMLS
 - $19,887,5004 bd5 ba4.3k sqft31091 Coast Hwy, Laguna Beach, CA 92651For SaleMLS ID #LG25073824, John Stanaland, The Agency. CRMLS
- $26,995,0004 bd6 ba5k sqft33 Bay Dr, Laguna Beach, CA 92651For SaleMLS ID #NP25262723, Tim Smith, Coldwell Banker Realty. CRMLS
- $11,995,0004 bd5 ba4.1k sqft210 Monarch Bay Dr, Dana Point, CA 92629For SaleMLS ID #OC26167848, Kevin Hood, GreenTree Properties. CRMLS
- $17,495,0004 bd4 ba3.6k sqft1907 Ocean Way, Laguna Beach, CA 92651For SaleMLS ID #LG25270778, Shauna Covington, Berkshire Hathaway HomeServices California Properties. CRMLS
- $13,250,0007 bd7 ba5.7k sqft31971 Coast Hwy, Laguna Beach, CA 92651For SaleMLS ID #LG26174368, Meital Taub, Livel Real Estate. CRMLS
- $17,250,0005 bd6 ba5.4k sqft2665 Victoria Dr, Laguna Beach, CA 92651For SaleMLS ID #LG26151526, Shauna Covington, Berkshire Hathaway HomeServices California Properties. CRMLS
- $11,000,0004 bd5 ba4.4k sqft32572 Balearic Rd, Dana Point, CA 92629For SaleMLS ID #LG26157150, Connie McKibban, Berkshire Hathaway HomeService California Properties. CRMLS
- $9,875,0006 bd4 ba4k sqft2 Camel Point Dr, Laguna Beach, CA 92651For SaleMLS ID #OC26157992, Avedis Mossessian, Pacific Sotheby's Int'l Realty. CRMLS
- $11,950,0004 bd5 ba3.7k sqft49 Lagunita Dr, Laguna Beach, CA 92651For SaleMLS ID #LG26116360, John Stanaland, The Agency. CRMLS
- $11,995,0004 bd4 ba4.8k sqft183 Monarch Bay Dr, Dana Point, CA 92629For SaleMLS ID #OC26173493, Kevin Aaronson, Keller Williams Realty. CRMLS
- $10,995,0004 bd5 ba3.6k sqft630 Diamond St, Laguna Beach, CA 92651For SaleMLS ID #NP25225553, Amy Calvert, Coldwell Banker Realty. CRMLS
- $12,700,0004 bd4 ba3.5k sqft20 Lagunita Dr, Laguna Beach, CA 92651For SaleMLS ID #OC25202480, Sean Stanfield, Pacific Sotheby's Int'l Realty. CRMLS
- $12,500,0004 bd4 ba3.8k sqft594 Cliff Dr, Laguna Beach, CA 92651For SaleMLS ID #LG26129595, Danielle Purcell, Team Laguna Inc. CRMLS
- $19,995,0003 bd4 ba2.9k sqft1 Stickley Dr, Laguna Beach, CA 92651For SaleMLS ID #LG25282175, John Stanaland, The Agency. CRMLS
- $10,888,0005 bd5 ba4.2k sqft22812 Seaway Dr, Laguna Niguel, CA 92677For SaleMLS ID #NP26063614, Patrick Knapp, Realty Source, Inc. CRMLS
- $12,750,0004 bd4 ba2.8k sqft130 McKnight Dr, Laguna Beach, CA 92651For SaleMLS ID #LG26112886, Spencer Wall, Pacific Sotheby’s International Realty. CRMLS
Local buyer's agents are ready to help
