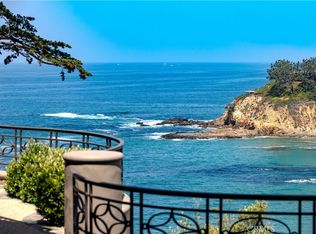
**Legacy by the Sea: A Rare Two-Residence Compound in Emerald Bay**A truly extraordinary opportunity within the prestigious guard-gated community of Emerald Bay in Laguna Beach. Situated on the highly coveted ocean side of Pacific Coast Highway, this exceptional legacy compound encompasses two separate residences on two legal parcels, creating one of the most unique offerings ever available within this world-renowned coastal enclave. Together, 157 and 159 Emerald Bay offer approximately 8,856 square feet of living space on a combined 15,706 square feet of grounds, thoughtfully designed for multi-generational living, grand-scale entertaining, and effortless coastal luxury. Sweeping ocean views, expansive indoor-outdoor living spaces, and an unmatched collection of amenities define this one-of-a-kind estate in absolute pristine condition. The main residence features elegant formal and casual living spaces, a chef's kitchen, elevator access, theater and bonus rooms, fitness area, conditioned wine room, extensive storage, and a five-car garage. The secondary residence offers contemporary coastal design, a dramatic great room with disappearing walls of glass, designer kitchen, private office, guest suite, a custom bunk room plus a two-car garage.
Resort-inspired grounds include a saltwater pool and spa, infrared sauna, outdoor shower, two outdoor fireplaces plus a seated fire pit, outdoor television, expansive lawn, built-in barbecue, and multiple dining, lounging and entertaining areas.
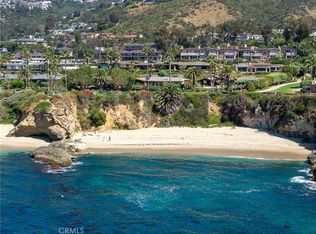
Residents enjoy Emerald Bay's private beach, tennis and pickleball courts, volleyball, swim center, parks, and 24-hour guard-gated and patrolled security. Rarely does a property of this scale, flexibility, and pedigree become available. An unparalleled opportunity to own one of Emerald Bay's most extraordinary family compounds.
For sale
Listed by: Compass • Harold Noriega • Contact: 949-400-9905
$34,500,000
157-159 Emerald Bay Bay, Laguna Beach, CA 92651
8beds
8,856sqft
:
Get pre-qualified$227,084/mo
Single Family Residence
Built in 1998
0.36 Acres Lot
$-- Zestimate®
$3,896/sqft
$833/mo HOA
What's special
Sweeping ocean viewsSaltwater pool and spaElevator accessTwo-car garageFive-car garageTheater and bonus roomsFitness area
- 52 days |
- 1,927 |
- 84 |
Zillow last checked:
Listing updated:
Listed by:
Harold Noriega DRE #01494239 949-400-9905,
Compass,
Listing Team: Harold Noriega Group
Source: CRMLS,MLS#: LG26086482 Originating MLS: California Regional MLS
Originating MLS: California Regional MLSFacts & features
Interior
Bedrooms & bathrooms
- Bedrooms: 8
- Bathrooms: 10
- Full bathrooms: 6
- 1/2 bathrooms: 4
- Main level bathrooms: 7
- Main level bedrooms: 6
Rooms
- Room types: Bonus Room, Converted Bedroom, Entry/Foyer, Exercise Room, Family Room, Foyer, Guest Quarters, Great Room, Kitchen, Laundry, Living Room, Primary Bathroom, Primary Bedroom, Media Room, Office, Other, Pantry, Sauna, Utility Room, Wine Cellar, Dining Room
Primary bedroom
- Features: Multiple Primary Suites
Primary bedroom
- Features: Primary Suite
Primary bedroom
- Features: Main Level Primary
Bathroom
- Features: Bathroom Exhaust Fan, Bathtub, Closet, Dual Sinks, Enclosed Toilet, Full Bath on Main Level, Linen Closet, Multiple Shower Heads, Stone Counters, Soaking Tub
Kitchen
- Features: Butler's Pantry, Kitchen/Family Room Combo, Pots & Pan Drawers, Stone Counters, Utility Sink, Walk-In Pantry
Heating
- Central, Forced Air
Cooling
- Central Air
Appliances
- Included: 6 Burner Stove, Built-In Range, Barbecue, Convection Oven, Double Oven, Exhaust Fan, Freezer, Disposal, High Efficiency Water Heater, Hot Water Circulator, Ice Maker, Refrigerator, Range Hood, Solar Hot Water, Self Cleaning Oven, Tankless Water Heater, VentedExhaust Fan, Water To Refrigerator, Water Purifier, Dryer, Washer
- Laundry: Inside, Laundry Room
Features
- Beamed Ceilings, Wet Bar, Breakfast Bar, Built-in Features, Crown Molding, Coffered Ceiling(s), Separate/Formal Dining Room, Elevator, High Ceilings, Living Room Deck Attached, Open Floorplan, Pantry, Stone Counters, Recessed Lighting, Storage, Smart Home, Wired for Data, Bar, Wired for Sound, Entrance Foyer, Instant Hot Water
- Flooring: Stone, Wood
- Windows: Custom Covering(s), Screens, Skylight(s)
- Has fireplace: Yes
- Fireplace features: Dining Room, Gas, Guest Accommodations, Living Room, Primary Bedroom, Outside
- Common walls with other units/homes: No Common Walls
Interior area
- Total interior livable area: 8,856 sqft
Property
Parking
- Total spaces: 10
- Parking features: Direct Access, Door-Single, Underground, Electric Vehicle Charging Station(s), Garage, Off Street, Oversized, Permit Required, Private, Storage
- Attached garage spaces: 7
- Uncovered spaces: 3
Accessibility
- Accessibility features: Accessible Elevator Installed
Features
- Levels: Three Or More
- Stories: 3
- Entry location: 1
- Patio & porch: Deck, Stone
- Exterior features: Barbecue, Rain Gutters, Fire Pit
- Has private pool: Yes
- Pool features: Gunite, Heated, In Ground, Pool Cover, Private, Salt Water, Association
- Has spa: Yes
- Spa features: Gunite, Heated, In Ground, Private
- Fencing: Block,Stucco Wall
- Has view: Yes
- View description: Bay, City Lights, Coastline, Hills, Neighborhood, Ocean, Panoramic, Water
- Has water view: Yes
- Water view: Bay,Coastline,Ocean,Water
- Waterfront features: Beach Access, Ocean Side Of Highway
Lot
- Size: 0.36 Acres
- Features: Back Yard, Drip Irrigation/Bubblers, Sprinklers In Rear, Sprinklers In Front, Lawn, Landscaped, Sprinklers Timer, Sprinkler System, Street Level, Yard
Details
- Additional structures: Second Garage, Guest House Detached, Guest House, Sauna Private, Storage
- Additional parcels included: 05304041
- Parcel number: 05304044
- Special conditions: Standard
Construction
Type & style
- Home type: SingleFamily
- Architectural style: Craftsman,Custom
- Property subtype: Single Family Residence
Materials
- Flagstone, Lap Siding, Stone, Stucco
- Roof: Fire Proof
Condition
- Turnkey
- New construction: No
- Year built: 1998
Utilities & green energy
- Electric: 220 Volts in Garage, Photovoltaics Seller Owned
- Sewer: Public Sewer
- Water: Public
- Utilities for property: Underground Utilities
Community & HOA
Community
- Features: Curbs, Hiking, Street Lights, Water Sports
- Security: Prewired, Security System, Closed Circuit Camera(s), Carbon Monoxide Detector(s), Fire Detection System, Fire Sprinkler System, Gated with Guard, 24 Hour Security, Smoke Detector(s)
- Subdivision: Emerald Bay (Eb)
HOA
- Has HOA: Yes
- Amenities included: Controlled Access, Sport Court, Fire Pit, Meeting Room, Picnic Area, Playground, Pickleball, Pool, Pet Restrictions, Guard, Spa/Hot Tub, Security, Tennis Court(s)
- HOA fee: $10,000 annually
- HOA name: Emerald Bay Community Association
- HOA phone: 949-494-8571
Location
- Region: Laguna Beach
Financial & listing details
- Price per square foot: $3,896/sqft
- Date on market: 6/15/2026
- Cumulative days on market: 53 days
- Listing terms: Cash,Cash to New Loan
- Inclusions: Washers, dryers, A/V and televisions.
- Exclusions: All personal property and the following items: Chandelier in the primary bathroom, tonal in the gym, two shelves in the hallway, console in the hallway, Infrared sauna.
- Road surface type: Paved
Estimated market value
Not available
Estimated sales range
Not available
Not available
Price history
| Date | Event | Price |
|---|---|---|
| 6/15/2026 | Listed for sale | $34,500,000$3,896/sqft |
Source:  CRMLS #LG26086482 Report a problem CRMLS #LG26086482 Report a problem | ||
Public tax history
Tax history is unavailable.
Monthly payment
Est. payment
Payment breakdown
Explore the cost of this home by adjusting the details. Changes won't be saved.Climate risks
Neighborhood: 92651
Nearby schools
GreatSchools rating
- 7/10El Morro Elementary SchoolGrades: K-5Distance: 1 mi
- 8/10Thurston Middle SchoolGrades: 6-8Distance: 2.7 mi
- 10/10Laguna Beach High SchoolGrades: 9-12Distance: 2.2 mi
Schools provided by the listing agent
- Elementary: El Morro
- Middle: Thurston
- High: Laguna Beach
Source: CRMLS. This data may not be complete. We recommend contacting the local school district to confirm school assignments for this home.
- $31,223,4005 bd6 ba6.8k sqft157 Emerald Bay, Laguna Beach, CA 92651Off Market
- $18,303,6005 bd7 ba6.8k sqft159 Emerald Bay, Laguna Beach, CA 92651Off Market
- $14,214,9004 bd6 ba5k sqft155 Emerald Bay, Laguna Beach, CA 92651Off Market
- $7,490,5003 bd4 ba2.1k sqft153 Emerald Bay, Laguna Beach, CA 92651Off Market
- $14,203,5004 bd3 ba2.8k sqft161 Emerald Bay, Laguna Beach, CA 92651Off Market
- $11,435,1003 bd3 ba3.6k sqft134 Emerald Bay, Laguna Beach, CA 92651Off Market
- $35,0004 bd5 ba4.6k sqft136 Emerald Bay, Laguna Beach, CA 92651For Rent
- $10,219,9004 bd4 ba3.9k sqft151 Emerald Bay, Laguna Beach, CA 92651Off Market
A local agent can set up tours, give advice and negotiate with sellers.
Similar homes
- $36,500,0005 bd7 ba7k sqft199 Emerald Dr, Laguna Beach, CA 92651For Sale
 MLS ID #LG25281782, John Stanaland, The Agency. CRMLS
 - $21,995,0006 bd10 ba10k sqft145 Irvine Cove Ct, Laguna Beach, CA 92651For Sale
 MLS ID #LG26122257, John Stanaland, The Agency. CRMLS
 - $33,000,0005 bd8 ba9.3k sqft11 Montage Way, Laguna Beach, CA 92651For Sale
 MLS ID #NP26106449, Robert Giem, Plus Real Estate. CRMLS
 - $39,980,0006 bd8 ba7.5k sqft18 Sail Vis, Newport Coast, CA 92657For Sale
 MLS ID #OC26167805, Kiana Gao, Balboa Real Estate, Inc. CRMLS
 - $38,750,0006 bd11 ba11k sqft9 Sailcrest, Newport Coast, CA 92657For SaleMLS ID #NP26159036, Rex McKown, Compass. CRMLS
- $33,500,0006 bd10 ba13k sqft76 Golden Eagle, Irvine, CA 92603For SaleMLS ID #NP26116299, Robert Giem, Plus Real Estate. CRMLS
- $39,995,0005 bd9 ba5.8k sqft32181 Coast Hwy, Laguna Beach, CA 92651For SaleMLS ID #LG25231857, John Stanaland, The Agency. CRMLS
- $27,800,0005 bd7 ba9.8k sqft1 Rim Rdg, Newport Beach, CA 92657For SaleMLS ID #NP26118942, Lily Sand, ABCO Realty and Investment. CRMLS
- $39,000,0005 bd9 ba12k sqft12 Skyridge, Newport Beach, CA 92657For SaleMLS ID #NP25103644, Rex McKown, Compass. CRMLS
- $23,000,0005 bd5 ba7.4k sqft2 Channel Vis, Newport Coast, CA 92657For SaleMLS ID #NP26023301, Rex McKown, Compass. CRMLS
- $26,660,0006 bd8 ba8.3k sqft3 Island Vis, Newport Coast, CA 92657For SaleMLS ID #OC25149760, John Cain, Pacific Sotheby's Int'l Realty. CRMLS
- $24,980,0005 bd7 ba8k sqft9 Sea Shell, Newport Coast, CA 92657For SaleMLS ID #OC25276067, Chun Zhou, Pacific Sterling Realty. CRMLS
- $44,950,0005 bd10 ba11k sqft177 Shorecliff Rd, Corona Del Mar, CA 92625For SaleMLS ID #OC26114878, Paul Daftarian, Luxe Real Estate. CRMLS
- $49,998,0006 bd8 ba11k sqft9 Pelican Crest Dr, Newport Coast, CA 92657For SaleMLS ID #OC26128922, Paul Daftarian, Luxe Real Estate. CRMLS
- $17,250,0005 bd6 ba5.4k sqft2665 Victoria Dr, Laguna Beach, CA 92651For SaleMLS ID #LG26151526, Shauna Covington, Berkshire Hathaway HomeServices California Properties. CRMLS
- $27,995,0005 bd6 ba5.4k sqft1324 E Balboa Blvd, Newport Beach, CA 92661For SaleMLS ID #NP26147797, Tim Smith, Coldwell Banker Realty. CRMLS
- $50,000,0006 bd11 ba11k sqft39 Tide Watch, Newport Coast, CA 92657For SaleMLS ID #NP26112665, Mehdi Khosh, Berkshire Hathaway HomeService. CRMLS
- $39,995,0006 bd11 ba10k sqft2928 Ocean Blvd, Corona Del Mar, CA 92625For SaleMLS ID #OC26121036, Paul Daftarian, Luxe Real Estate. CRMLS
- $17,495,0005 bd7 ba9k sqft71 Ritz Cove Dr, Dana Point, CA 92629For SaleMLS ID #OC26126569, Roderic Stadelmann, Compass. CRMLS
- $21,500,0005 bd9 ba8.3k sqft26 Ritz Cove Dr, Dana Point, CA 92629For SaleMLS ID #LG26086520, Suzi Dailey, Realty ONE Group West. CRMLS
Local buyer's agents are ready to help
