Positioned on a commanding corner lot in the heart of Corona del Mar Village, 2928 Ocean Blvd is an architectural statement where art, craftsmanship, and the Pacific coastline converge. Designed by renowned architect Chris Light, meticulously constructed by Van Cleve Construction, and brought to life with interiors by Slayman Design, this residence was created over 3.5 years with an uncompromising attention to detail.
A substantial stainless steel entry door introduces the home’s striking sense of arrival, where a sculptural marine-grade stainless steel staircase, framed by Starphire ultra-clear glass floor panels, becomes the centerpiece of the residence. Light moves beautifully through the home, enhancing the scale, volume, and artistry found throughout all three levels.
Designed for both elevated everyday living and exceptional entertaining, the home is connected by a custom Italian-made elevator and offers a seamless blend of sophistication, comfort, and function. The main level features expansive ocean views, an open great room, a chef’s kitchen, a private office, and thoughtfully designed guest accommodations. The subterranean level creates a private retreat of its own, complete with a media room, wine room, game room, and spa-inspired fitness area.
The second level is anchored by a remarkable primary wing, showcasing panoramic Pacific Ocean views, vaulted ceilings, and a floor-to-ceiling classic modern marbled fireplace that adds warmth and architectural presence. The suite also features dual full baths, custom closets imported from Germany, a private balcony, and refined finishes throughout. Three additional en-suite bedrooms complete this level, each designed with the same level of care and attention. Above it all, an expansive rooftop terrace with an outdoor kitchen captures approximately 270-degree views, creating an extraordinary setting for dining, entertaining, or simply taking in the coastline.
Beyond the residence itself, the location is one of its most compelling attributes. Set within Corona del Mar Village, 2928 Ocean Blvd offers effortless access to some of Orange County’s most sought-after restaurants, cafes, boutiques, beaches, and coastal amenities. From morning coffee and village dining to nearby world-class beaches, yachting, golf, and the best of coastal Newport Beach living, the property offers a lifestyle that is both refined and deeply connected to its surroundings.
For sale
Listed by: Luxe Real Estate • Paul Daftarian • Contact: 714-865-5969
$39,995,000
2928 Ocean Blvd, Corona Del Mar, CA 92625
6beds
10,439sqft
:
Get pre-qualified$262,713/mo
Single Family Residence
Built in 2019
6,975 Square Feet Lot
$36,170,500 Zestimate®
$3,831/sqft
$-- HOA
What's special
- 66 days |
- 3,102 |
- 115 |
Zillow last checked:
Listing updated:
Listed by:
Paul Daftarian DRE #01317949 714-865-5969,
Luxe Real Estate,
Aideen Makky DRE #02142645,
Luxe Real Estate
Source: CRMLS,MLS#: OC26121036 Originating MLS: California Regional MLS
Originating MLS: California Regional MLSFacts & features
Interior
Bedrooms & bathrooms
- Bedrooms: 6
- Bathrooms: 11
- Full bathrooms: 8
- 1/2 bathrooms: 3
- Main level bathrooms: 3
- Main level bedrooms: 2
Rooms
- Room types: Bedroom, Basement, Entry/Foyer, Exercise Room, Family Room, Game Room, Guest Quarters, Great Room, Kitchen, Laundry, Primary Bedroom, Media Room, Office, Other, Pantry, Wine Cellar
Bathroom
- Features: Walk-In Shower
Kitchen
- Features: Kitchen/Family Room Combo
Other
- Features: Walk-In Closet(s)
Pantry
- Features: Walk-In Pantry
Heating
- Central
Cooling
- Central Air
Appliances
- Included: 6 Burner Stove, Convection Oven, Dishwasher, Freezer, Disposal, Gas Oven, Microwave, Refrigerator, Range Hood, Tankless Water Heater, Water To Refrigerator
- Laundry: Inside, Laundry Room
Features
- Elevator, Open Floorplan, Wired for Sound, Bedroom on Main Level, Primary Suite, Walk-In Pantry, Wine Cellar, Walk-In Closet(s)
- Basement: Finished
- Has fireplace: Yes
- Fireplace features: Gas, Gas Starter, Great Room, Primary Bedroom, Outside
- Common walls with other units/homes: No Common Walls
Interior area
- Total interior livable area: 10,439 sqft
Property
Parking
- Total spaces: 3
- Parking features: Garage - Attached
- Attached garage spaces: 3
Features
- Levels: Three Or More
- Stories: 3
- Entry location: Front Door
- Patio & porch: Patio, Rooftop
- Exterior features: Fire Pit
- Pool features: None
- Has view: Yes
- View description: Catalina, City Lights, Coastline, Harbor, Ocean, Panoramic, Water
- Has water view: Yes
- Water view: Coastline,Harbor,Ocean,Water
- Waterfront features: Across the Road from Lake/Ocean, Ocean Side Of Highway
Lot
- Size: 6,975 Square Feet
- Features: Corner Lot, Street Level
Details
- Parcel number: 05206210
- Special conditions: Standard
Construction
Type & style
- Home type: SingleFamily
- Architectural style: Contemporary
- Property subtype: Single Family Residence
Condition
- Turnkey
- New construction: No
- Year built: 2019
Utilities & green energy
- Sewer: Public Sewer
- Water: Public
Community & HOA
Community
- Features: Curbs, Park, Sidewalks
- Subdivision: Corona Del Mar South Of Pch (Cdms)
Location
- Region: Corona Del Mar
Financial & listing details
- Price per square foot: $3,831/sqft
- Tax assessed value: $23,001,683
- Annual tax amount: $241,402
- Date on market: 6/4/2026
- Cumulative days on market: 67 days
- Listing terms: Cash,Cash to New Loan
Estimated market value
$36,170,500
$34.36M - $37.98M
$8,204/mo
Price history
| Date | Event | Price |
|---|---|---|
| 6/4/2026 | Price change | $39,995,000+0.1%$3,831/sqft |
Source:  CRMLS #OC26121036 Report a problem CRMLS #OC26121036 Report a problem | ||
| 1/14/2025 | Price change | $39,950,000+1.1%$3,827/sqft |
Source: CRMLS #LG24206017 Report a problem | ||
| 1/6/2025 | Price change | $39,500,000-6%$3,784/sqft |
Source: CRMLS #LG24206017 Report a problem | ||
| 10/4/2024 | Listed for sale | $42,000,000+97.6%$4,023/sqft |
Source: CRMLS #LG24206017 Report a problem | ||
| 9/9/2020 | Sold | $21,250,000-9.6%$2,036/sqft |
Source:  CRMLS #NP19269101 Report a problem CRMLS #NP19269101 Report a problem | ||
| 8/30/2020 | Pending sale | $23,500,000$2,251/sqft |
Source: Coldwell Banker Realty #NP19269101 Report a problem | ||
| 6/10/2020 | Price change | $23,500,000-6%$2,251/sqft |
Source: Coldwell Banker Realty #NP19269101 Report a problem | ||
| 12/4/2019 | Listed for sale | $24,995,000-5.5%$2,394/sqft |
Source: Coldwell Banker Res. Brokerage #NP19269101 Report a problem | ||
| 2/3/2019 | Listing removed | $26,450,000$2,534/sqft |
Source: Jack Light #NP18079714 Report a problem | ||
| 9/12/2018 | Price change | $26,450,000+1%$2,534/sqft |
Source: Jack Light #NP18079714 Report a problem | ||
| 6/30/2018 | Price change | $26,180,000+0.7%$2,508/sqft |
Source: Jack Light #NP18079714 Report a problem | ||
| 4/9/2018 | Listed for sale | $26,000,000+350.2%$2,491/sqft |
Source: Jack Light #NP18079714 Report a problem | ||
| 7/20/2015 | Sold | $5,775,000$553/sqft |
Source: Public Record Report a problem | ||
| 6/6/2015 | Pending sale | $5,775,000$553/sqft |
Source: Berkshire Hathaway HomeService #NP15117910 Report a problem | ||
| 6/2/2015 | Listed for sale | $5,775,000$553/sqft |
Source: Berkshire Hathaway HomeService #NP15117910 Report a problem | ||
Public tax history
| Year | Property taxes | Tax assessment |
|---|---|---|
| 2025 | $241,402 +1.6% | $23,001,684 +2% |
| 2024 | $237,672 +2.4% | $22,550,670 +2% |
| 2023 | $232,143 +1.7% | $22,108,500 +2% |
| 2022 | $228,338 +2% | $21,675,000 +2% |
| 2021 | $223,942 +80.5% | $21,250,000 +80.8% |
| 2020 | $124,084 | $11,751,307 +12.7% |
| 2019 | $124,084 +12.8% | $10,427,183 +47.4% |
| 2018 | $109,983 +71% | $7,073,763 +16.4% |
| 2017 | $64,333 | $6,077,613 +5.2% |
| 2016 | $64,333 +5.5% | $5,775,000 +2269% |
| 2015 | $60,959 +2097.8% | $243,774 +2% |
| 2014 | $2,774 | $238,999 +0.5% |
| 2013 | -- | $237,919 +2% |
| 2012 | -- | $233,254 +2% |
| 2011 | -- | $228,681 +0.8% |
| 2010 | -- | $226,972 -0.2% |
| 2009 | -- | $227,512 +2% |
| 2008 | -- | $223,051 +2% |
| 2007 | -- | $218,678 +2% |
| 2006 | -- | $214,391 +2% |
| 2005 | -- | $210,188 +2% |
| 2004 | -- | $206,067 +1.9% |
| 2003 | -- | $202,291 +2% |
| 2002 | -- | $198,325 +2% |
| 2001 | $1,995 +2.6% | $194,437 +2% |
| 2000 | $1,944 | $190,625 |
Find assessor info on the county website
Monthly payment
Est. payment
Payment breakdown
Explore the cost of this home by adjusting the details. Changes won't be saved.Climate risks
Neighborhood: Corona del Mar
Nearby schools
GreatSchools rating
- 10/10Harbor View Elementary SchoolGrades: K-6Distance: 0.7 mi
- 8/10Corona Del Mar High SchoolGrades: 7-12Distance: 2.7 mi
Schools provided by the listing agent
- High: Corona Del Mar
Source: CRMLS. This data may not be complete. We recommend contacting the local school district to confirm school assignments for this home.
- $19,923,0004 bd4 ba7.9k sqft2920 Ocean Blvd, Corona Del Mar, CA 92625Off Market
- $3,041,5004 bd3 ba2.7k sqft207 Iris Ave, Corona Del Mar, CA 92625Sold
- $4,010,2375 bd8 ba8.3k sqft2908 Ocean Blvd, Newport beach, CA 92625Off Market

- $6,565,9004 bd3 ba2.8k sqft209 Iris Ave, Corona Del Mar, CA 92625Off Market
- $12,416,6004 bd3 ba2.7k sqft3000 Ocean Blvd, Corona Del Mar, CA 92625Off Market
- $17,500,0005 bd8 ba7.8k sqft2914 Ocean Blvd, Corona Del Mar, CA 92625Sold
- $6,177,3004 bd4 ba2.8k sqft211 Iris Ave, Corona Del Mar, CA 92625Off Market
- $30,250,8005 bd7 ba8.5k sqft2908 Ocean Blvd, Newport Beach, CA 92625Off Market
A local agent can set up tours, give advice and negotiate with sellers.
Similar homes
- $44,950,0005 bd10 ba11k sqft177 Shorecliff Rd, Corona Del Mar, CA 92625For Sale
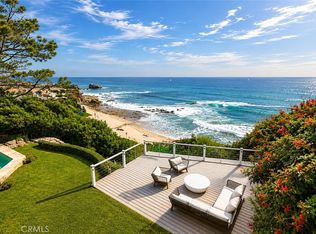 MLS ID #OC26114878, Paul Daftarian, Luxe Real Estate. CRMLS
 - $38,750,0006 bd11 ba11k sqft9 Sailcrest, Newport Coast, CA 92657For Sale
 MLS ID #NP26159036, Rex McKown, Compass. CRMLS
 - $39,980,0006 bd8 ba7.5k sqft18 Sail Vis, Newport Coast, CA 92657For Sale
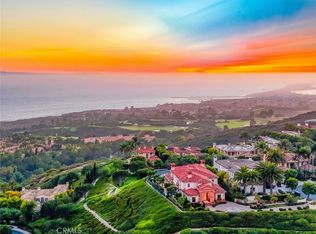 MLS ID #OC26167805, Kiana Gao, Balboa Real Estate, Inc. CRMLS
 - $41,890,0007 bd11 ba14k sqft23 Pelican Vista Dr, Newport Coast, CA 92657For Sale
 MLS ID #CV26163737, Meiyan Shi, KELLER WILLIAMS EMPIRE ESTATES. CRMLS
 - $26,995,0005 bd8 ba7.7k sqft1201 Dolphin Ter, Corona Del Mar, CA 92625For SaleMLS ID #NP26137970, Tim Smith, Coldwell Banker Realty. CRMLS
- $49,998,0006 bd8 ba11k sqft9 Pelican Crest Dr, Newport Coast, CA 92657For SaleMLS ID #OC26128922, Paul Daftarian, Luxe Real Estate. CRMLS
- $26,995,0005 bd7 ba7.7k sqft4521 Orrington Rd, Corona Del Mar, CA 92625New ConstructionMLS ID #OC26173219, Paul Daftarian, Luxe Real Estate. CRMLS
- $39,000,0005 bd9 ba12k sqft12 Skyridge, Newport Beach, CA 92657For SaleMLS ID #NP25103644, Rex McKown, Compass. CRMLS
- $50,000,0006 bd11 ba11k sqft39 Tide Watch, Newport Coast, CA 92657For SaleMLS ID #NP26112665, Mehdi Khosh, Berkshire Hathaway HomeService. CRMLS
- $27,995,0005 bd6 ba5.4k sqft1324 E Balboa Blvd, Newport Beach, CA 92661For SaleMLS ID #NP26147797, Tim Smith, Coldwell Banker Realty. CRMLS
- $27,800,0005 bd7 ba9.8k sqft1 Rim Rdg, Newport Beach, CA 92657For SaleMLS ID #NP26118942, Lily Sand, ABCO Realty and Investment. CRMLS
- $21,500,0007 bd9 ba8.4k sqft2258 Channel Rd, Newport Beach, CA 92661For SaleMLS ID #NP25081959, Tara Foster Shapiro, Coldwell Banker Realty. CRMLS
- $33,500,0006 bd10 ba13k sqft76 Golden Eagle, Irvine, CA 92603For SaleMLS ID #NP26116299, Robert Giem, Plus Real Estate. CRMLS
- $24,980,0005 bd7 ba8k sqft9 Sea Shell, Newport Coast, CA 92657For SaleMLS ID #OC25276067, Chun Zhou, Pacific Sterling Realty. CRMLS
- $49,998,0007 bd10 ba10k sqft7 Sailview, Newport Coast, CA 92657New ConstructionMLS ID #OC26146771, Paul Daftarian, Luxe Real Estate. CRMLS
- $23,000,0005 bd5 ba7.4k sqft2 Channel Vis, Newport Coast, CA 92657For SaleMLS ID #NP26023301, Rex McKown, Compass. CRMLS
- $39,995,0005 bd9 ba5.8k sqft32181 Coast Hwy, Laguna Beach, CA 92651For SaleMLS ID #LG25231857, John Stanaland, The Agency. CRMLS
- $57,500,0006 bd8 ba12k sqft1220 W Bay Ave, Newport Beach, CA 92661For SaleMLS ID #NP26093046, Tim Smith, Coldwell Banker Realty. CRMLS
- $34,500,0008 bd10 ba8.8k sqft157-159 Emerald Bay Bay, Laguna Beach, CA 92651For SaleMLS ID #LG26086482, Harold Noriega, Compass. CRMLS
- $21,995,0006 bd10 ba10k sqft145 Irvine Cove Ct, Laguna Beach, CA 92651For SaleMLS ID #LG26122257, John Stanaland, The Agency. CRMLS
Local buyer's agents are ready to help
