Presenting an exceptional opportunity at 4521 Orrington Road in the heart of Corona del Mar, where striking contemporary architecture, expansive ocean views, and thoughtfully designed living spaces come together in a truly distinctive coastal residence. Designed by architect Craig Schultz, the residence is envisioned at approximately 7,724 square feet of living space with 5 bedrooms, 6.5 bathrooms, and an impressive 2,782-square-foot garage, with anticipated completion in Winter 2027. The home is designed around seamless indoor-outdoor living and a sophisticated modern aesthetic. The main level is centered around a dramatic open-concept great room, dining area, and chef’s kitchen, framed by expansive walls of glass that open toward the ocean-facing terrace, pool, spa, and outdoor entertaining spaces. A luxurious primary suite, additional ensuite bedrooms, private office, and carefully positioned courtyards create a layout that balances openness with privacy. The lower level expands the lifestyle offering with a substantial garage, gym, entertainment lounge with bar, sauna, and elevator access connecting the home’s two levels. Clean architectural lines, warm natural materials, soaring volumes, and floor-to-ceiling glass are designed to capture abundant natural light and coastal views throughout. Located moments from the beaches, boutiques, restaurants, and lifestyle of Corona del Mar Village, 4521 Orrington presents a rare opportunity to create a statement residence combining scale, design, and an exceptional coastal setting.
New construction
Listed by: Luxe Real Estate • Paul Daftarian • Contact: 714-865-5969
$26,995,000
4521 Orrington Rd, Corona Del Mar, CA 92625
5beds
7,724sqft
Single Family Residence
Built in 2027
0.25 Acres Lot
$25,628,300 Zestimate®
$3,495/sqft
$105/mo HOA
What's special
- 59 days
- 1,626
- 91
Zillow last checked:
Listing updated:
Listed by:
Paul Daftarian DRE #01317949 714-865-5969,
Luxe Real Estate,
Michael Balliet DRE #02021742 949-566-3801,
Luxe Real Estate
Source: CRMLS,MLS#: OC26173219 Originating MLS: California Regional MLS
Originating MLS: California Regional MLSFacts & features
Interior
Bedrooms & bathrooms
- Bedrooms: 5
- Bathrooms: 7
- Full bathrooms: 6
- 1/2 bathrooms: 1
- Main level bathrooms: 6
- Main level bedrooms: 5
Rooms
- Room types: Other
Heating
- Central
Cooling
- Central Air
Appliances
- Included: 6 Burner Stove
- Laundry: See Remarks
Features
- Has fireplace: Yes
- Fireplace features: See Remarks
- Common walls with other units/homes: No Common Walls
Interior area
- Total interior livable area: 7,724 sqft
Property
Parking
- Total spaces: 5
- Parking features: Garage - Attached
- Attached garage spaces: 5
Features
- Levels: Two
- Stories: 2
- Entry location: 1
- Has private pool: Yes
- Pool features: Private
- Has view: Yes
- View description: Catalina, Ocean, Water
- Has water view: Yes
- Water view: Ocean,Water
Lot
- Size: 0.25 Acres
- Features: Near Park
Details
- Parcel number: 47502204
- Special conditions: Standard
Construction
Type & style
- Home type: SingleFamily
- Property subtype: Single Family Residence
Condition
- New construction: Yes
- Year built: 2027
Utilities & green energy
- Sewer: Sewer Tap Paid
- Water: Public
Community & HOA
Community
- Features: Street Lights, Sidewalks, Park
- Subdivision: Cameo Shores (Csho)
HOA
- Has HOA: Yes
- Amenities included: Dog Park, Management, Picnic Area, Playground, Security
- HOA fee: $1,260 annually
- HOA name: Cameo Shores HOA
- HOA phone: 949-450-1515
Location
- Region: Corona Del Mar
Financial & listing details
- Price per square foot: $3,495/sqft
- Tax assessed value: $9,400,000
- Date on market: 8/7/2026
- Cumulative days on market: 59 days
- Listing terms: Cash,Conventional,Submit
Estimated market value
$25,628,300
$24.35M - $26.91M
Not available
Price history
| Date | Event | Price |
|---|---|---|
| 8/8/2026 | Listed for sale | $26,995,000+187.2%$3,495/sqft |
Source:  CRMLS #OC26173219 Report a problem CRMLS #OC26173219 Report a problem | ||
| 1/17/2026 | Listing removed | $19,999$3/sqft |
Source: CRMLS #OC25240908 Report a problem | ||
| 10/16/2025 | Listed for rent | $19,999$3/sqft |
Source: CRMLS #OC25240908 Report a problem | ||
| 10/14/2025 | Sold | $9,400,000-6%$1,217/sqft |
Source: CRMLS #OC25188141 Report a problem | ||
| 10/2/2025 | Pending sale | $9,995,000$1,294/sqft |
Source: CRMLS #OC25188141 Report a problem | ||
| 9/16/2025 | Contingent | $9,995,000$1,294/sqft |
Source: CRMLS #OC25188141 Report a problem | ||
| 8/21/2025 | Price change | $9,995,000-4.8%$1,294/sqft |
Source: CRMLS #OC25188141 Report a problem | ||
| 6/30/2025 | Listed for sale | $10,498,000+748.7%$1,359/sqft |
Source:  SDMLS #OC25100551 Report a problem SDMLS #OC25100551 Report a problem | ||
| 10/8/1998 | Sold | $1,237,000$160/sqft |
Source: Public Record Report a problem | ||
Public tax history
| Year | Property taxes | Tax assessment |
|---|---|---|
| 2026 | -- | $9,400,000 +393.7% |
| 2025 | $20,280 +1.6% | $1,903,883 +2% |
| 2024 | $19,958 +2.4% | $1,866,552 +2% |
| 2023 | $19,490 +1.7% | $1,829,953 +2% |
| 2022 | $19,165 +2% | $1,794,072 +2% |
| 2021 | $18,796 +1% | $1,758,895 +1% |
| 2020 | $18,615 | $1,740,860 +2% |
| 2019 | $18,615 +2.1% | $1,706,726 +2% |
| 2018 | $18,230 +3.9% | $1,673,261 +2% |
| 2017 | $17,549 | $1,640,452 +2% |
| 2016 | $17,549 +2.3% | $1,608,287 +1.5% |
| 2015 | $17,154 +2.9% | $1,584,130 +2% |
| 2014 | $16,663 | $1,553,100 +0.5% |
| 2013 | -- | $1,546,081 +2% |
| 2012 | -- | $1,515,766 +2% |
| 2011 | -- | $1,486,046 +0.8% |
| 2010 | -- | $1,474,940 -0.2% |
| 2009 | -- | $1,478,444 +2% |
| 2008 | -- | $1,449,455 +2% |
| 2007 | -- | $1,421,035 +2% |
| 2006 | -- | $1,393,172 +2% |
| 2005 | -- | $1,365,855 +2% |
| 2004 | -- | $1,339,074 +1.9% |
| 2003 | -- | $1,314,532 +2% |
| 2002 | -- | $1,288,757 +2% |
| 2001 | $12,913 +2.6% | $1,263,488 +2% |
| 2000 | $12,588 | $1,238,714 |
Find assessor info on the county website
Monthly payment
Est. payment
Payment breakdown
Explore the cost of this home by adjusting the details. Changes won't be saved.Climate risks
Neighborhood: Corona del Mar
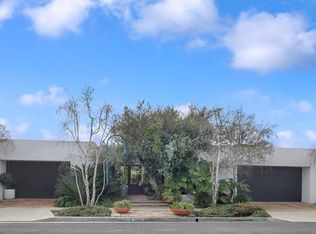
- $11,141,3004 bd3 ba3.3k sqft4515 Orrington Rd, Corona Del Mar, CA 92625Off Market
- $8,615,3003 bd3 ba3.4k sqft4527 Orrington Rd, Corona Del Mar, CA 92625Off Market
- $7,203,6003 bd4 ba2.9k sqft4507 Orrington Rd, Corona Del Mar, CA 92625Off Market
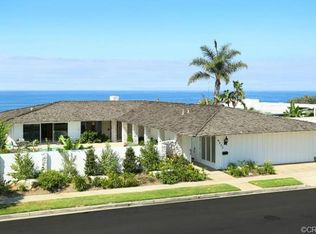
- $18,468,1005 bd7 ba7.2k sqft4533 Orrington Rd, Corona Del Mar, CA 92625Off Market
Similar homes
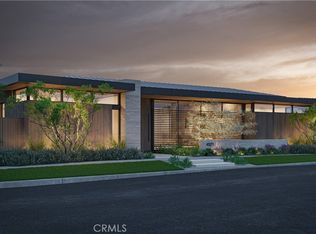
- $28,000,0005 bd8 ba8k sqft4521 Fairfield Dr, Corona Del Mar, CA 92625New Construction
 MLS ID #OC26192703, Garrett Weston, Coldwell Banker Realty. CRMLS
 - $26,995,0005 bd8 ba7.7k sqft1201 Dolphin Ter, Corona Del Mar, CA 92625For Sale
 MLS ID #NP26137970, Tim Smith, Coldwell Banker Realty. CRMLS
 - $27,800,0005 bd7 ba9.8k sqft1 Rim Rdg, Newport Beach, CA 92657For Sale
 MLS ID #NP26118942, Lily Sand, ABCO Realty and Investment. CRMLS
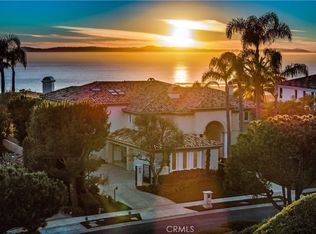
 - $24,980,0005 bd7 ba8k sqft9 Sea Shell, Newport Coast, CA 92657For Sale
 MLS ID #OC25276067, Chun Zhou, Pacific Sterling Realty. CRMLS
