Setting a new standard for California coastal living, this exceptional oceanfront residence showcases elevated finishes, refined craftsmanship, and a sophisticated, design-forward aesthetic. Bold materials and a curated coastal palette define a home that is both striking and timeless. Designed by Chris Light with interiors by Jeffrey Maynard, the residence offers true oceanfront living with five bedrooms and a level of architectural integrity rarely found along the coast. The main level is designed for living and entertaining at scale. At its center, the kitchen makes a bold statement with steel and Arabescato marble surfaces, complemented by custom walnut cabinetry fabricated in Italy by The Davani Group and fully integrated Gaggenau appliances. The great room is anchored by a fireplace and a refined bar, while expansive doors open to a large front patio with a fire feature for seamless indoor-outdoor flow. A walk-in pantry with elevator access and a spacious garage accommodating up to five vehicles, plus golf cart parking, complete this level. A private elevator connects all four levels. Upstairs, the primary suite features a fireplace, sitting area, and private balcony with sweeping ocean views. The spa-inspired bath includes Calacatta marble, Nero Marquina floors, Dornbracht fixtures, and a steam shower with unobstructed ocean views. A fully built-out closet with in-suite laundry and two additional ensuite bedrooms with a flexible living space complete this level. The lower level offers a multipurpose lounge, temperature-controlled wine cellar, junior primary suite, and a wellness retreat pre-wired for a sauna, along with a powder room and secondary laundry. The rooftop terrace delivers a resort-style experience with a Casa Blui spa, fire feature, pop-up television, covered loggia, and full bath, all set against panoramic ocean views. Featuring eight bathrooms total—six full and two powder rooms—the home is designed for both everyday living and elevated entertaining. Ideally located near China Cove Beach, Pirate’s Cove, Corona del Mar Village, and just minutes from Fashion Island.
New construction
Listed by: The Agency • John Stanaland • Contact: 949-689-9047
$22,500,000
2516 Ocean Blvd, Corona Del Mar, CA 92625
5beds
5,000sqft
:
Get pre-qualifiedN/A
Single Family Residence
Built in 2026
3,485 Square Feet Lot
$21,057,600 Zestimate®
$4,500/sqft
$-- HOA
What's special
Panoramic ocean viewsTrue oceanfront livingOceanfront residenceTemperature-controlled wine cellarJunior primary suiteFully integrated gaggenau appliancesElevated finishes
- 112 days |
- 1,612 |
- 69 |
Zillow last checked:
Listing updated:
Listed by:
John Stanaland DRE #01223768 949-689-9047,
The Agency
Source: CRMLS,MLS#: LG26086095 Originating MLS: California Regional MLS
Originating MLS: California Regional MLSFacts & features
Interior
Bedrooms & bathrooms
- Bedrooms: 5
- Bathrooms: 8
- Full bathrooms: 6
- 1/2 bathrooms: 2
- Main level bathrooms: 1
Rooms
- Room types: Den, Family Room, Guest Quarters, Great Room, Kitchen, Laundry, Loft, Living Room, Primary Bathroom, Primary Bedroom, Office, Other, Pantry, Wine Cellar
Primary bedroom
- Features: Multiple Primary Suites
Bathroom
- Features: Bathtub, Closet, Dual Sinks, Enclosed Toilet, Multiple Shower Heads, Stone Counters, Soaking Tub, Separate Shower, Vanity, Walk-In Shower
Family room
- Features: Separate Family Room
Kitchen
- Features: Butler's Pantry, Kitchen Island, Kitchen/Family Room Combo, Self-closing Cabinet Doors, Self-closing Drawers, Walk-In Pantry
Other
- Features: Walk-In Closet(s)
Pantry
- Features: Walk-In Pantry
Heating
- Central
Cooling
- Central Air, Zoned
Appliances
- Included: Dishwasher, Gas Cooktop, Refrigerator, Self Cleaning Oven, Dryer, Washer
- Laundry: Laundry Closet, Laundry Room
Features
- Breakfast Bar, Built-in Features, Balcony, Eat-in Kitchen, High Ceilings, Living Room Deck Attached, Multiple Staircases, Open Floorplan, Pantry, Stone Counters, Recessed Lighting, Storage, Smart Home, Bar, Loft, Multiple Primary Suites, Primary Suite, Walk-In Pantry, Wine Cellar, Walk-In Closet(s)
- Flooring: Stone, Tile, Wood
- Windows: Blinds, Custom Covering(s), Drapes, Insulated Windows, Triple Pane Windows
- Has fireplace: Yes
- Fireplace features: Great Room, Living Room, Primary Bedroom, Outside
- Common walls with other units/homes: No Common Walls
Interior area
- Total interior livable area: 5,000 sqft
Video & virtual tour
Property
Parking
- Total spaces: 4
- Parking features: Attached Carport, Concrete, Covered, Carport, Direct Access, Door-Single, Garage, Garage Door Opener, Private, Garage Faces Rear, Community Structure, Side By Side
- Attached garage spaces: 2
- Carport spaces: 2
- Covered spaces: 4
Accessibility
- Accessibility features: None
Features
- Levels: Three Or More
- Stories: 3
- Entry location: 1
- Patio & porch: Deck, Rooftop, Stone, Terrace, Tile
- Exterior features: Lighting, Fire Pit
- Pool features: None
- Has spa: Yes
- Spa features: Above Ground, Heated, Roof Top
- Fencing: Excellent Condition
- Has view: Yes
- View description: Catalina, City Lights, Coastline, Neighborhood, Ocean, Panoramic, Water
- Has water view: Yes
- Water view: Coastline,Ocean,Water
- Waterfront features: Across the Road from Lake/Ocean, Ocean Side Of Freeway, Ocean Side Of Highway
Lot
- Size: 3,485 Square Feet
- Features: Rectangular Lot
Details
- Parcel number: 05203107
- Special conditions: Standard
Construction
Type & style
- Home type: SingleFamily
- Architectural style: Contemporary
- Property subtype: Single Family Residence
Condition
- Additions/Alterations
- New construction: Yes
- Year built: 2026
Utilities & green energy
- Sewer: Public Sewer
- Water: Public
- Utilities for property: Cable Available, Electricity Connected, Natural Gas Connected, Sewer Connected, Water Connected
Community & HOA
Community
- Features: Curbs, Street Lights, Sidewalks, Water Sports
- Security: Security System, Carbon Monoxide Detector(s), Smoke Detector(s)
Location
- Region: Corona Del Mar
Financial & listing details
- Price per square foot: $4,500/sqft
- Tax assessed value: $6,291,426
- Annual tax amount: $66,746
- Date on market: 4/22/2026
- Cumulative days on market: 112 days
- Listing terms: Cash,Cash to New Loan,Conventional
- Road surface type: Paved
Estimated market value
$21,057,600
$20.00M - $22.11M
$25,165/mo
Price history
| Date | Event | Price |
|---|---|---|
| 4/22/2026 | Listed for sale | $22,500,000+305.4%$4,500/sqft |
Source:  CRMLS #LG26086095 Report a problem CRMLS #LG26086095 Report a problem | ||
| 5/2/2023 | Sold | $5,550,000-5.9%$1,110/sqft |
Source: Public Record Report a problem | ||
| 4/17/2023 | Pending sale | $5,895,000$1,179/sqft |
Source: CRMLS #NP22121129 Report a problem | ||
| 12/8/2022 | Price change | $5,895,000-8.6%$1,179/sqft |
Source: CRMLS #NP22252679 Report a problem | ||
| 11/3/2022 | Price change | $6,450,000-6.5%$1,290/sqft |
Source: CRMLS #NP22121129 Report a problem | ||
| 9/23/2022 | Price change | $6,900,000-16.4%$1,380/sqft |
Source: CRMLS #NP22121129 Report a problem | ||
| 7/22/2022 | Price change | $8,250,000-13.2%$1,650/sqft |
Source: CRMLS #NP22121129 Report a problem | ||
| 6/7/2022 | Listed for sale | $9,500,000+106.5%$1,900/sqft |
Source: CRMLS #NP22121129 Report a problem | ||
| 10/22/2021 | Sold | $4,600,000-7.8%$920/sqft |
Source: Public Record Report a problem | ||
| 9/28/2021 | Pending sale | $4,990,000$998/sqft |
Source: CRMLS #OC21099445 Report a problem | ||
| 9/14/2021 | Contingent | $4,990,000$998/sqft |
Source: CRMLS #OC21099445 Report a problem | ||
| 9/3/2021 | Listed for sale | $4,990,000-5%$998/sqft |
Source: CRMLS #OC21099445 Report a problem | ||
| 8/16/2021 | Contingent | $5,250,000$1,050/sqft |
Source:  SDMLS #OC21099445 Report a problem SDMLS #OC21099445 Report a problem | ||
| 7/29/2021 | Listed for sale | $5,250,000$1,050/sqft |
Source: SDMLS #OC21099445 Report a problem | ||
| 3/9/2020 | Listing removed | $5,000$1/sqft |
Source: Regency Real Estate Brokers #OC19253104 Report a problem | ||
| 3/2/2020 | Price change | $5,000-15.3%$1/sqft |
Source: Regency Real Estate Brokers #OC19253104 Report a problem | ||
| 11/19/2019 | Price change | $5,900-9.2%$1/sqft |
Source: Regency Real Estate Brokers #OC19253104 Report a problem | ||
| 10/31/2019 | Listed for rent | $6,500+38.3%$1/sqft |
Source: Regency Real Estate Brokers #OC19253104 Report a problem | ||
| 2/16/2012 | Listing removed | $4,700$1/sqft |
Source: Regency Real Estate Brokers, Inc. #S676876 Report a problem | ||
| 11/22/2011 | Price change | $4,700-5.9%$1/sqft |
Source: Regency Real Estate Brokers, Inc. #S676876 Report a problem | ||
| 11/8/2011 | Price change | $4,995-7.5%$1/sqft |
Source: Regency Real Estate Brokers, Inc. #S676876 Report a problem | ||
| 10/25/2011 | Price change | $5,400-6.9%$1/sqft |
Source: Regency Real Estate Brokers, Inc. #S676876 Report a problem | ||
| 10/16/2011 | Listed for rent | $5,800$1/sqft |
Source: Regency Real Estate Brokers, Inc. #S676876 Report a problem | ||
Public tax history
| Year | Property taxes | Tax assessment |
|---|---|---|
| 2025 | $66,746 +12.6% | $6,291,426 +13.2% |
| 2024 | $59,302 -0.3% | $5,559,942 +39.2% |
| 2023 | $59,503 -5.3% | $3,993,000 -13.2% |
| 2022 | $62,821 +2657.5% | $4,600,000 +2623.9% |
| 2021 | $2,278 +1% | $168,877 +1% |
| 2020 | $2,256 | $167,146 +2% |
| 2019 | $2,256 +1.7% | $163,869 +2% |
| 2018 | $2,219 +3.6% | $160,656 +2% |
| 2017 | $2,142 | $157,506 +2% |
| 2016 | $2,142 +2.1% | $154,418 +1.5% |
| 2015 | $2,099 +3.5% | $152,099 +2% |
| 2014 | $2,029 | $149,120 +0.5% |
| 2013 | -- | $148,447 +2% |
| 2012 | -- | $145,537 +2% |
| 2011 | -- | $142,684 +0.8% |
| 2010 | -- | $141,618 -0.2% |
| 2009 | -- | $141,956 +2% |
| 2008 | -- | $139,173 +2% |
| 2007 | -- | $136,445 +2% |
| 2006 | -- | $133,770 +2% |
| 2005 | -- | $131,148 +2% |
| 2004 | -- | $128,577 +1.9% |
| 2003 | -- | $126,221 +2% |
| 2002 | -- | $123,747 +2% |
| 2001 | $1,356 +2.6% | $121,321 +2% |
| 2000 | $1,323 | $118,943 |
Find assessor info on the county website
Monthly payment
Est. payment
Payment breakdown
Explore the cost of this home by adjusting the details. Changes won't be saved.Climate risks
Neighborhood: Corona del Mar
Nearby schools
GreatSchools rating
- 10/10Harbor View Elementary SchoolGrades: K-6Distance: 0.6 mi
- 8/10Corona Del Mar High SchoolGrades: 7-12Distance: 2.5 mi
- $2,553,0003 bd2 ba1.3k sqft2520 Ocean Blvd #1, Corona Del Mar, CA 92625Off Market
- $3,189,8003 bd3 ba1.4k sqft2520 Ocean Blvd #2, Newport Beach, CA 92625Off Market
- $5,257,5003 bd2 ba2.2k sqft2512 Ocean Blvd, Corona Del Mar, CA 92625Off Market
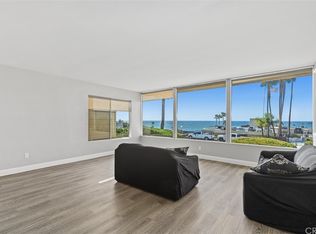
- $--3 bd2 ba1.5k sqft2512 Ocean Blvd #A, Corona Del Mar, CA 92625Off Market
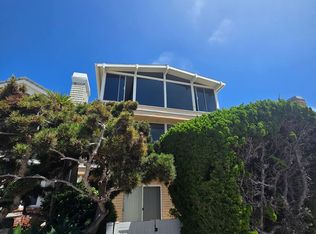
- $2,079,9003 bd3 ba1.8k sqft2512 Ocean Blvd #B, Corona Del Mar, CA 92625Off Market
- $338,731-- bd-- ba3k sqft2524 Ocean Blvd, Corona Del Mar, CA 92625Off Market
- $--2 bd2 ba1.3k sqft2524 Ocean Blvd APT A, Corona Del Mar, CA 92625Off Market
- $7,995,0004 bd4 ba2.7k sqft2508 Ocean Blvd, Corona Del Mar, CA 92625For Sale
A local agent can set up tours, give advice and negotiate with sellers.
Similar homes
- $21,000,0004 bd5 ba4.4k sqft2804 Ocean Blvd, Corona Del Mar, CA 92625For Sale
 MLS ID #NP26091932, Casey Lesher, Christie's International R.E. Southern California. CRMLS
 - $16,195,0004 bd4 ba4.7k sqft2800 Ocean Blvd, Corona Del Mar, CA 92625For Sale
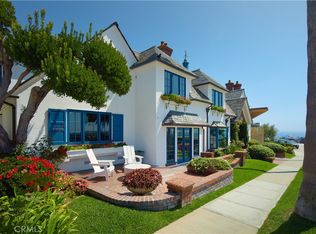 MLS ID #NP25272402, Tim Smith, Coldwell Banker Realty. CRMLS
 - $14,750,0004 bd5 ba4.5k sqft262 Morning Canyon Rd, Corona Del Mar, CA 92625For Sale
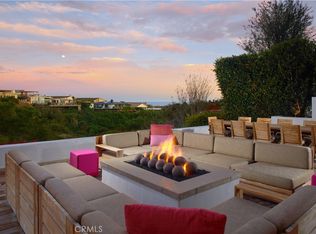 MLS ID #NP26078989, Tim Smith, Coldwell Banker Realty. CRMLS
 - $15,995,0004 bd5 ba5k sqft1 Ocean Blf, Newport Coast, CA 92657For Sale
 MLS ID #OC26166378, John Cain, Pacific Sotheby's Int'l Realty. CRMLS
 - $27,995,0005 bd6 ba5.4k sqft1324 E Balboa Blvd, Newport Beach, CA 92661For SaleMLS ID #NP26147797, Tim Smith, Coldwell Banker Realty. CRMLS
- $15,900,0004 bd7 ba7k sqft17 Muir Beach Cir, Newport Beach, CA 92625For SaleMLS ID #OC26034024, Oscar Chavez, RE/MAX One. CRMLS
- $20,995,0005 bd6 ba4.3k sqft809 Via Lido Soud, Newport Beach, CA 92663For SaleMLS ID #NP26157655, Andrew Cotton, Compass. CRMLS
- $23,000,0005 bd5 ba7.4k sqft2 Channel Vis, Newport Coast, CA 92657For SaleMLS ID #NP26023301, Rex McKown, Compass. CRMLS
- $23,750,0003 bd4 ba4.6k sqft12 Harbor Is, Newport Beach, CA 92660For SaleMLS ID #NP26087248, Tara Foster Shapiro, Coldwell Banker Realty. CRMLS
- $11,995,0005 bd5 ba4.5k sqft310 Marigold Ave, Corona Del Mar, CA 92625New ConstructionMLS ID #NP26031936, Brian Liberto, The Agency. CRMLS
- $15,850,0005 bd6 ba7.2k sqft6 Pinehurst Ln, Newport Beach, CA 92660For SaleMLS ID #OC26090226, Melissa Esnal Olguin, The Agency. CRMLS
- $19,998,0004 bd5 ba5.7k sqft24 Timor Sea, Newport Coast, CA 92657For SaleMLS ID #OC26035207, Aaron Andersen, Luxe Real Estate. CRMLS
- $19,495,0005 bd7 ba6.7k sqft2442 Marino Dr, Newport Beach, CA 92663New ConstructionMLS ID #OC26120776, Joshua Altman, Douglas Elliman of California. CRMLS
- $15,495,0005 bd5 ba6.8k sqft15 Shoreline, Newport Coast, CA 92657For SaleMLS ID #NP26156166, Mary Golding, Christie's International R.E. Southern California. CRMLS
- $11,995,0005 bd5 ba4.8k sqft2419 Santiago Dr, Newport Beach, CA 92660For SaleMLS ID #NP26157680, Andrew Cotton, Compass. CRMLS
- $13,500,0005 bd7 ba4.3k sqft47 Linda Isle, Newport Beach, CA 92660For SaleMLS ID #NP26070263, AJ Olson Whitfield, Pacific Sotheby's Int'l Realty. CRMLS
- $13,990,0005 bd5 ba4.3k sqft8 Baffin Bay, Newport Coast, CA 92657For SaleMLS ID #OC26122354, John Cain, Pacific Sotheby's Int'l Realty. CRMLS
- $13,750,0005 bd7 ba7.3k sqft2 Royal Saint George Rd, Newport Beach, CA 92660For SaleMLS ID #NP26061142, Neda DeSigio, Compass. CRMLS
- $11,995,0005 bd6 ba6.4k sqft4 Clearview, Newport Beach, CA 92657For SaleMLS ID #OC26119548, John Cain, Pacific Sotheby's Int'l Realty. CRMLS
- $13,988,0005 bd6 ba5.5k sqft31 Seawatch, Newport Coast, CA 92657For SaleMLS ID #OC25072762, Ashkon Babaee, Asal Rose Torabi. CRMLS
Local buyer's agents are ready to help
