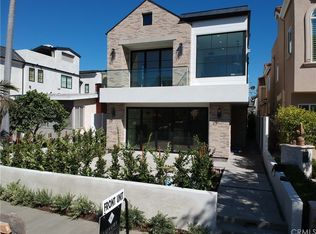
Ocean-side living at its finest. Located on the ocean side of Pacific Coast Highway, just approximately 12 homes from Ocean Boulevard, this three-story, north-facing residence offers an unparalleled coastal lifestyle in one of Corona del Mar’s most coveted locations. Ocean Views from 3 levels.Designed and developed by Brian Liberto and his team of renowned local experts, including MID Design (Mark Teale Architecture) and Nicholson General Contracting, this architectural masterpiece blends luxury with effortless coastal living.
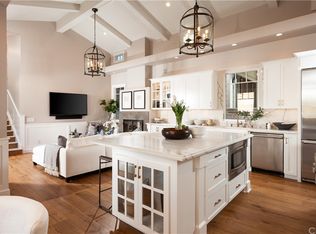
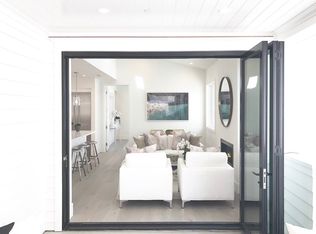
Sited on an extra-wide 5,300 sq. ft. lot, the home features 5 bedrooms, 4.5 bathrooms, and approximately 4,500 sq. ft. of interior living space, with over 5,400 sq. ft. of total indoor/outdoor living. A private elevator serves all three levels, adding convenience and modern accessibility. The living room, highlighted by a fireplace, flows into the chef’s kitchen with Wolf appliances, quartz countertops, custom cabinetry, and a dedicated coffee bar. Fleetwood windows and doors maximize natural light and seamless indoor-outdoor flow.
Luxury finishes include three fireplaces, a temperature-controlled wine cellar, Crestron smart home automation, and a three-car garage with EV hookups.
Outdoor living is exceptional with an oversized entertainer’s deck and a rooftop retreat featuring a jacuzzi and sauna, perfect for sunset gatherings or quiet evenings above the Pacific.
Enjoy morning walks along Corona del Mar State Beach and Crystal Cove, with premier access to surf breaks, tide pools, and scenic coves. This location is also ˜9 minutes to Laguna Beach and ˜22 minutes to Dana Point, with easy access to Fashion Island, Lido Marina Village, Balboa Island, The Wedge, and the 73, 55, and 405 freeways. Approximately 45 minutes to Los Angeles, this home offers the perfect balance of coastal escape and city accessibility.
Under construction — estimated completion January 2027. Buyer may call now to customize finishes and selections.
New construction
Listed by: The Agency • Brian Liberto • Contact: 714-931-3287
$11,995,000
310 Marigold Ave, Corona Del Mar, CA 92625
5beds
4,502sqft
Single Family Residence
Built in 2027
5,310 Square Feet Lot
$11,358,300 Zestimate®
$2,664/sqft
$-- HOA
What's special
Temperature-controlled wine cellarNorth-facing residenceCustom cabinetryCrestron smart home automationQuartz countertopsDedicated coffee barSeamless indoor-outdoor flow
- 286 days |
- 1,156 |
- 29 |
Zillow last checked:
Listing updated:
Listed by:
Brian Liberto DRE #01473233 714-931-3287,
The Agency
Source: CRMLS,MLS#: NP26031936 Originating MLS: California Regional MLS
Originating MLS: California Regional MLSFacts & features
Interior
Bedrooms & bathrooms
- Bedrooms: 5
- Bathrooms: 5
- Full bathrooms: 4
- 1/2 bathrooms: 1
- Main level bathrooms: 2
- Main level bedrooms: 2
Rooms
- Room types: Bedroom, Entry/Foyer, Family Room, Kitchen, Laundry, Living Room, Primary Bathroom, Primary Bedroom, Office
Primary bedroom
- Features: Primary Suite
Primary bedroom
- Features: Main Level Primary
Bedroom
- Features: Bedroom on Main Level
Bathroom
- Features: Bathtub, Dual Sinks, Quartz Counters, Separate Shower, Tub Shower
Kitchen
- Features: Butler's Pantry, Kitchen Island, Kitchen/Family Room Combo, Quartz Counters
Heating
- Central, Electric, Forced Air, Fireplace(s), Natural Gas, Solar
Cooling
- Central Air, Gas
Appliances
- Included: Dishwasher, ENERGY STAR Qualified Appliances, Electric Range, Gas Range, Ice Maker, Microwave, Trash Compactor, Washer
- Laundry: Electric Dryer Hookup, Gas Dryer Hookup
Features
- Wet Bar, Breakfast Bar, Ceiling Fan(s), Eat-in Kitchen, Elevator, High Ceilings, Open Floorplan, Pantry, Quartz Counters, Smart Home, Wired for Data, Bar, Wired for Sound, Bedroom on Main Level, Main Level Primary, Primary Suite
- Flooring: Wood
- Has fireplace: Yes
- Fireplace features: Living Room
- Common walls with other units/homes: No Common Walls
Interior area
- Total interior livable area: 4,502 sqft
Property
Parking
- Total spaces: 3
- Parking features: Direct Access, Driveway, Garage
- Attached garage spaces: 3
Accessibility
- Accessibility features: Parking
Features
- Levels: Three Or More
- Stories: 3
- Entry location: 1
- Patio & porch: Deck, Front Porch, Open, Patio, Porch, Rooftop
- Pool features: None
- Has view: Yes
- View description: City Lights, Neighborhood
Lot
- Size: 5,310 Square Feet
- Features: 0-1 Unit/Acre, Lot Over 40000 Sqft
Details
- Parcel number: 05213108
- Special conditions: Standard
Construction
Type & style
- Home type: SingleFamily
- Architectural style: Contemporary,Modern
- Property subtype: Single Family Residence
Materials
- Roof: Metal
Condition
- Under Construction
- New construction: Yes
- Year built: 2027
Utilities & green energy
- Electric: Standard
- Sewer: Public Sewer
- Water: Public
- Utilities for property: Water Available
Green energy
- Energy efficient items: Appliances
Community & HOA
Community
- Features: Street Lights, Sidewalks
- Subdivision: Corona Del Mar South Of Pch (Cdms)
Location
- Region: Corona Del Mar
Financial & listing details
- Price per square foot: $2,664/sqft
- Tax assessed value: $5,450,000
- Date on market: 2/13/2026
- Cumulative days on market: 286 days
- Listing terms: Cash,Cash to New Loan
Estimated market value
$11,358,300
$10.79M - $11.93M
$7,987/mo
Price history
| Date | Event | Price |
|---|---|---|
| 2/13/2026 | Listed for sale | $11,995,000+120.1%$2,664/sqft |
Source:  CRMLS #NP26031936 Report a problem CRMLS #NP26031936 Report a problem | ||
| 8/4/2025 | Sold | $5,450,000-4.3%$1,211/sqft |
Source: CRMLS #NP25080159 Report a problem | ||
| 7/8/2025 | Pending sale | $5,695,000$1,265/sqft |
Source: CRMLS #NP25080159 Report a problem | ||
| 6/20/2025 | Contingent | $5,695,000$1,265/sqft |
Source: CRMLS #NP25080159 Report a problem | ||
| 5/27/2025 | Price change | $5,695,000-5%$1,265/sqft |
Source: CRMLS #NP25080159 Report a problem | ||
| 4/11/2025 | Listed for sale | $5,995,000+22.7%$1,332/sqft |
Source: CRMLS #NP25080159 Report a problem | ||
| 5/26/2023 | Sold | $4,885,000-2.3%$1,085/sqft |
Source: Public Record Report a problem | ||
| 4/10/2023 | Pending sale | $5,000,000$1,111/sqft |
Source: CRMLS #PW23040688 Report a problem | ||
| 3/14/2023 | Listed for sale | $5,000,000$1,111/sqft |
Source: CRMLS #PW23040688 Report a problem | ||
Public tax history
| Year | Property taxes | Tax assessment |
|---|---|---|
| 2026 | -- | $5,450,000 +7.2% |
| 2025 | $53,654 +1.6% | $5,082,354 +2% |
| 2024 | $52,820 -41.8% | $4,982,700 +3623.9% |
| 2023 | $90,767 +5319.3% | $133,803 +2% |
| 2022 | $1,675 +1.9% | $131,180 +2% |
| 2021 | $1,644 +1% | $128,608 +1% |
| 2020 | $1,627 | $127,290 +2% |
| 2019 | $1,627 +1.8% | $124,795 +2% |
| 2018 | $1,599 +3.8% | $122,349 +2% |
| 2017 | $1,540 | $119,950 +2% |
| 2016 | $1,540 +2.1% | $117,599 +1.5% |
| 2015 | $1,508 +3.7% | $115,833 +2% |
| 2014 | $1,455 | $113,564 +0.5% |
| 2013 | -- | $113,051 +2% |
| 2012 | -- | $110,835 +2% |
| 2011 | -- | $108,662 +0.8% |
| 2010 | -- | $107,850 -0.2% |
| 2009 | -- | $108,107 +2% |
| 2008 | -- | $105,988 +2% |
| 2007 | -- | $103,910 +2% |
| 2006 | -- | $101,873 +2% |
| 2005 | -- | $99,876 +2% |
| 2004 | -- | $97,918 +1.9% |
| 2003 | -- | $96,124 +2% |
| 2002 | -- | $94,240 +2% |
| 2001 | $960 +2.7% | $92,393 +2% |
| 2000 | $935 | $90,582 |
Find assessor info on the county website
Monthly payment
Est. payment
Payment breakdown
Explore the cost of this home by adjusting the details. Changes won't be saved.Climate risks
Neighborhood: Corona del Mar
Nearby schools
GreatSchools rating
- 10/10Harbor View Elementary SchoolGrades: K-6Distance: 0.6 mi
- 8/10Corona Del Mar High SchoolGrades: 7-12Distance: 2.8 mi
- $--1 bd1 ba450 sqft700 1/2 Marigold Ave, Corona Del Mar, CA 92625Off Market
- $2,182,2002 bd3 ba1.3k sqft502-5 Marigold Ave, Corona Del Mar, CA 92625Off Market
- $2,016,3002 bd2 ba1.1k sqft430 .5 Marigold Ave, Corona Del Mar, CA 92625Off Market
- $2,210,2002 bd3 ba1.2k sqft427 .5 Marigold, Corona Del Mar, CA 92625Off Market
- $2,477,0002 bd3 ba1.2k sqft413 .5 Marigold, Corona Del Mar, CA 92625Off Market
- $5,705,9002 bd2 ba3.1k sqft314 Marigold Ave, Corona Del Mar, CA 92625Off Market
- $5,635,0002 bd1 ba1.2k sqft308 Marigold Ave, Corona Del Mar, CA 92625Off Market
- $4,909,5005 bd3 ba2.3k sqft316 Marigold Ave, Corona Del Mar, CA 92625Off Market
A local agent can set up tours, give advice and negotiate with sellers.
Similar homes
- $9,995,0004 bd5 ba4.8k sqft3150 Breakers Dr, Corona Del Mar, CA 92625For Sale
 MLS ID #NP26031673, Casey Lesher, Christie's International R.E. Southern California. CRMLS
 - $9,995,0004 bd6 ba2.9k sqft209 Narcissus Ave, Corona Del Mar, CA 92625For Sale
 MLS ID #NP26156349, Jon Flagg, Pacific Sotheby's Int'l Realty. CRMLS
 - $8,495,0004 bd5 ba4.2k sqft448 Serra Dr, Corona Del Mar, CA 92625For Sale
 MLS ID #OC26158887, Keven Stirdivant, Kase Real Estate. CRMLS
 - $11,995,0005 bd5 ba4.8k sqft2419 Santiago Dr, Newport Beach, CA 92660For Sale
 MLS ID #NP26157680, Andrew Cotton, Compass. CRMLS
 - $14,750,0004 bd5 ba4.5k sqft262 Morning Canyon Rd, Corona Del Mar, CA 92625For SaleMLS ID #NP26078989, Tim Smith, Coldwell Banker Realty. CRMLS
- $9,950,0005 bd3 ba3.1k sqft525 El Paseo Dr, Corona Del Mar, CA 92625For SaleMLS ID #NP26088576, Rob Smith, Compass. CRMLS
- $8,295,0004 bd6 ba3.8k sqft1120 White Sails Way, Corona Del Mar, CA 92625For SaleMLS ID #NP26149974, Casey Lesher, Christie's International R.E. Southern California. CRMLS
- $7,495,0004 bd5 ba3.4k sqft222 Orchid Ave, Corona Del Mar, CA 92625For SaleMLS ID #LG26073086, Bradley Rosa, Cypress Cove Real Estate. CRMLS
- $8,180,0004 bd4 ba3.5k sqft420 De Sola Ter, Corona Del Mar, CA 92625For SaleMLS ID #NP26077079, Stephanie Peterson, Arbor Real Estate. CRMLS
- $8,200,0004 bd3 ba2.6k sqft3001 Harbor View Dr, Corona Del Mar, CA 92625For SaleMLS ID #NP26063737, Brad Hinman, Compass. CRMLS
- $10,995,0004 bd6 ba2.5k sqft113 Grand Canal, Newport Beach, CA 92662New ConstructionMLS ID #NP26176731, Casey Lesher, Christie's International R.E. Southern California. CRMLS
- $10,250,0005 bd6 ba5k sqft2007 Port Provence Pl, Newport Beach, CA 92660For SaleMLS ID #NP26070090, Corey Anthony, Coldwell Banker Realty. CRMLS
- $12,499,0004 bd5 ba3.7k sqft28 Surfspray Blf, Newport Coast, CA 92657For SaleMLS ID #OC26057418, John Cain, Pacific Sotheby's Int'l Realty. CRMLS
- $11,000,0005 bd8 ba5.7k sqft1453 Galaxy Dr, Newport Beach, CA 92660New ConstructionMLS ID #OC26092181, Pablo Rener, First Team Real Estate. CRMLS
- $10,495,0005 bd8 ba5.8k sqft24 Morning Light, Newport Coast, CA 92657For SaleMLS ID #NP26091009, Tim Smith, Coldwell Banker Realty. CRMLS
- $15,995,0004 bd5 ba5k sqft1 Ocean Blf, Newport Coast, CA 92657For SaleMLS ID #OC26166378, John Cain, Pacific Sotheby's Int'l Realty. CRMLS
- $11,495,0005 bd6 ba6.3k sqft1210 Kings Rd, Newport Beach, CA 92663For SaleMLS ID #OC25261691, Paul Daftarian, Luxe Real Estate. CRMLS
- $9,999,0005 bd7 ba4.8k sqft660 Kings Rd, Newport Beach, CA 92663For SaleMLS ID #LG26057879, John Stanaland, The Agency. CRMLS
- $8,950,0004 bd5 ba4.6k sqft1807 E Newport Hls, Newport Beach, CA 92660For SaleMLS ID #NP26129297, Heather Kidder, Arbor Real Estate. CRMLS
- $8,349,0004 bd5 ba3.1k sqft1717 E Ocean Blvd, Newport Beach, CA 92661For SaleMLS ID #NP26116066, Tara Foster Shapiro, Coldwell Banker Realty. CRMLS
Local buyer's agents are ready to help
