IN DEVELOPMENT WITH EXPECTED COMPLETION DATE OF AUG. 2026. Welcome to 1427 Serenade Terrace, a truly extraordinary 5-bedroom, 7-bathroom home in the prestigious Irvine Terrace neighborhood of Corona del Mar. This brand-new, 5,100 square-foot (+/-) residence, set on a 7,098-square-foot lot, epitomizes the finest in sophisticated coastal living. Just moments from the Pacific Ocean, this home is perfectly positioned to embrace the cool ocean breezes and breathtaking sunsets. From the moment you arrive, the home captivates with its striking exterior. The custom main door and smooth plaster facade with elegant stone pillars create a harmonious balance of modernity and timeless appeal. The rear of the home opens to an entertainer’s dream, featuring expansive porcelain tiles, a custom bar with a Wolf barbecue, SubZero refrigerator, and natural stone countertops with a waterfall edge. Expansive LaCantina bifold doors seamlessly merge the indoor and outdoor living areas, inviting you to indulge in the year-round coastal climate. Inside, this home showcases an impeccable design that balances elegance with modern convenience. The foyer, adorned with a striking chandelier, sets the tone for the meticulous craftsmanship throughout. A temperature-controlled wine cellar with glass walls elegantly displays your collection, while custom molding, linear fireplaces, and a sunken courtyard spanning both levels create a sense of warmth and connection. The gourmet kitchen is a culinary masterpiece, featuring custom white oak cabinetry, Carrera marble countertops, and top-tier designer appliances, ideal for both intimate meals and grand gatherings. The primary suite is an unparalleled retreat, offering a stunning fireplace, a designer stone-accented TV wall, and a custom-designed closet system. The spa-inspired primary bath is equally luxurious, featuring a freestanding tub, sleek black plumbing fixtures, and a glass-enclosed shower, creating a serene sanctuary. Each of the additional bedrooms is thoughtfully appointed with wide-plank hardwood floors, custom closets, and designer finishes, ensuring every space is both beautiful and functional. For entertainment and relaxation, the home offers a media room and an exercise room, both framed with full-height glass partitions, providing a sophisticated and airy atmosphere. Nearby to Corona Del Mar’s and Fashion Island’s fine shopping and dining options, this home is ideal for those seeking the pinnacle of Southern California living.
Coming soon 08/30
Listed by: Pacific Sotheby's Int'l Realty • John Cain • Contact: 714.655.8940
$13,995,000
1427 Serenade Ter, Corona Del Mar, CA 92625
5beds
5,100sqft
:
Get pre-qualified$91,988/mo
Single Family Residence
Built in 2026
7,098 Square Feet Lot
$-- Zestimate®
$2,744/sqft
$60/mo HOA
What's special
- 133 days |
- 819 |
- 25 |
Zillow last checked:
Listing updated:
Listed by:
John Cain DRE #01467294 714.655.8940,
Pacific Sotheby's Int'l Realty
Source: CRMLS,MLS#: OC25054722 Originating MLS: California Regional MLS
Originating MLS: California Regional MLSFacts & features
Interior
Bedrooms & bathrooms
- Bedrooms: 5
- Bathrooms: 7
- Full bathrooms: 5
- 1/2 bathrooms: 2
- Main level bathrooms: 3
- Main level bedrooms: 2
Rooms
- Room types: Entry/Foyer, Family Room, Kitchen, Laundry, Primary Bedroom, Media Room, Office, Other, Recreation, Wine Cellar
Primary bedroom
- Features: Main Level Primary
Primary bedroom
- Features: Primary Suite
Other
- Features: Walk-In Closet(s)
Heating
- Central
Cooling
- Central Air
Appliances
- Laundry: Laundry Room
Features
- Main Level Primary, Primary Suite, Wine Cellar, Walk-In Closet(s)
- Has fireplace: Yes
- Fireplace features: Family Room, Primary Bedroom
- Common walls with other units/homes: No Common Walls
Interior area
- Total interior livable area: 5,100 sqft
Video & virtual tour
Property
Parking
- Total spaces: 3
- Parking features: Garage Faces Front
- Attached garage spaces: 3
Features
- Levels: One
- Stories: 1
- Entry location: On Grade
- Pool features: None
- Spa features: None
- Has view: Yes
- View description: Bluff, Catalina, City Lights, Harbor, Ocean, Panoramic, Water
- Has water view: Yes
- Water view: Harbor,Ocean,Water
Lot
- Size: 7,098 Square Feet
- Features: Back Yard, Front Yard
Details
- Parcel number: 05027302
- Special conditions: Standard
Construction
Type & style
- Home type: SingleFamily
- Architectural style: Contemporary
- Property subtype: Single Family Residence
Materials
- Roof: Metal
Condition
- Turnkey,Under Construction
- New construction: Yes
- Year built: 2026
Utilities & green energy
- Electric: Electricity - On Property
- Sewer: Public Sewer
- Water: Public
- Utilities for property: Electricity Connected, Sewer Connected
Community & HOA
Community
- Features: Suburban, Sidewalks
- Subdivision: Irvine Terrace (Irvt)
HOA
- Has HOA: Yes
- Amenities included: Management
- HOA fee: $60 monthly
- HOA name: Irvine Terrace
- HOA phone: 800-428-5588
Location
- Region: Corona Del Mar
Financial & listing details
- Price per square foot: $2,744/sqft
- Tax assessed value: $4,233,000
- Annual tax amount: $44,756
- Date on market: 3/31/2026
- Listing terms: Cash,Cash to New Loan
- Road surface type: Paved
Estimated market value
Not available
Estimated sales range
Not available
Not available
Price history
| Date | Event | Price |
|---|---|---|
| 6/27/2024 | Sold | $4,150,000-7.7%$814/sqft |
Source:  CRMLS #NP24031870 Report a problem CRMLS #NP24031870 Report a problem | ||
| 5/30/2024 | Contingent | $4,495,000$881/sqft |
Source: CRMLS #NP24031870 Report a problem | ||
| 5/20/2024 | Price change | $4,495,000-10%$881/sqft |
Source: CRMLS #NP24031870 Report a problem | ||
| 2/29/2024 | Listed for sale | $4,995,000$979/sqft |
Source: CRMLS #NP24031870 Report a problem | ||
Public tax history
| Year | Property taxes | Tax assessment |
|---|---|---|
| 2025 | $44,756 +27.5% | $4,233,000 +28.3% |
| 2024 | $35,116 +2159.5% | $3,300,000 +2673.2% |
| 2023 | $1,554 +2.1% | $118,996 +2% |
| 2022 | $1,522 +1.9% | $116,663 +2% |
| 2021 | $1,494 +1.1% | $114,376 +1% |
| 2020 | $1,478 | $113,204 +2% |
| 2019 | $1,478 +1.7% | $110,985 +2% |
| 2018 | $1,453 +3.8% | $108,809 +2% |
| 2017 | $1,401 | $106,676 +2% |
| 2016 | $1,401 +2.1% | $104,585 +1.5% |
| 2015 | $1,371 +3.7% | $103,015 +2% |
| 2014 | $1,323 | $100,998 +0.5% |
| 2013 | -- | $100,542 +2% |
| 2012 | -- | $98,571 +2% |
| 2011 | -- | $96,639 +0.8% |
| 2010 | -- | $95,917 -0.2% |
| 2009 | -- | $96,146 +2% |
| 2008 | -- | $94,261 +2% |
| 2007 | -- | $92,413 +2% |
| 2006 | -- | $90,601 +2% |
| 2005 | -- | $88,825 +2% |
| 2004 | -- | $87,084 +1.9% |
| 2003 | -- | $85,488 +2% |
| 2002 | -- | $83,812 +2% |
| 2001 | $856 +2.7% | $82,169 +2% |
| 2000 | $834 | $80,558 |
Find assessor info on the county website
Monthly payment
Est. payment
Payment breakdown
Explore the cost of this home by adjusting the details. Changes won't be saved.Climate risks
Neighborhood: Corona del Mar
Nearby schools
GreatSchools rating
- 9/10Abraham Lincoln Elementary SchoolGrades: K-6Distance: 1.4 mi
- 8/10Corona Del Mar High SchoolGrades: 7-12Distance: 1.8 mi
Schools provided by the listing agent
- Elementary: Abraham Lincoln
- Middle: Corona Del Mar
- High: Corona Del Mar
Source: CRMLS. This data may not be complete. We recommend contacting the local school district to confirm school assignments for this home.
- $7,936,8004 bd3 ba3.1k sqft1437 Serenade Ter, Corona Del Mar, CA 92625Off Market
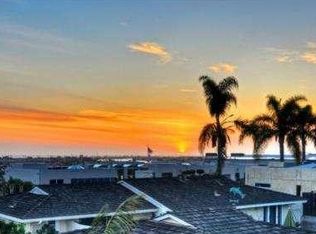
- $6,159,8002 bd3 ba2k sqft1419 Serenade Ter, Corona Del Mar, CA 92625Off Market
- $4,308,7002 bd2 ba1.5k sqft1416 Dolphin Ter, Corona Del Mar, CA 92625Off Market
- $7,451,3003 bd4 ba2.9k sqft1408 Dolphin Ter, Corona Del Mar, CA 92625Off Market

- $5,268,3003 bd3 ba2.2k sqft1424 Dolphin Ter, Corona Del Mar, CA 92625Off Market
- $6,358,6003 bd3 ba2.4k sqft1443 Serenade Ter, Corona Del Mar, CA 92625Off Market
- $6,268,1004 bd3 ba2.7k sqft1424 Serenade Ter, Corona Del Mar, CA 92625Off Market
- $5,755,7003 bd2 ba2.1k sqft1430 Serenade Ter, Corona Del Mar, CA 92625Off Market
A local agent can set up tours, give advice and negotiate with sellers.
Similar homes
- $9,950,0005 bd3 ba3.1k sqft525 El Paseo Dr, Corona Del Mar, CA 92625For Sale
 MLS ID #NP26088576, Rob Smith, Compass. CRMLS
 - $14,750,0004 bd5 ba4.5k sqft262 Morning Canyon Rd, Corona Del Mar, CA 92625For Sale
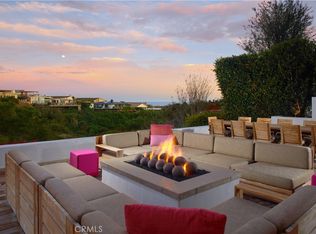 MLS ID #NP26078989, Tim Smith, Coldwell Banker Realty. CRMLS
 - $16,195,0004 bd4 ba4.7k sqft2800 Ocean Blvd, Corona Del Mar, CA 92625For Sale
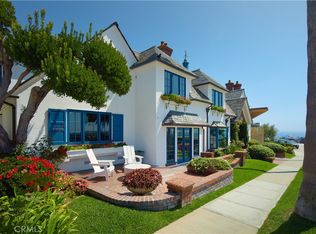 MLS ID #NP25272402, Tim Smith, Coldwell Banker Realty. CRMLS
 - $8,495,0004 bd5 ba4.2k sqft448 Serra Dr, Corona Del Mar, CA 92625For Sale
 MLS ID #OC26158887, Keven Stirdivant, Kase Real Estate. CRMLS
 - $7,500,0004 bd4 ba3.5k sqft1106 Sandpiper Dr, Corona Del Mar, CA 92625For SaleMLS ID #OC26171000, Teresa Gorman, Fiduciary Real Estate Services. CRMLS
- $13,988,0005 bd6 ba5.5k sqft31 Seawatch, Newport Coast, CA 92657For SaleMLS ID #OC25072762, Ashkon Babaee, Asal Rose Torabi. CRMLS
- $15,900,0004 bd7 ba7k sqft17 Muir Beach Cir, Newport Beach, CA 92625For SaleMLS ID #OC26034024, Oscar Chavez, RE/MAX One. CRMLS
- $11,995,0005 bd5 ba4.8k sqft2419 Santiago Dr, Newport Beach, CA 92660For SaleMLS ID #NP26157680, Andrew Cotton, Compass. CRMLS
- $13,990,0005 bd5 ba4.3k sqft8 Baffin Bay, Newport Coast, CA 92657For SaleMLS ID #OC26122354, John Cain, Pacific Sotheby's Int'l Realty. CRMLS
- $13,750,0005 bd7 ba7.3k sqft2 Royal Saint George Rd, Newport Beach, CA 92660For SaleMLS ID #NP26061142, Neda DeSigio, Compass. CRMLS
- $8,295,0004 bd6 ba3.8k sqft1120 White Sails Way, Corona Del Mar, CA 92625For SaleMLS ID #NP26149974, Casey Lesher, Christie's International R.E. Southern California. CRMLS
- $9,995,0004 bd6 ba2.9k sqft209 Narcissus Ave, Corona Del Mar, CA 92625For SaleMLS ID #NP26156349, Jon Flagg, Pacific Sotheby's Int'l Realty. CRMLS
- $10,850,0005 bd4 ba3.3k sqft1509 Sandcastle Dr, Corona Del Mar, CA 92625For SaleMLS ID #NP26118314, Mary Golding, Christie's International R.E. Southern California. CRMLS
- $11,995,0005 bd5 ba4.5k sqft310 Marigold Ave, Corona Del Mar, CA 92625New ConstructionMLS ID #NP26031936, Brian Liberto, The Agency. CRMLS
- $15,850,0005 bd6 ba7.2k sqft6 Pinehurst Ln, Newport Beach, CA 92660For SaleMLS ID #OC26090226, Melissa Esnal Olguin, The Agency. CRMLS
- $12,995,0005 bd6 ba5.9k sqft1399 Galaxy Dr, Newport Beach, CA 92660For SaleMLS ID #26807007, Joshua Altman DRE # 01764587, Douglas Elliman of California, Inc.. CLAW
- $8,200,0004 bd3 ba2.6k sqft3001 Harbor View Dr, Corona Del Mar, CA 92625For SaleMLS ID #NP26063737, Brad Hinman, Compass. CRMLS
- $7,195,0005 bd5 ba4k sqft304 Marigold Ave, Corona Del Mar, CA 92625For SaleMLS ID #NP26040512, Casey Lesher, Christie's International R.E. Southern California. CRMLS
- $7,995,0004 bd4 ba2.7k sqft2508 Ocean Blvd, Corona Del Mar, CA 92625For SaleMLS ID #OC26136791, Dean Lueck, Compass. CRMLS
- $9,999,0005 bd7 ba4.8k sqft660 Kings Rd, Newport Beach, CA 92663For SaleMLS ID #LG26057879, John Stanaland, The Agency. CRMLS
Local buyer's agents are ready to help
