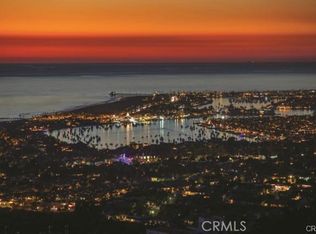
A true timeless masterpiece sited on a front-row, premier view lot designed to maximize dramatic harbor, ocean, and Catalina Island vistas, 9 Pelican Crest Drive redefines coastal luxury with a rare blend of sophisticated design, state-of-the-art technology, and resort-style amenities. Spanning approximately 11,400 square feet of refined interiors and set on an expansive 32,904-square-foot parcel, this estate was newly renovated in 2025 to meet the highest standard of modern elegance. Masterfully appointed and fully furnished with iconic pieces from Europe’s most renowned design houses—including Giorgetti, Poltrona Frau, Edra, Fendi Casa, Hermès, Minotti, Maxalto, and Poliform—the home is a true showcase of global refinement. Custom Barovier & Toso chandeliers from Murano, Italy, illuminate the interiors, casting a warm, inviting vibrancy throughout the living spaces. Designed to inspire both grand-scale entertaining and elevated daily living, the home features a new 12-seat private theater with custom leather seating and cutting-edge audiovisual systems, a dedicated playroom anchored by a 14-foot LED video wall, and a private gym with a transparent 75” mirror TV. A private elevator services all levels of the residence, offering seamless convenience throughout. Expansive formal and casual living areas open to ocean-facing terraces, creating a flawless flow between indoor and outdoor living. Outdoors, newly designed landscaping frames the home’s commanding views, while vibrant furnishings by Paola Lenti elevate every exterior space with contemporary elegance. A brand-new infinity-edge pool finished in shimmering glass tile serves as the estate’s centerpiece, offering a stunning visual and sensory experience. A full smart home system and top-tier security infrastructure complete this one-of-a-kind offering—delivering the pinnacle of style, innovation, and peace of mind in one of Southern California’s most coveted ocean-view communities. Also available for lease at $125,000 per month.
For sale
Listed by: Luxe Real Estate • Paul Daftarian • Contact: 714-865-5969
$49,998,000
9 Pelican Crest Dr, Newport Coast, CA 92657
6beds
11,400sqft
Single Family Residence
Built in 2018
0.76 Acres Lot
$44,332,000 Zestimate®
$4,386/sqft
$1,522/mo HOA
What's special
- 68 days |
- 3,393 |
- 128 |
Zillow last checked:
Listing updated:
Listed by:
Paul Daftarian DRE #01317949 714-865-5969,
Luxe Real Estate,
Kyle Wade DRE #02061325,
Luxe Real Estate
Source: CRMLS,MLS#: OC26128922 Originating MLS: California Regional MLS
Originating MLS: California Regional MLSFacts & features
Interior
Bedrooms & bathrooms
- Bedrooms: 6
- Bathrooms: 8
- Full bathrooms: 7
- 1/2 bathrooms: 1
- Main level bathrooms: 2
- Main level bedrooms: 1
Rooms
- Room types: Bonus Room, Basement, Exercise Room, Family Room, Game Room, Primary Bedroom, Media Room, Office, Sauna, Wine Cellar, Dining Room
Primary bedroom
- Features: Primary Suite
Bathroom
- Features: Dual Sinks, Separate Shower, Walk-In Shower
Kitchen
- Features: Built-in Trash/Recycling, Butler's Pantry, Kitchen Island, Kitchen/Family Room Combo, Stone Counters, Walk-In Pantry
Heating
- Central, Forced Air
Cooling
- Central Air
Appliances
- Included: Dishwasher
- Laundry: Laundry Room
Features
- Breakfast Bar, Balcony, Block Walls, Coffered Ceiling(s), Separate/Formal Dining Room, Eat-in Kitchen, Elevator, Multiple Staircases, Open Floorplan, Primary Suite, Wine Cellar
- Flooring: Wood
- Basement: Finished
- Has fireplace: Yes
- Fireplace features: Dining Room, Family Room, Living Room, Primary Bedroom
- Common walls with other units/homes: No Common Walls
Interior area
- Total interior livable area: 11,400 sqft
Property
Parking
- Total spaces: 6
- Parking features: Garage
- Attached garage spaces: 6
Features
- Levels: Three Or More
- Stories: 3
- Entry location: 1
- Exterior features: Fire Pit
- Has private pool: Yes
- Pool features: Heated, Private, Waterfall, Association
- Has spa: Yes
- Spa features: Heated, Private
- Has view: Yes
- View description: Catalina, City Lights, Coastline, Ocean, Panoramic, Water
- Has water view: Yes
- Water view: Coastline,Ocean,Water
Lot
- Size: 0.76 Acres
- Features: Back Yard, Yard
Details
- Parcel number: 47308257
- Special conditions: Standard
Construction
Type & style
- Home type: SingleFamily
- Property subtype: Single Family Residence
Materials
- Copper Plumbing
Condition
- Turnkey
- New construction: No
- Year built: 2018
Utilities & green energy
- Sewer: Sewer Tap Paid
- Water: Public
Community & HOA
Community
- Features: Curbs, Golf, Street Lights, Gated
- Security: Security System, Gated with Guard, Gated Community, Gated with Attendant, 24 Hour Security
- Subdivision: Pelican Crest (Ncpc)
HOA
- Has HOA: Yes
- Amenities included: Outdoor Cooking Area, Barbecue, Picnic Area, Playground, Pool, Spa/Hot Tub
- HOA fee: $1,080 monthly
- HOA name: Pelican Crest
- HOA phone: 800-428-5588
- Second HOA fee: $442 monthly
- Second HOA name: Newport Coast
- Second HOA phone: 800-428-5588
Location
- Region: Newport Coast
Financial & listing details
- Price per square foot: $4,386/sqft
- Tax assessed value: $24,000,000
- Date on market: 6/19/2026
- Cumulative days on market: 68 days
- Listing terms: Cash,Cash to New Loan,Submit
Estimated market value
$44,332,000
$42.12M - $46.99M
$65,762/mo
Price history
| Date | Event | Price |
|---|---|---|
| 6/20/2026 | Listed for rent | $125,000$11/sqft |
Source: CRMLS #OC26129039 Report a problem | ||
| 6/19/2026 | Listed for sale | $49,998,000+247.2%$4,386/sqft |
Source:  CRMLS #OC26128922 Report a problem CRMLS #OC26128922 Report a problem | ||
| 5/1/2026 | Listing removed | $125,000$11/sqft |
Source: CRMLS #OC25262428 Report a problem | ||
| 1/22/2026 | Price change | $125,000-7.4%$11/sqft |
Source: CRMLS #OC25262428 Report a problem | ||
| 11/20/2025 | Listed for rent | $135,000-2.9%$12/sqft |
Source: CRMLS #OC25262428 Report a problem | ||
| 10/31/2025 | Listing removed | $139,000$12/sqft |
Source: CRMLS #OC25139395 Report a problem | ||
| 9/12/2025 | Price change | $139,000-20.6%$12/sqft |
Source: CRMLS #OC25139395 Report a problem | ||
| 6/24/2025 | Listed for rent | $175,000$15/sqft |
Source: CRMLS #OC25139395 Report a problem | ||
| 4/16/2021 | Sold | $14,400,000-9.9%$1,263/sqft |
Source: Public Record Report a problem | ||
| 11/18/2020 | Listing removed | $15,985,000$1,402/sqft |
Source: Arbor Real Estate #NP20092111 Report a problem | ||
| 11/7/2020 | Listed for sale | $15,985,000$1,402/sqft |
Source: Arbor Real Estate #NP20092111 Report a problem | ||
| 10/23/2020 | Pending sale | $15,985,000$1,402/sqft |
Source: Arbor Real Estate #NP20092111 Report a problem | ||
| 2/27/2020 | Price change | $15,985,000-10.6%$1,402/sqft |
Source: Arbor Real Estate #NP19275675 Report a problem | ||
| 12/6/2019 | Price change | $17,885,000-10.1%$1,569/sqft |
Source: Arbor Real Estate #NP19275675 Report a problem | ||
| 5/22/2019 | Listed for sale | $19,885,000$1,744/sqft |
Source: Arbor Real Estate #NP19118694 Report a problem | ||
Public tax history
| Year | Property taxes | Tax assessment |
|---|---|---|
| 2026 | -- | $24,000,000 +54% |
| 2025 | $165,182 +0.8% | $15,587,022 +2% |
| 2024 | $163,800 +2.4% | $15,281,395 +2% |
| 2023 | $160,002 -24.4% | $14,981,760 +2% |
| 2022 | $211,645 +96.9% | $14,688,000 +45.5% |
| 2021 | $107,500 +0.5% | $10,096,329 +1% |
| 2020 | $107,001 | $9,992,804 +2% |
| 2019 | $107,001 +2.1% | $9,796,867 +2% |
| 2018 | $104,761 +11.1% | $9,604,772 +10.1% |
| 2017 | $94,318 | $8,723,869 +16.3% |
| 2016 | $94,318 +10% | $7,500,854 +25.6% |
| 2015 | $85,727 +63.3% | $5,973,033 +36.6% |
| 2014 | $52,495 | $4,371,501 +0.5% |
| 2013 | -- | $4,351,745 +2% |
| 2012 | -- | $4,266,417 +2% |
| 2011 | -- | $4,182,762 +0.8% |
| 2010 | -- | $4,151,502 -0.2% |
| 2009 | -- | $4,161,365 +2% |
| 2008 | -- | $4,079,770 +2% |
| 2007 | -- | $3,999,775 +2% |
| 2006 | -- | $3,921,349 +2% |
| 2005 | -- | $3,844,460 +2% |
| 2004 | -- | $3,769,079 +1.9% |
| 2003 | -- | $3,700,000 -4.4% |
| 2002 | -- | $3,869,370 +2733.8% |
| 2001 | $6,421 -21.5% | $136,544 +2% |
| 2000 | $8,183 | $133,867 |
Find assessor info on the county website
Monthly payment
Est. payment
Payment breakdown
Explore the cost of this home by adjusting the details. Changes won't be saved.Climate risks
Neighborhood: Newport Coast
Nearby schools
GreatSchools rating
- 10/10Newport Coast Elementary SchoolGrades: K-6Distance: 1.3 mi
- 8/10Corona Del Mar High SchoolGrades: 7-12Distance: 3.3 mi
- $26,000,0000.86 acres11 Pelican Crest Dr #42, Newport Coast, CA 92657Sold
- $13,850,0000.51 acres11 Pelican Crest Dr, Newport Coast, CA 92657Off Market

- $35,073,1007 bd13 ba4k sqft7 Pelican Crest Dr, Newport Coast, CA 92657Off Market
- $12,150,0000.4 acres15 Pelican Crest Dr, Newport Coast, CA 92657Off Market
- $18,551,8004 bd4 ba8.1k sqft3 Pelican Crest Dr, Newport Coast, CA 92657Off Market
- $29,145,2006 bd10 ba13k sqft17 Pelican Crest Dr, Newport Coast, CA 92657Off Market
- $22,145,8007 bd7 ba11k sqft5 Tidecrest, Newport Coast, CA 92657Off Market
- $19,959,0004 bd5 ba11k sqft7 Tidecrest, Newport Coast, CA 92657Off Market
A local agent can set up tours, give advice and negotiate with sellers.
Similar homes
- $50,000,0006 bd11 ba11k sqft39 Tide Watch, Newport Coast, CA 92657For Sale
 MLS ID #NP26112665, Mehdi Khosh, Berkshire Hathaway HomeService. CRMLS
 - $49,998,0007 bd10 ba10k sqft7 Sailview, Newport Coast, CA 92657New Construction
 MLS ID #OC26146771, Paul Daftarian, Luxe Real Estate. CRMLS
 - $38,750,0006 bd11 ba11k sqft9 Sailcrest, Newport Coast, CA 92657For Sale
 MLS ID #NP26159036, Rex McKown, Compass. CRMLS
 - $41,890,0007 bd11 ba14k sqft23 Pelican Vista Dr, Newport Coast, CA 92657For Sale
 MLS ID #CV26163737, Meiyan Shi, KELLER WILLIAMS EMPIRE ESTATES. CRMLS
 - $39,980,0006 bd8 ba7.5k sqft18 Sail Vis, Newport Coast, CA 92657For SaleMLS ID #OC26167805, Kiana Gao, Balboa Real Estate, Inc. CRMLS
- $39,000,0005 bd9 ba12k sqft12 Skyridge, Newport Beach, CA 92657For SaleMLS ID #NP25103644, Rex McKown, Compass. CRMLS
- $44,950,0005 bd10 ba11k sqft177 Shorecliff Rd, Corona Del Mar, CA 92625For SaleMLS ID #OC26114878, Paul Daftarian, Luxe Real Estate. CRMLS
- $27,800,0005 bd7 ba9.8k sqft1 Rim Rdg, Newport Beach, CA 92657For SaleMLS ID #NP26118942, Lily Sand, ABCO Realty and Investment. CRMLS
- $64,900,0007 bd13 ba15k sqft6 Midsummer, Newport Beach, CA 92657New ConstructionMLS ID #NP25009366, Rex McKown, Compass. CRMLS
- $59,995,0007 bd12 ba13k sqft18 Waves End, Newport Beach, CA 92657New ConstructionMLS ID #LG26172791, John Stanaland, The Agency. CRMLS
- $39,995,0006 bd11 ba10k sqft2928 Ocean Blvd, Corona Del Mar, CA 92625For SaleMLS ID #OC26121036, Paul Daftarian, Luxe Real Estate. CRMLS
- $59,950,0005 bd11 ba11k sqft18 Swimmers Point, Newport Beach, CA 92657For SaleMLS ID #26871709, William Vreeland DRE # 02191460, Carolwood Estates. CLAW
- $33,500,0006 bd10 ba13k sqft76 Golden Eagle, Irvine, CA 92603For SaleMLS ID #NP26116299, Robert Giem, Plus Real Estate. CRMLS
- $45,000,0004 bd7 ba7.8k sqft2526 Riviera Dr, Laguna Beach, CA 92651For SaleMLS ID #NP25102251, Michael Carpenter, Compass. CRMLS
- $34,500,0008 bd10 ba8.8k sqft157-159 Emerald Bay Bay, Laguna Beach, CA 92651For SaleMLS ID #LG26086482, Harold Noriega, Compass. CRMLS
- $26,995,0005 bd8 ba7.7k sqft1201 Dolphin Ter, Corona Del Mar, CA 92625For SaleMLS ID #NP26137970, Tim Smith, Coldwell Banker Realty. CRMLS
- $36,500,0005 bd7 ba7k sqft199 Emerald Dr, Laguna Beach, CA 92651For SaleMLS ID #LG25281782, John Stanaland, The Agency. CRMLS
- $69,998,0005 bd8 ba9.1k sqft87 Linda Isle, Newport Beach, CA 92660For SaleMLS ID #OC26135851, Paul Daftarian, Luxe Real Estate. CRMLS
- $39,995,0005 bd9 ba5.8k sqft32181 Coast Hwy, Laguna Beach, CA 92651For SaleMLS ID #LG25231857, John Stanaland, The Agency. CRMLS
- $26,995,0005 bd7 ba7.7k sqft4521 Orrington Rd, Corona Del Mar, CA 92625New ConstructionMLS ID #OC26173219, Paul Daftarian, Luxe Real Estate. CRMLS
Local buyer's agents are ready to help
