Commandingly perched atop one of Southern California’s most desirable parcels of land, this custom designed crown jewel securely nestled at the pinnacle of Crystal Cove offers unobstructed views of The Pacific Ocean, Catalina, white water, Newport Harbor, Palos Verdes all the way up to Los Angeles. Resting atop a 26,600 sqft parcel, this 15,500 sq ft. estate with 3,640 sqft of decks and loggias spared no expense with the materials selected including bespoke chandeliers, interior and exterior white Jordanian marble floors and floor to ceiling onyx walls. An elaborate foyer showcases the only glass dome of this magnitude in a residence in the United States. Additional first floor areas include a dramatic office/library with spectacular ocean views, formal and informal living rooms with white oak flooring, en-suite guestrooms, a grand formal dining room with expansive wine cellar, gourmet SieMatic chef’s kitchen, a second fully equipped prep kitchen and an outdoor kitchen. The primary suite is a grand, oversized room enhanced with custom cove ceilings, kitchenette, fabricated walls and gorgeous ocean views. There are two enormous spa-inspired bathrooms with heated marble floors, Kohler Numi toilet and bidet, oversized glass showers and a Jason soaking tub. The two walk-in closets are exceptional and reminiscent of the finest luxury department stores. The property provides an impressive entertaining pavilion on the subterranean level equipped with a state-of-the-art theater, an impressive entertaining bar, a Life Fitness gym, and a zen massage room with steam shower, dry and wet saunas that create an oasis to focus on health and wellbeing. A climate controlled 3725 sqft 10 car garage with car turntable can easily convert to an event space and discotheque. Playing off the panoramic ocean views lies a one-of-a-kind mosaic custom pool masterfully crafted by UK based artisans, aptly named “Sunrise to Sunset.” Handmade tiles that have been meticulously assembled to create a stunning, functioning, aquatic piece of art. Your very own resort to enjoy sunrises from the vast, perfectly manicured backyard. Sunsets are even better. Magical evenings can be enjoyed walking through the impressive sculpture gardens. Perfectly planned outdoor seating and dining vignettes have been cleverly carved out along the property providing majestic vistas as the moon rises and dances on the Pacific Ocean.
New construction
Listed by: Compass • Rex McKown • Contact: 949-689-5018
$64,900,000
6 Midsummer, Newport Beach, CA 92657
7beds
15,500sqft
Single Family Residence
Built in 2021
0.61 Acres Lot
$-- Zestimate®
$4,187/sqft
$1,015/mo HOA
What's special
Spectacular ocean viewsState-of-the-art theaterLife fitness gymMosaic custom poolSculpture gardensBespoke chandeliersWhite jordanian marble floors
- 587 days |
- 6,436 |
- 256 |
Zillow last checked:
Listing updated:
Listed by:
Rex McKown DRE #01275953 949-689-5018,
Compass,
Marcy Weinstein DRE #01094198,
Compass
Source: CRMLS,MLS#: NP25009366 Originating MLS: California Regional MLS
Originating MLS: California Regional MLSFacts & features
Interior
Bedrooms & bathrooms
- Bedrooms: 7
- Bathrooms: 13
- Full bathrooms: 13
- Main level bathrooms: 3
- Main level bedrooms: 1
Rooms
- Room types: Entry/Foyer, Exercise Room, Family Room, Guest Quarters, Kitchen, Laundry, Living Room, Primary Bedroom, Media Room, Other, Pantry, Utility Room, Wine Cellar, Dining Room
Bathroom
- Features: Bidet, Bathtub, Closet, Dual Sinks, Linen Closet, Multiple Shower Heads, Stone Counters, Soaking Tub, Separate Shower, Vanity
Other
- Features: Dressing Area
Kitchen
- Features: Butler's Pantry, Kitchen Island, Kitchen/Family Room Combo, Stone Counters, Walk-In Pantry
Other
- Features: Walk-In Closet(s)
Pantry
- Features: Walk-In Pantry
Heating
- Central, Zoned
Cooling
- Central Air, Zoned
Appliances
- Included: 6 Burner Stove, Built-In Range, Barbecue, Double Oven, Dishwasher, Freezer, Gas Cooktop, Disposal, Gas Oven, Gas Range, Gas Water Heater, Ice Maker, Microwave, Refrigerator
- Laundry: Laundry Room
Features
- Wet Bar, Built-in Features, Balcony, Central Vacuum, Separate/Formal Dining Room, Elevator, High Ceilings, Multiple Staircases, Open Floorplan, Pantry, Stone Counters, Recessed Lighting, Storage, Smart Home, Wired for Data, Bar, Wired for Sound, Dressing Area, Primary Suite, Utility Room, Walk-In Pantry
- Basement: Finished
- Has fireplace: Yes
- Fireplace features: Dining Room, Family Room, Living Room, Primary Bedroom, Outside
- Common walls with other units/homes: No Common Walls
Interior area
- Total interior livable area: 15,500 sqft
Video & virtual tour
Property
Parking
- Total spaces: 10
- Parking features: Underground
- Attached garage spaces: 10
Features
- Levels: Three Or More
- Stories: 3
- Entry location: Street
- Exterior features: Barbecue
- Has private pool: Yes
- Pool features: Private
- Has spa: Yes
- Spa features: Private
- Has view: Yes
- View description: Catalina, City Lights, Coastline, Harbor, Ocean, Water
- Has water view: Yes
- Water view: Coastline,Harbor,Ocean,Water
Lot
- Size: 0.61 Acres
- Features: Level
Details
- Parcel number: 48918147
- Special conditions: Standard
Construction
Type & style
- Home type: SingleFamily
- Property subtype: Single Family Residence
Condition
- Turnkey
- New construction: Yes
- Year built: 2021
Utilities & green energy
- Sewer: Public Sewer
- Water: Public
Community & HOA
Community
- Features: Suburban, Gated
- Security: Gated with Guard, Gated Community, Gated with Attendant
- Subdivision: Crystal Cove Estate Collection (Ccec)
HOA
- Has HOA: Yes
- Amenities included: Clubhouse, Controlled Access, Sport Court, Dog Park, Fitness Center, Picnic Area, Playground, Recreation Room, Guard, Security, Trail(s)
- HOA fee: $1,015 monthly
- HOA name: Crystal Cove
- HOA phone: 949-833-2600
Location
- Region: Newport Beach
Financial & listing details
- Price per square foot: $4,187/sqft
- Tax assessed value: $15,384,921
- Date on market: 1/14/2025
- Cumulative days on market: 587 days
- Listing terms: Cash to New Loan
Estimated market value
Not available
Estimated sales range
Not available
$115,346/mo
Price history
| Date | Event | Price |
|---|---|---|
| 12/15/2025 | Price change | $64,900,000-7.3%$4,187/sqft |
Source:  CRMLS #NP25009366 Report a problem CRMLS #NP25009366 Report a problem | ||
| 1/15/2025 | Listed for sale | $70,000,000+0.3%$4,516/sqft |
Source: CRMLS #NP25009366 Report a problem | ||
| 9/25/2021 | Listing removed | -- |
Source:  SDMLS #NP21118313 Report a problem SDMLS #NP21118313 Report a problem | ||
| 7/3/2021 | Listed for sale | $69,800,000$4,503/sqft |
Source: SDMLS #NP21118313 Report a problem | ||
Public tax history
| Year | Property taxes | Tax assessment |
|---|---|---|
| 2026 | -- | $15,384,921 +2% |
| 2025 | $163,946 +1.1% | $15,083,256 +2% |
| 2024 | $162,186 +2.3% | $14,787,506 +2% |
| 2023 | $158,598 +1.9% | $14,497,555 +2% |
| 2022 | $155,661 +1.9% | $14,213,290 +2% |
| 2021 | $152,815 +6.4% | $13,934,599 +6.9% |
| 2020 | $143,669 | $13,032,330 +7.9% |
| 2019 | $143,669 +7.3% | $12,077,680 +28.3% |
| 2018 | $133,899 +35.9% | $9,417,220 +8.5% |
| 2017 | $98,558 | $8,678,633 +53.4% |
| 2016 | $98,558 +48.2% | $5,658,871 +1.5% |
| 2015 | $66,494 +3.9% | $5,573,870 +2% |
| 2014 | $63,973 | $5,464,686 +43.4% |
| 2013 | -- | $3,809,700 +2% |
| 2012 | -- | $3,735,000 |
| 2011 | -- | $3,735,000 -28% |
| 2010 | -- | $5,189,671 -0.2% |
| 2009 | -- | $5,202,000 +2% |
| 2008 | -- | $5,100,000 +4147.7% |
| 2007 | -- | $120,065 +2% |
| 2006 | -- | $117,711 |
Find assessor info on the county website
Monthly payment
Est. payment
Payment breakdown
Explore the cost of this home by adjusting the details. Changes won't be saved.Climate risks
Neighborhood: Newport Coast
Nearby schools
GreatSchools rating
- 10/10Harbor View Elementary SchoolGrades: K-6Distance: 2.8 mi
- 8/10Corona Del Mar High SchoolGrades: 7-12Distance: 4.6 mi
- $37,033,0006 bd10 ba10k sqft3 Midsummer, Newport Coast, CA 92657Off Market

- $40,736,8006 bd11 ba13k sqft8 Midsummer, Newport Coast, CA 92657Off Market
- $36,570,600-- bd-- ba-- sqft2 Midsummer, Newport Beach, CA 92657Off Market
- $23,185,6960.51 acres10 Midsummer, Newport Coast, CA 92657Off Market
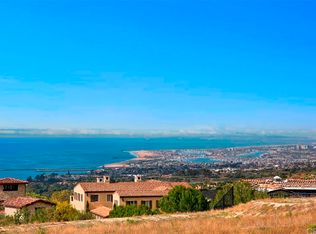
- $34,077,2006 bd8 ba11k sqft12 Midsummer, Newport Beach, CA 92657Off Market
- $---- sqft12 Midsummer, Newport Coast, CA 92657Off Market
- $28,747,600-- bd-- ba19k sqft3 High Water, Newport Beach, CA 92657Off Market
- $14,749,9005 bd5 ba3.7k sqft4 Coral Cay, Newport Coast, CA 92657Off Market
A local agent can set up tours, give advice and negotiate with sellers.
Similar homes
- $50,000,0006 bd11 ba11k sqft39 Tide Watch, Newport Coast, CA 92657For Sale
 MLS ID #NP26112665, Mehdi Khosh, Berkshire Hathaway HomeService. CRMLS
 - $59,995,0007 bd12 ba13k sqft18 Waves End, Newport Beach, CA 92657New Construction
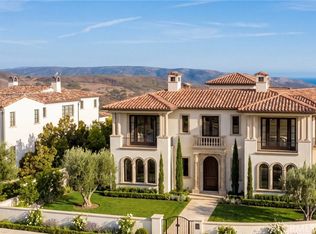 MLS ID #LG26172791, John Stanaland, The Agency. CRMLS
 - $59,950,0005 bd11 ba11k sqft18 Swimmers Point, Newport Beach, CA 92657For Sale
 MLS ID #26871709, William Vreeland DRE # 02191460, Carolwood Estates. CLAW
 - $49,998,0006 bd8 ba11k sqft9 Pelican Crest Dr, Newport Coast, CA 92657For Sale
 MLS ID #OC26128922, Paul Daftarian, Luxe Real Estate. CRMLS
 - $41,890,0007 bd11 ba14k sqft23 Pelican Vista Dr, Newport Coast, CA 92657For SaleMLS ID #CV26163737, Meiyan Shi, KELLER WILLIAMS EMPIRE ESTATES. CRMLS
- $39,000,0005 bd9 ba12k sqft12 Skyridge, Newport Beach, CA 92657For SaleMLS ID #NP25103644, Rex McKown, Compass. CRMLS
- $38,750,0006 bd11 ba11k sqft9 Sailcrest, Newport Coast, CA 92657For SaleMLS ID #NP26159036, Rex McKown, Compass. CRMLS
- $49,998,0007 bd10 ba10k sqft7 Sailview, Newport Coast, CA 92657New ConstructionMLS ID #OC26146771, Paul Daftarian, Luxe Real Estate. CRMLS
- $44,950,0005 bd10 ba11k sqft177 Shorecliff Rd, Corona Del Mar, CA 92625For SaleMLS ID #OC26114878, Paul Daftarian, Luxe Real Estate. CRMLS
- $33,500,0006 bd10 ba13k sqft76 Golden Eagle, Irvine, CA 92603For SaleMLS ID #NP26116299, Robert Giem, Plus Real Estate. CRMLS
- $34,500,0008 bd10 ba8.8k sqft157-159 Emerald Bay Bay, Laguna Beach, CA 92651For SaleMLS ID #LG26086482, Harold Noriega, Compass. CRMLS
- $39,995,0006 bd11 ba10k sqft2928 Ocean Blvd, Corona Del Mar, CA 92625For SaleMLS ID #OC26121036, Paul Daftarian, Luxe Real Estate. CRMLS
- $45,000,0004 bd7 ba7.8k sqft2526 Riviera Dr, Laguna Beach, CA 92651For SaleMLS ID #NP25102251, Michael Carpenter, Compass. CRMLS
- $69,998,0005 bd8 ba9.1k sqft87 Linda Isle, Newport Beach, CA 92660For SaleMLS ID #OC26135851, Paul Daftarian, Luxe Real Estate. CRMLS
- $59,995,0005 bd8 ba11k sqft55 Strand Beach Dr, Dana Point, CA 92629For SaleMLS ID #NP26116962, Jeff Golden, Coldwell Banker Realty. CRMLS
- $85,000,0007 bd8 ba21k sqft31062 Casa Grande Dr, San Juan Capistrano, CA 92675For SaleMLS ID #NP25245986, Katie Machoskie, Compass. CRMLS
Local buyer's agents are ready to help
