Skip main navigation
Off market
  • $40,736,800

    8 Midsummer, Newport Coast, CA 92657

    6beds
    13,430sqft
    SingleFamily
    Built in 2020
    0.56 Acres Lot
    $40,736,800 Zestimate®
    $3,033/sqft
    $100,644 Estimated rent

    Home value

    $40,736,800

    $34.63M - $48.07M

    $100,644/mo

    Zestimate® history
    Loading
    Loading...

    Owner options

    List your home for rent

    $100,644/mo

    Rent Zestimate®

    Find your next renter with Zillow Rental Manager. Plus, with online applications, you can quickly screen prospective tenants – for free.

    Learn more

    $100,644/mo

    Rent Zestimate®

    Refinance and save

    $255,640/mo

    Est. payment

    Refinancing to a lower rate could help reduce your monthly payments and save thousands over the life of the loan.

    See today's rates

    $255,640/mo

    Est. payment

    Explore your selling options

    Work with a Zillow partner agent

    Leverage their expertise and Zillow's premium Showcase listings to get your home seen by more buyers.

    Get started

    List with your own agent

    Get your home in front of millions of buyers by listing it on Zillow.

    Learn how to do it

    Sell it yourself

    Take full control of how buyers see your home on Zillow by listing For Sale by Owner (FSBO).

    List your home

    What's special

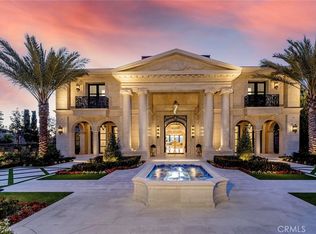
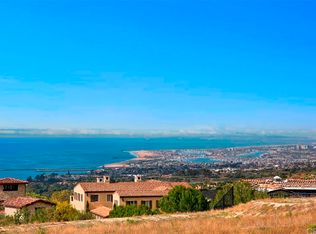
    Newly completed in 2020, and situated on one of the finest ocean view lots in Crystal Cove, this Northern Italian-inspired custom built estate -- boasting the extraordinary design/build team of EBTA Architects, Pridemark Contractors & DeJager Design -- is now ready for immediate occupancy. At over 13,400 square feet of luxury interior living space, plus and additional 1,400 square feet of covered outdoor living space, the home offers six bedrooms and 11 baths, as well as the many additional rooms, spaces and amenities that one would expect in a property of this caliber. The main level is comprised of a two-story entry foyer, grand living/dining salon with a towering ceiling, and gourmet kitchen & morning room that open to a massive great room with panoramic views & adjacent lounge. A gracious guest suite, wood-paneled office/library, second kitchen and sizable butler's pantry round out this floor. The upper level offers an expansive master suite with dual baths and closets, three additional bedroom suites, and a secondary laundry room. The expansive subterranean level includes a large entertainment area with bar and wine cellar, home theater, fitness room, nanny/housekeeping suite, large primary laundry room, and eight-car garage. Outside, the main loggia overlooks a beautiful pool, spa and cabana. Spectacular ocean, harbor, Catalina Island, city lights, sunsets and sweeping coastal vistas from San Clemente Island to Palos Verdes are featured throughout the residence.

    This property is not currently displayed as for sale or rent on Zillow. This may be different from what's on other websites or public sources.
    Facts & features

    Interior

    Bedrooms & bathrooms
    • Bedrooms: 6
    • Bathrooms: 11
    • Full bathrooms: 2
    • 3/4 bathrooms: 6
    • 1/2 bathrooms: 3
    Heating
    • Forced air, Electric, Gas
    Cooling
    • Central
    Appliances
    • Included: Dishwasher, Garbage disposal, Microwave, Range / Oven, Refrigerator
    • Laundry: Individual Room, Inside, See Remarks, Upper Level
    Features
    • Recessed Lighting, Unfurnished, Stone Counters, Wired for Sound, Beamed Ceilings, Bar, Wet Bar, Balcony, Two Story Ceilings, Coffered Ceiling(s), Sump Pump, Home Automation System, Wired for Data, Open Floorplan, Built-in Features, Crown Molding, High Ceilings, Storage
    • Flooring: Hardwood
    • Doors: French Doors, Panel Doors, Double Door Entry, Service Entrance, Sliding Doors
    • Windows: Double Pane Windows, French/Mullioned, Insulated Windows, Skylight(s)
    • Basement: Finished
    • Has fireplace: Yes
    • Fireplace features: Dining Room, Living Room, Gas, Patio, Family Room, Great Room, Fire Pit, Library, Outside
    • Common walls with other units/homes: No Common Walls
    Interior area
    • Total interior livable area: 13,430 sqft

    Property

    Parking
    • Total spaces: 8
    • Parking features: Garage - Attached
    Accessibility
    • Accessibility features: Accessible Elevator Installed
    Features
    • Levels: Three Or More
    • Patio & porch: Covered, Terrace, Cabana, Stone
    • Exterior features: Other, Stone, Stucco, Cement / Concrete
    • Pool features: In Ground, Private, Filtered, Heated, Permits, Infinity, Salt Water, Gas Heat
    • Has spa: Yes
    • Spa features: In Ground, Private, Heated, Permits
    • Fencing: Wrought Iron, Excellent Condition, New Condition, Block
    • Has view: Yes
    • View description: Territorial, Water, City
    • Has water view: Yes
    • Water view: Water
    Lot
    • Size: 0.56 Acres
    • Features: Back Yard, Front Yard, Cul-De-Sac, Sprinklers In Rear, Sprinklers On Side, Landscaped, Sprinkler System, Lawn, Lot 20000-39999 Sqft, Sprinklers In Front, Park Nearby, Sprinklers Timer, Close to Clubhouse, 2-5 Units/Acre, Gentle Sloping, Corners Marked, Irregular Lot, Sloped Down, Bluff
    Details
    • Additional structures: Storage
    • Parcel number: 48918146
    • Special conditions: Standard

    Construction

    Type & style
    • Home type: SingleFamily
    • Architectural style: See Remarks, Custom Built, Mediterranean
    Materials
    • Roof: Tile
    Condition
    • Turnkey
    • Year built: 2020

    Utilities & green energy

    • Sewer: Public Sewer
    • Water: Public
    • Utilities for property: Underground Utilities, Cable Available, Water Connected, Phone Available, Sewer Connected, Electricity Connected, Natural Gas Connected

    Community & HOA

    Community
    • Features: Fitness Center
    HOA
    • Has HOA: Yes
    • Amenities included: Security, Controlled Access, Guard
    • HOA fee: $1,015 monthly
    Location
    • Region: Newport Coast

    Financial & listing details

    • Price per square foot: $3,033/sqft
    • Tax assessed value: $27,602,020
    • Road surface type: Paved, Maintained

    Price history

    DateEventPrice
    12/22/2020Sold$25,000,000+257.1%$1,862/sqft
    Source: Public Record Report a problem
    8/26/2014Sold$7,000,000$521/sqft
    Source: Public Record Report a problem

    Public tax history

    YearProperty taxesTax assessment
    2026-- $27,602,020 +2%
    2025$291,002 +0.8%$27,060,804 +2%
    2024$288,822 +2.3%$26,530,200 +2%
    2023$282,226 +1.8%$26,010,000 +2%
    2022$277,255 -15.5%$25,500,000 +2%
    2021$328,089 +95%$25,000,000 +71.4%
    2020$168,271 +4.9%$14,589,701 +10.9%
    2019$160,473 +10.2%$13,152,799 +30%
    2018$145,601 +73.8%$10,115,069 +39.5%
    2017$83,787 $7,248,885 +2%
    2016$83,787 +2.1%$7,106,750 +1.5%
    2015$82,096 +1181.2%$7,000,000 +5234.5%
    2014$6,408 $131,221 +0.5%
    2013-- $130,628 +2%
    2012-- $128,067 +2%
    2011-- $125,556 +0.8%
    2010-- $124,618 -0.2%
    2009-- $124,915 +2%
    2008-- $122,466 +2%
    2007-- $120,065 +2%
    2006-- $117,711
    Find assessor info on the county website

    Neighborhood: Newport Coast

    Nearby schools

    GreatSchools rating
    Schools provided by the listing agent
    • Elementary: Harbor View
    • Middle: Corona Del Mar
    • High: Corona Del Mar
    • District: Newport Mesa Unified

    Source: The MLS. This data may not be complete. We recommend contacting the local school district to confirm school assignments for this home.

    Get a cash offer in 3 minutes
    Find out how much your home could sell for in as little as 3 minutes with a no-obligation cash offer.
    Estimated market value
    $40,736,800
    Get a cash offer in 3 minutes
    Find out how much your home could sell for in as little as 3 minutes with a no-obligation cash offer.
    Estimated market value
    $40,736,800