Guard gated Crystal Cove brand new construction with unobstructed ocean views. Exceptional price reduction of $8,050,000 from original list price of $68,000,000!! After construction completed end of 2025, seller invested in excess of $1,000,000 in additional remodeling and upgrades over a six month period, delivering a residence that surpasses new. Set on a large, privately gated lot along a quiet cul-de-sac, 18 Swimmers Point looks straight out over Abalone Point and the open Pacific, a view mirrored in a saltwater infinity pool and spa finished in Pebble Sheen. Inside, five spacious bedroom suites are joined by an oversized bonus room ready to serve as a sixth, eleven exquisitely finished bathrooms, dual offices anchored by a formal main-level study, and two laundry rooms, one upstairs and one subterranean, with a private elevator linking every floor. Resort-caliber amenities run throughout: a generous gym with bathroom, a temperature-controlled wine room, subterranean eight car garage, and a fully equipped 12-seat theater featuring a Barco Cinema 4K laser projector, 170-inch Filmscreen with surround sound, and Crestron automation. Craftsmanship shows in every detail, from wood-cased interior doors to house water filtration and air conditioning air scrubbers and filters. Outside, custom landscape design frames the residence with two custom stone fountains at the front and side, a built-in BBQ area, and a garden that creates total seclusion. Moments from the Crystal Cove State Park trailhead and the Crystal Cove Shopping Center, this is a rare opportunity at one of Newport Coast's most coveted addresses.
For sale
Price cut: $5.1M (8/21)
$59,950,000
18 Swimmers Point, Newport Beach, CA 92657
5beds
11,500sqft
Residential, Single Family Residence
Built in 2025
0.48 Acres Lot
$54,661,600 Zestimate®
$5,213/sqft
$1,015/mo HOA
What's special
- 14 days |
- 3,358 |
- 151 |
Zillow last checked:
Listing updated:
Listed by:
William Vreeland DRE # 02191460 424-410-1314,
Carolwood Estates 310-623-3600,
Kiana Gao DRE # 02021712 949-306-5585,
Balboa Real Estate, Inc
Source: CLAW,MLS#: 26871709
Facts & features
Interior
Bedrooms & bathrooms
- Bedrooms: 5
- Bathrooms: 11
- Full bathrooms: 7
- 1/2 bathrooms: 4
Rooms
- Room types: Entry, Dining Area, Patio Covered, Family Room
Heating
- Central, Zoned
Cooling
- Zoned, Central Air
Appliances
- Included: Barbeque, Dryer, Freezer, Ice Maker, Range/Oven, Refrigerator, Dishwasher
- Laundry: Laundry Room, Gas Dryer Hookup
Features
- Elevator
- Flooring: Stone Tile
- Has fireplace: Yes
- Fireplace features: Family Room, Gas
Interior area
- Total structure area: 11,500
- Total interior livable area: 11,500 sqft
Property
Parking
- Total spaces: 8
- Parking features: Direct Access, Gated Underground, Gated, Garage - 4+ Car
- Garage spaces: 8
Features
- Levels: Three Or More
- Stories: 3
- Has private pool: Yes
- Pool features: Association, Heated, Waterfall, Private
- Has spa: Yes
- Spa features: Private, Heated, In Ground
- Has view: Yes
- View description: Ocean, Canyon, Coastline, White Water, Water, Panoramic
- Has water view: Yes
- Water view: Ocean,Coastline,White Water,Water
Lot
- Size: 0.48 Acres
- Features: Cul-De-Sac
Details
- Additional structures: None
- Parcel number: 48915142
- Special conditions: Standard
Construction
Type & style
- Home type: SingleFamily
- Property subtype: Residential, Single Family Residence
Materials
- Roof: Spanish Tile
Condition
- Year built: 2025
Community & HOA
Community
- Security: Gated Community with Guard
HOA
- Has HOA: Yes
- Amenities included: Controlled Access, Fitness Center, Sport Court, Pool
- HOA fee: $1,015 monthly
Location
- Region: Newport Beach
Financial & listing details
- Price per square foot: $5,213/sqft
- Tax assessed value: $38,000,000
- Date on market: 8/13/2026
Estimated market value
$54,661,600
$51.93M - $57.39M
$7,654/mo
Price history
| Date | Event | Price |
|---|---|---|
| 8/21/2026 | Price change | $59,950,000-7.8%$5,213/sqft |
Source:  CLAW #26871709 Report a problem CLAW #26871709 Report a problem | ||
| 8/13/2026 | Listed for sale | $65,000,000+71.1%$5,652/sqft |
Source: CLAW #26871709 Report a problem | ||
| 10/30/2025 | Sold | $38,000,000$3,304/sqft |
Source:  CRMLS #OC25220943 Report a problem CRMLS #OC25220943 Report a problem | ||
| 10/17/2025 | Pending sale | $38,000,000$3,304/sqft |
Source: CRMLS #OC25220943 Report a problem | ||
| 10/1/2025 | Contingent | $38,000,000$3,304/sqft |
Source: CRMLS #OC25220943 Report a problem | ||
| 9/19/2025 | Listed for sale | $38,000,000+95.2%$3,304/sqft |
Source: CRMLS #OC25220943 Report a problem | ||
| 1/15/2021 | Listing removed | $19,466,000$1,693/sqft |
Source:  CRMLS #OC19226256 Report a problem CRMLS #OC19226256 Report a problem | ||
| 8/12/2020 | Listed for sale | $19,466,000$1,693/sqft |
Source: California Regional MLS #OC19226256 Report a problem | ||
Public tax history
| Year | Property taxes | Tax assessment |
|---|---|---|
| 2026 | -- | $38,000,000 +295.8% |
| 2025 | $106,772 +10.3% | $9,600,297 +12.2% |
| 2024 | $96,792 +14% | $8,558,446 +15.4% |
| 2023 | $84,931 +13.3% | $7,418,878 +15% |
| 2022 | $74,943 +33.1% | $6,452,499 +37.1% |
| 2021 | $56,304 +0.8% | $4,704,822 +1% |
| 2020 | $55,872 | $4,656,580 +2% |
| 2019 | $55,872 +2% | $4,565,275 +2% |
| 2018 | $54,803 +673.3% | $4,475,760 +3129.3% |
| 2017 | $7,087 | $138,600 +2% |
| 2016 | $7,087 +0.2% | $135,883 +1.5% |
| 2015 | $7,070 +5.1% | $133,842 +2% |
| 2014 | $6,727 | $131,221 +0.5% |
| 2013 | -- | $130,628 +2% |
| 2012 | -- | $128,067 +2% |
| 2011 | -- | $125,556 +0.8% |
| 2010 | -- | $124,618 -0.2% |
| 2009 | -- | $124,915 +2% |
| 2008 | -- | $122,466 +2% |
| 2007 | -- | $120,065 +2% |
| 2006 | -- | $117,711 |
Find assessor info on the county website
Monthly payment
Est. payment
Payment breakdown
Explore the cost of this home by adjusting the details. Changes won't be saved.Climate risks
Neighborhood: Newport Coast
Nearby schools
GreatSchools rating
- 10/10Harbor View Elementary SchoolGrades: K-6Distance: 3.2 mi
- 8/10Corona Del Mar High SchoolGrades: 7-12Distance: 5 mi
- $6,845,2990.46 acres16 Swimmers Point, Newport Beach, CA 92657Off Market

- $31,255,0008 bd10 ba12k sqft20 Swimmers Point, Newport Beach, CA 92657Off Market
- $33,090,4006 bd9 ba13k sqft12 Swimmers Point, Newport Beach, CA 92657Off Market
- $28,394,7006 bd8 ba11k sqft10 Swimmers Point, Newport Beach, CA 92657Off Market
- $20,053,7003 bd5 ba5.8k sqft8 Swimmers Point, Newport Beach, CA 92657Off Market
- $35,182,400-- bd-- ba-- sqft6 Swimmers Point, Newport Beach, CA 92657Off Market
- $12,519,2004 bd4 ba4.6k sqft16 Water Prt, Newport Beach, CA 92657Off Market
- $14,934,9003 bd4 ba4.7k sqft18 Water Prt, Newport Beach, CA 92657Off Market
A local agent can set up tours, give advice and negotiate with sellers.
Similar homes
- $59,995,0007 bd12 ba13k sqft18 Waves End, Newport Beach, CA 92657New Construction
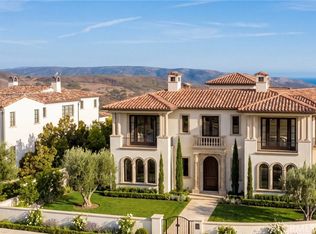 MLS ID #LG26172791, John Stanaland, The Agency. CRMLS
 - $50,000,0006 bd11 ba11k sqft39 Tide Watch, Newport Coast, CA 92657For Sale
 MLS ID #NP26112665, Mehdi Khosh, Berkshire Hathaway HomeService. CRMLS
 - $64,900,0007 bd13 ba15k sqft6 Midsummer, Newport Beach, CA 92657New Construction
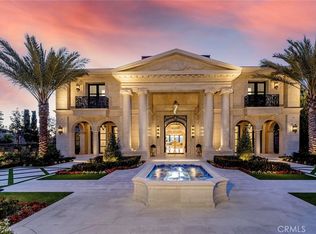 MLS ID #NP25009366, Rex McKown, Compass. CRMLS
 - $49,998,0006 bd8 ba11k sqft9 Pelican Crest Dr, Newport Coast, CA 92657For Sale
 MLS ID #OC26128922, Paul Daftarian, Luxe Real Estate. CRMLS
 - $41,890,0007 bd11 ba14k sqft23 Pelican Vista Dr, Newport Coast, CA 92657For SaleMLS ID #CV26163737, Meiyan Shi, KELLER WILLIAMS EMPIRE ESTATES. CRMLS
- $39,980,0006 bd8 ba7.5k sqft18 Sail Vis, Newport Coast, CA 92657For SaleMLS ID #OC26167805, Kiana Gao, Balboa Real Estate, Inc. CRMLS
- $38,750,0006 bd11 ba11k sqft9 Sailcrest, Newport Coast, CA 92657For SaleMLS ID #NP26159036, Rex McKown, Compass. CRMLS
- $39,000,0005 bd9 ba12k sqft12 Skyridge, Newport Beach, CA 92657For SaleMLS ID #NP25103644, Rex McKown, Compass. CRMLS
- $49,998,0007 bd10 ba10k sqft7 Sailview, Newport Coast, CA 92657New ConstructionMLS ID #OC26146771, Paul Daftarian, Luxe Real Estate. CRMLS
- $44,950,0005 bd10 ba11k sqft177 Shorecliff Rd, Corona Del Mar, CA 92625For SaleMLS ID #OC26114878, Paul Daftarian, Luxe Real Estate. CRMLS
- $59,995,0005 bd8 ba11k sqft55 Strand Beach Dr, Dana Point, CA 92629For SaleMLS ID #NP26116962, Jeff Golden, Coldwell Banker Realty. CRMLS
- $69,998,0005 bd8 ba9.1k sqft87 Linda Isle, Newport Beach, CA 92660For SaleMLS ID #OC26135851, Paul Daftarian, Luxe Real Estate. CRMLS
- $39,995,0006 bd11 ba10k sqft2928 Ocean Blvd, Corona Del Mar, CA 92625For SaleMLS ID #OC26121036, Paul Daftarian, Luxe Real Estate. CRMLS
- $45,000,0004 bd7 ba7.8k sqft2526 Riviera Dr, Laguna Beach, CA 92651For SaleMLS ID #NP25102251, Michael Carpenter, Compass. CRMLS
- $33,500,0006 bd10 ba13k sqft76 Golden Eagle, Irvine, CA 92603For SaleMLS ID #NP26116299, Robert Giem, Plus Real Estate. CRMLS
- $34,500,0008 bd10 ba8.8k sqft157-159 Emerald Bay Bay, Laguna Beach, CA 92651For SaleMLS ID #LG26086482, Harold Noriega, Compass. CRMLS
- $36,500,0005 bd7 ba7k sqft199 Emerald Dr, Laguna Beach, CA 92651For SaleMLS ID #LG25281782, John Stanaland, The Agency. CRMLS
- $39,995,0005 bd9 ba5.8k sqft32181 Coast Hwy, Laguna Beach, CA 92651For SaleMLS ID #LG25231857, John Stanaland, The Agency. CRMLS
- $43,000,0007 bd11 ba12k sqft4130 Calle Isabella, San Clemente, CA 92672For SaleMLS ID #NP26029243, Ariana Gaffoglio, Plus Real Estate. CRMLS
Local buyer's agents are ready to help
