Perched hill-top within the prestigious guard-gated oceanfront enclave of Ritz Cove, this extraordinary 9,048-square-foot coastal estate embodies the pinnacle of refined seaside living. Designed to capture the grandeur of the Pacific from nearly every vantage point, the residence blends scale and sophistication, creating an unparalleled retreat along one of Southern California’s most coveted stretches of coastline.The terraced backyard offers private, immediate access to Salt Creek Beach, while Ritz Cove’s gates open to an unmatched coastal lifestyle—perfectly positioned between two world-class resorts. Walk to the Waldorf Astoria Monarch Beach Resort & Club, The Ritz-Carlton or the exclusive Monarch Bay Beach Club, with fine dining, boutique shopping, and the soon-to-be-reimagined Dana Point Harbor just moments away. A blank canvas waiting for a personal touch and oerfectly suited for living large along the oceanfront.
For sale
Listed by: Compass • Roderic Stadelmann • Contact: 858-231-3911
$17,495,000
71 Ritz Cove Dr, Dana Point, CA 92629
5beds
9,048sqft
Single Family Residence
Built in 2002
0.45 Acres Lot
$16,540,700 Zestimate®
$1,934/sqft
$990/mo HOA
What's special
- 95 days
- 1,090
- 48
Zillow last checked:
Listing updated:
Listed by:
Roderic Stadelmann DRE #01884254 858-231-3911,
Compass,
Sam Orozco DRE #01999988,
Compass
Source: CRMLS,MLS#: OC26126569 Originating MLS: California Regional MLS
Originating MLS: California Regional MLSFacts & features
Interior
Bedrooms & bathrooms
- Bedrooms: 5
- Bathrooms: 7
- Full bathrooms: 5
- 1/2 bathrooms: 2
- Main level bathrooms: 1
- Main level bedrooms: 3
Rooms
- Room types: Bonus Room, Bedroom, Entry/Foyer, Family Room, Foyer, Great Room, Kitchen, Laundry, Living Room, Primary Bathroom, Primary Bedroom, Office, Other, Sauna, Dining Room
Primary bedroom
- Features: Primary Suite
Bedroom
- Features: Bedroom on Main Level
Bathroom
- Features: Bathroom Exhaust Fan, Soaking Tub, Separate Shower
Heating
- Forced Air, High Efficiency
Cooling
- Central Air, High Efficiency
Appliances
- Included: Built-In Range, Freezer, Gas Range, Ice Maker, Microwave, Refrigerator
- Laundry: Laundry Room
Features
- Breakfast Bar, Built-in Features, Balcony, Breakfast Area, Separate/Formal Dining Room, Eat-in Kitchen, High Ceilings, Pantry, Recessed Lighting, Storage, Wired for Data, Wired for Sound, Bedroom on Main Level, Entrance Foyer, Primary Suite, Walk-In Closet(s)
- Flooring: Tile, Wood
- Has fireplace: Yes
- Fireplace features: Dining Room, Family Room, Living Room, Primary Bedroom
- Common walls with other units/homes: No Common Walls
Interior area
- Total interior livable area: 9,048 sqft
Property
Parking
- Total spaces: 9
- Parking features: Direct Access, Driveway, Electric Gate, Garage, Gated, Private, RV Access/Parking
- Attached garage spaces: 3
- Uncovered spaces: 6
Features
- Levels: Two
- Stories: 2
- Entry location: 1
- Patio & porch: Patio
- Has private pool: Yes
- Pool features: Heated, Private
- Has spa: Yes
- Spa features: Heated, Private
- Has view: Yes
- View description: Catalina, Coastline, Ocean, Water
- Has water view: Yes
- Water view: Coastline,Ocean,Water
Lot
- Size: 0.45 Acres
- Features: 0-1 Unit/Acre, Flag Lot, Front Yard, Landscaped
Details
- Parcel number: 67245142
- Special conditions: Standard
Construction
Type & style
- Home type: SingleFamily
- Architectural style: Contemporary,Mediterranean,Modern
- Property subtype: Single Family Residence
Condition
- New construction: No
- Year built: 2002
Utilities & green energy
- Sewer: Public Sewer
- Water: Public
Community & HOA
Community
- Features: Curbs, Storm Drain(s), Street Lights, Sidewalks, Gated
- Security: Prewired, Security System, Carbon Monoxide Detector(s), Security Gate, Gated with Guard, Gated Community, Gated with Attendant, 24 Hour Security, Smoke Detector(s), Security Guard, Security Lights
- Subdivision: Ritz Cove (Rc)
HOA
- Has HOA: Yes
- Amenities included: Controlled Access, Management, Guard, Security
- HOA fee: $990 monthly
- HOA name: Ritz Cove
- HOA phone: 949-481-0555
Location
- Region: Dana Point
Financial & listing details
- Price per square foot: $1,934/sqft
- Tax assessed value: $12,556,515
- Date on market: 6/11/2026
- Cumulative days on market: 95 days
- Listing terms: Conventional
Estimated market value
$16,540,700
$15.71M - $17.37M
Not available
Price history
| Date | Event | Price |
|---|---|---|
| 6/11/2026 | Listed for sale | $17,495,000-6.9%$1,934/sqft |
Source:  CRMLS #OC26126569 Report a problem CRMLS #OC26126569 Report a problem | ||
| 12/30/2025 | Listing removed | $18,800,000$2,078/sqft |
Source:  SDMLS #OC25104408 Report a problem SDMLS #OC25104408 Report a problem | ||
| 6/23/2025 | Listed for sale | $18,800,000+80.8%$2,078/sqft |
Source: SDMLS #OC25104408 Report a problem | ||
| 7/10/2015 | Sold | $10,399,000-9.5%$1,149/sqft |
Source: Public Record Report a problem | ||
| 6/18/2015 | Pending sale | $11,495,000$1,270/sqft |
Source: Statewide Realty, Inc. #OC15019275 Report a problem | ||
| 5/18/2015 | Price change | $11,495,000-8%$1,270/sqft |
Source: Statewide Realty, Inc. #OC15019275 Report a problem | ||
| 4/9/2015 | Price change | $12,495,000-3.1%$1,381/sqft |
Source: Statewide Realty #eps-1376122294-1413146268 Report a problem | ||
| 10/15/2014 | Listed for sale | $12,900,000-7.1%$1,426/sqft |
Source: Statewide Realty #eps-1376122294-1413146268 Report a problem | ||
| 8/18/2014 | Listing removed | $13,888,000$1,535/sqft |
Source: Re/Max Fine Homes #OC13171085 Report a problem | ||
| 1/31/2014 | Price change | $13,888,000-0.8%$1,535/sqft |
Source: RE/MAX FINE HOMES #OC13171085 Report a problem | ||
| 8/24/2013 | Price change | $13,999,000-3.5%$1,547/sqft |
Source: RE/MAX FINE HOMES #OC13171085 Report a problem | ||
| 5/6/2013 | Listed for sale | $14,500,000+1668.3%$1,603/sqft |
Source: HOM Real Estate Group #LG13082535 Report a problem | ||
| 12/26/1996 | Sold | $820,000$91/sqft |
Source: Public Record Report a problem | ||
Public tax history
| Year | Property taxes | Tax assessment |
|---|---|---|
| 2026 | -- | $12,556,515 +2% |
| 2025 | $126,906 +1.1% | $12,310,309 +2% |
| 2024 | $125,536 +2.9% | $12,068,931 +2% |
| 2023 | $122,041 +2.2% | $11,832,286 +2% |
| 2022 | $119,467 +2.1% | $11,600,281 +2% |
| 2021 | $117,045 +0.6% | $11,372,825 +1% |
| 2020 | $116,368 | $11,256,211 +2% |
| 2019 | $116,368 +2.4% | $11,035,501 +2% |
| 2018 | $113,648 +4.3% | $10,819,119 +2% |
| 2017 | $108,953 | $10,606,980 +2% |
| 2016 | $108,953 +1.9% | $10,399,000 +277.1% |
| 2015 | $106,953 +274.4% | $2,757,982 +2% |
| 2014 | $28,567 | $2,703,957 +0.5% |
| 2013 | -- | $2,691,737 +2% |
| 2012 | -- | $2,638,958 +2% |
| 2011 | -- | $2,587,214 +0.8% |
| 2010 | -- | $2,567,878 -0.2% |
| 2009 | -- | $2,573,979 +2% |
| 2008 | -- | $2,523,509 +2% |
| 2007 | -- | $2,474,029 +2% |
| 2006 | -- | $2,425,519 +2% |
| 2005 | -- | $2,377,960 -8.5% |
| 2004 | -- | $2,598,608 +85% |
| 2003 | -- | $1,404,919 +55.4% |
| 2002 | -- | $904,039 +2% |
| 2001 | $9,188 +1.6% | $886,313 +2% |
| 2000 | $9,040 | $868,935 |
Find assessor info on the county website
Monthly payment
Est. payment
Payment breakdown
Explore the cost of this home by adjusting the details. Changes won't be saved.Climate risks
Neighborhood: 92629
Similar homes
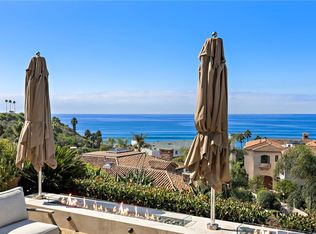
- $21,500,0005 bd9 ba8.3k sqft26 Ritz Cove Dr, Dana Point, CA 92629For Sale
 MLS ID #LG26086520, Suzi Dailey, Realty ONE Group West. CRMLS
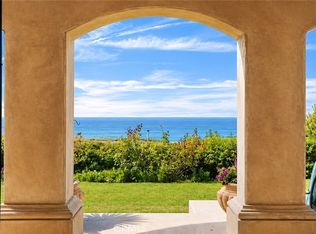
 - $19,950,0004 bd8 ba8.1k sqft49 Beach View Ave, Dana Point, CA 92629For Sale
 MLS ID #NP26126523, Jeff Golden, Coldwell Banker Realty. CRMLS
 - $15,750,0005 bd7 ba6.2k sqft75 Ritz Cove Dr, Dana Point, CA 92629For Sale
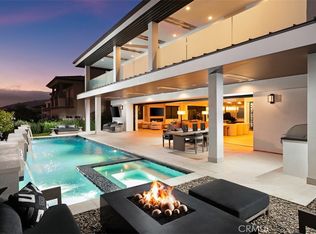 MLS ID #OC26144958, Arlen Raubach, Plus Real Estate. CRMLS
 - $21,900,0005 bd8 ba9k sqft35 Shoreline Dr, Dana Point, CA 92629For Sale
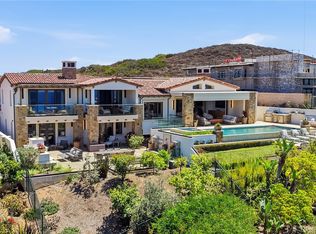 MLS ID #OC26121606, Hanna Karcho-Polselli, Luxury Fine Homes, Inc.. CRMLS
Local buyer's agents are ready to help
