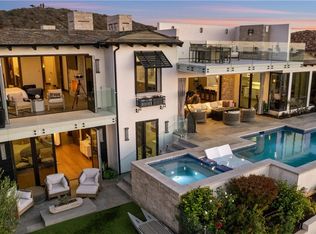
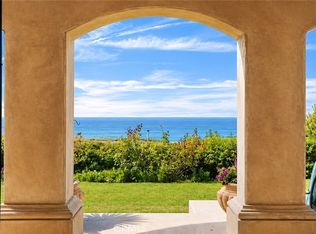
Experience refined coastal living at 35 Shoreline Drive, an exceptional residence within the prestigious guard-gated community of The Strand at Headlands in Dana Point. Recently remodeled 6 Ensuite bedrooms has a timeless palette, the home blends sophisticated contemporary design with the relaxed elegance of Southern California’s coastline. The home is on one of the largest lots in the upper strand of approx. 16,000 sf lot.
At the heart of the residence, the newly updated kitchen is anchored by striking Dover White stone, creating a bright, sophisticated centerpiece for both everyday living and entertaining. The primary suite has been transformed into a private retreat, featuring beautiful Ocean Silver travertine that brings natural warmth and understated luxury to the space. Throughout the home, carefully selected finishes and thoughtful updates complement the architecture while maintaining a clean, coastal aesthetic.
With its newly remodeled interiors, exceptional location and access to one of Southern California’s most exclusive private coastal communities, 35 Shoreline Drive offers the rare combination of a sophisticated private residence and an effortless resort lifestyle—all within minutes of Dana Point Harbor, world-class dining and the best of the Orange County coast.
For sale
Listed by: Luxury Fine Homes, Inc. • Hanna Karcho-Polselli • Contact: 248-568-3077
$21,900,000
35 Shoreline Dr, Dana Point, CA 92629
5beds
9,004sqft
Single Family Residence
Built in 2015
0.37 Acres Lot
$20,445,600 Zestimate®
$2,432/sqft
$1,650/mo HOA
What's special
- 5 days |
- 1,004 |
- 35 |
Zillow last checked:
Listing updated:
Listed by:
Hanna Karcho-Polselli DRE #01982040 248-568-3077,
Luxury Fine Homes, Inc.,
Remo Polselli DRE #02111349,
Luxury Fine Homes, Inc.
Source: CRMLS,MLS#: OC26121606 Originating MLS: California Regional MLS
Originating MLS: California Regional MLSFacts & features
Interior
Bedrooms & bathrooms
- Bedrooms: 5
- Bathrooms: 8
- Full bathrooms: 7
- 1/2 bathrooms: 1
- Main level bathrooms: 3
- Main level bedrooms: 3
Rooms
- Room types: Bonus Room, Entry/Foyer, Exercise Room, Family Room, Foyer, Game Room, Great Room, Kitchen, Laundry, Media Room, Office, Other, Pantry, Retreat, Sauna, Wine Cellar, Dining Room
Bathroom
- Features: Bathtub, Closet, Dual Sinks, Linen Closet, Multiple Shower Heads, Stone Counters, Separate Shower, Upgraded
Other
- Features: Dressing Area
Pantry
- Features: Walk-In Pantry
Heating
- Central, Fireplace(s)
Cooling
- Central Air, Dual
Appliances
- Included: 6 Burner Stove, Built-In Range, Barbecue, Convection Oven, Double Oven, Dishwasher, Freezer, Gas Cooktop, Disposal, Gas Oven, Refrigerator, Range Hood, Trash Compactor, Dryer, Washer
- Laundry: Laundry Room
Features
- Beamed Ceilings, Breakfast Bar, Balcony, Breakfast Area, Tray Ceiling(s), Ceiling Fan(s), Central Vacuum, Separate/Formal Dining Room, Eat-in Kitchen, High Ceilings, Open Floorplan, Pantry, Stone Counters, Storage, Smart Home, Bar, Wired for Sound, Dressing Area, Entrance Foyer, Walk-In Pantry, Wine Cellar
- Flooring: Stone, Wood
- Doors: Sliding Doors
- Windows: Double Pane Windows, Screens
- Basement: Finished
- Has fireplace: Yes
- Fireplace features: Family Room, Gas, Great Room, Masonry, Primary Bedroom, Outside
- Common walls with other units/homes: No Common Walls
Interior area
- Total interior livable area: 9,004 sqft
Property
Parking
- Total spaces: 7
- Parking features: Driveway, Garage, Paved
- Attached garage spaces: 4
- Uncovered spaces: 3
Features
- Levels: Three Or More
- Stories: 3
- Entry location: street
- Patio & porch: Rear Porch, Lanai, Patio, Porch, Stone, Terrace
- Exterior features: Barbecue, Rain Gutters, Fire Pit
- Has private pool: Yes
- Pool features: Heated, Infinity, In Ground, Private, Waterfall, Association
- Has spa: Yes
- Spa features: In Ground, Private
- Fencing: Block,Stone,Stucco Wall,Wrought Iron
- Has view: Yes
- View description: Catalina, City Lights, Coastline, Hills, Ocean, Panoramic, Water
- Has water view: Yes
- Water view: Coastline,Ocean,Water
- Waterfront features: Beach Access, Ocean Side Of Highway
Lot
- Size: 0.37 Acres
- Features: 0-1 Unit/Acre, Back Yard, Front Yard, Garden, Landscaped, Near Park, Near Public Transit, Sprinklers Timer, Sprinkler System, Street Level, Yard
Details
- Additional structures: Sauna Private, Storage
- Parcel number: 67259341
- Special conditions: Standard
Construction
Type & style
- Home type: SingleFamily
- Architectural style: Contemporary,Mediterranean
- Property subtype: Single Family Residence
Materials
- Stone, Stucco
- Foundation: Slab
- Roof: Spanish Tile
Condition
- Turnkey
- New construction: No
- Year built: 2015
Utilities & green energy
- Sewer: Public Sewer
- Water: Public
- Utilities for property: Electricity Connected, Natural Gas Connected, Sewer Connected, Water Connected
Community & HOA
Community
- Features: Biking, Curbs, Hiking, Street Lights, Suburban, Sidewalks, Water Sports, Park
- Security: Prewired, Security System, Closed Circuit Camera(s), Security Gate, Gated with Guard, Gated with Attendant, 24 Hour Security, Smoke Detector(s)
- Subdivision: The Strand At Headlands (Strn)
HOA
- Has HOA: Yes
- Amenities included: Clubhouse, Fitness Center, Fire Pit, Game Room, Meeting Room, Meeting/Banquet/Party Room, Outdoor Cooking Area, Barbecue, Picnic Area, Pool, Recreation Room, Spa/Hot Tub, Security
- HOA fee: $1,650 monthly
- HOA name: The Strands
- HOA phone: 949-375-0096
Location
- Region: Dana Point
Financial & listing details
- Price per square foot: $2,432/sqft
- Tax assessed value: $14,061,006
- Date on market: 8/21/2026
- Cumulative days on market: 5 days
- Listing terms: Cash,Cash to New Loan,Conventional,1031 Exchange
- Road surface type: Paved
Estimated market value
$20,445,600
$19.42M - $21.47M
$5,235/mo
Price history
| Date | Event | Price |
|---|---|---|
| 8/21/2026 | Listed for sale | $21,900,000+53.7%$2,432/sqft |
Source:  CRMLS #OC26121606 Report a problem CRMLS #OC26121606 Report a problem | ||
| 2/27/2026 | Sold | $14,250,000-5%$1,583/sqft |
Source: CRMLS #LG25107433 Report a problem | ||
| 2/12/2026 | Contingent | $14,999,000$1,666/sqft |
Source: CRMLS #LG25107433 Report a problem | ||
| 2/4/2026 | Listed for sale | $14,999,000$1,666/sqft |
Source: CRMLS #LG25107433 Report a problem | ||
| 1/20/2026 | Contingent | $14,999,000$1,666/sqft |
Source: CRMLS #LG25107433 Report a problem | ||
| 1/10/2026 | Price change | $14,999,000-2.9%$1,666/sqft |
Source: CRMLS #LG25107433 Report a problem | ||
| 10/29/2025 | Price change | $15,450,000-1.9%$1,716/sqft |
Source: CRMLS #LG25107433 Report a problem | ||
| 10/9/2025 | Price change | $15,750,000-1.5%$1,749/sqft |
Source: CRMLS #LG25107433 Report a problem | ||
| 7/16/2025 | Price change | $15,995,000-8.5%$1,776/sqft |
Source: CRMLS #LG25107433 Report a problem | ||
| 5/29/2025 | Listed for sale | $17,475,000+31.9%$1,941/sqft |
Source: CRMLS #LG25107433 Report a problem | ||
| 9/1/2022 | Sold | $13,250,000+33.8%$1,472/sqft |
Source: Public Record Report a problem | ||
| 10/24/2019 | Listing removed | $9,900,000$1,100/sqft |
Source: Residential Agent Inc. #NP18175588 Report a problem | ||
| 8/13/2019 | Price change | $9,900,000-9.1%$1,100/sqft |
Source: Residential Agent Inc. #NP18175588 Report a problem | ||
| 7/21/2018 | Listed for sale | $10,890,000-8.1%$1,209/sqft |
Source: McMonigle Group Corp #NP18175588 Report a problem | ||
| 12/27/2017 | Sold | $11,850,000-3.3%$1,316/sqft |
Source: Public Record Report a problem | ||
| 8/25/2017 | Sold | $12,250,000+32.9%$1,361/sqft |
Source: Public Record Report a problem | ||
| 3/24/2017 | Sold | $9,220,000-6.2%$1,024/sqft |
Source: Public Record Report a problem | ||
| 2/17/2017 | Pending sale | $9,825,000$1,091/sqft |
Source: The Strand Realty #OC16091976 Report a problem | ||
| 9/17/2016 | Price change | $9,825,000-9.9%$1,091/sqft |
Source: White Sand Realty, Inc. #OC16091976 Report a problem | ||
| 4/25/2016 | Listed for sale | $10,900,000$1,211/sqft |
Source: California Regional MLS #OC15091574 Report a problem | ||
Public tax history
| Year | Property taxes | Tax assessment |
|---|---|---|
| 2026 | -- | $14,061,006 +2% |
| 2025 | $168,994 +0.8% | $13,785,300 +2% |
| 2024 | $167,638 -10% | $13,515,000 +2% |
| 2023 | $186,168 +41.9% | $13,250,000 +31.4% |
| 2022 | $131,167 -0.5% | $10,083,416 +2% |
| 2021 | $131,817 +0.5% | $9,885,702 +1% |
| 2020 | $131,111 | $9,784,337 +2% |
| 2019 | $131,111 +1.3% | $9,592,488 +2% |
| 2018 | $129,422 +39.1% | $9,404,400 +51.1% |
| 2017 | $93,058 | $6,225,375 +16.4% |
| 2016 | $93,058 +12.8% | $5,346,951 +127.9% |
| 2015 | $82,484 +59.7% | $2,345,954 +2% |
| 2014 | $51,657 | $2,300,000 +375.8% |
| 2013 | -- | $483,397 +2% |
| 2012 | -- | $473,919 +2% |
| 2011 | -- | $464,627 +0.8% |
| 2010 | -- | $461,155 -0.2% |
| 2009 | -- | $462,251 +2% |
| 2008 | -- | $453,188 +2% |
| 2007 | -- | $444,302 +2% |
| 2006 | -- | $435,591 |
Find assessor info on the county website
Monthly payment
Est. payment
Payment breakdown
Explore the cost of this home by adjusting the details. Changes won't be saved.Climate risks
Neighborhood: 92629
Nearby schools
GreatSchools rating
- 7/10Richard Henry Dana Elementary SchoolGrades: K-5Distance: 0.2 mi
- 8/10Marco Forster Middle SchoolGrades: 6-8Distance: 2.4 mi
- 9/10Dana Hills High SchoolGrades: 9-12Distance: 1 mi
- $3,247,296-- bd-- ba-- sqft33 Shoreline Dr, Dana Pt, CA 92629Off Market
- $15,821,2005 bd8 ba7.9k sqft37 Shoreline Dr, Dana Point, CA 92629Off Market

- $15,250,0005 bd6 ba6k sqft31 Shoreline Dr, Dana Point, CA 92629Sold
- $15,250,0005 bd7 ba6k sqft31 Shoreline Dr, Dana Point, CA 92629Sold
- $8,607,4000.41 acres1 Pacific Ridge Pl, Dana Point, CA 92629Off Market
- $11,049,1004 bd5 ba4.5k sqft29 Shoreline Dr, Dana Point, CA 92629Off Market
- $7,250,0000.27 acres3 Pacific Ridge Pl, Dana Point, CA 92629Sold
- $7,250,0000.27 acres3 Pacific Ridge Pl #103, Dana Pt, CA 92629Sold
A local agent can set up tours, give advice and negotiate with sellers.
Similar homes
- $21,500,0005 bd9 ba8.3k sqft26 Ritz Cove Dr, Dana Point, CA 92629For Sale
 MLS ID #LG26086520, Suzi Dailey, Realty ONE Group West. CRMLS
 - $19,900,0006 bd7 ba6.2k sqft43 Beach View Ave, Dana Point, CA 92629For Sale
 MLS ID #LG26054996, Alexandra Rubow, Douglas Elliman of California - Corona Del Mar. CRMLS
 - $17,495,0005 bd7 ba9k sqft71 Ritz Cove Dr, Dana Point, CA 92629For Sale
 MLS ID #OC26126569, Roderic Stadelmann, Compass. CRMLS
 - $25,900,0006 bd9 ba8.2k sqft11 Beach View Ave, Dana Point, CA 92629New Construction
 MLS ID #OC26173148, Arlen Raubach, Plus Real Estate. CRMLS
 - $15,750,0005 bd7 ba6.2k sqft75 Ritz Cove Dr, Dana Point, CA 92629For SaleMLS ID #OC26144958, Arlen Raubach, Plus Real Estate. CRMLS
- $18,444,0004 bd6 ba4.9k sqft31791 Coast Hwy, Laguna Beach, CA 92651For SaleMLS ID #OC26099188, Leo Goldschwartz, Coldwell Banker Realty. CRMLS
- $11,995,0004 bd4 ba4.8k sqft183 Monarch Bay Dr, Dana Point, CA 92629For SaleMLS ID #OC26173493, Kevin Aaronson, Keller Williams Realty. CRMLS
- $21,995,0006 bd10 ba10k sqft145 Irvine Cove Ct, Laguna Beach, CA 92651For SaleMLS ID #LG26122257, John Stanaland, The Agency. CRMLS
- $23,000,0005 bd5 ba7.4k sqft2 Channel Vis, Newport Coast, CA 92657For SaleMLS ID #NP26023301, Rex McKown, Compass. CRMLS
- $15,995,0005 bd6 ba4.7k sqft32091 Coast Hwy, Laguna Beach, CA 92651For SaleMLS ID #LG26061022, Michael Johnson, Compass. CRMLS
- $16,995,0004 bd6 ba6k sqft52 Ritz Cove Dr, Dana Pt, CA 92629New ConstructionMLS ID #OC25223556, Bob Wolff, Harcourts Prime Properties. CRMLS
- $24,995,0004 bd5 ba6.4k sqft25 Bay Dr, Laguna Beach, CA 92651For SaleMLS ID #OC25266223, Paul Daftarian, Luxe Real Estate. CRMLS
- $19,500,0006 bd7 ba6.2k sqft2323 Bayside Dr, Corona Del Mar, CA 92625For SaleMLS ID #NP26180711, Steven Sergi, VALIA Properties. CRMLS
- $26,995,0004 bd6 ba5k sqft33 Bay Dr, Laguna Beach, CA 92651For SaleMLS ID #NP25262723, Tim Smith, Coldwell Banker Realty. CRMLS
- $19,998,0004 bd5 ba5.7k sqft24 Timor Sea, Newport Coast, CA 92657For SaleMLS ID #OC26035207, Aaron Andersen, Luxe Real Estate. CRMLS
- $13,250,0007 bd7 ba5.7k sqft31971 Coast Hwy, Laguna Beach, CA 92651For SaleMLS ID #LG26174368, Meital Taub, Livel Real Estate. CRMLS
- $24,980,0005 bd7 ba8k sqft9 Sea Shell, Newport Coast, CA 92657For SaleMLS ID #OC25276067, Chun Zhou, Pacific Sterling Realty. CRMLS
- $27,800,0005 bd7 ba9.8k sqft1 Rim Rdg, Newport Beach, CA 92657For SaleMLS ID #NP26118942, Lily Sand, ABCO Realty and Investment. CRMLS
- $29,000,0003 bd4 ba6.9k sqft15 Montage Way, Laguna Beach, CA 92651For SaleMLS ID #LG26135878, Shauna Covington, Berkshire Hathaway HomeServices California Properties. CRMLS
- $21,500,0007 bd9 ba8.4k sqft2258 Channel Rd, Newport Beach, CA 92661For SaleMLS ID #NP25081959, Tara Foster Shapiro, Coldwell Banker Realty. CRMLS
Local buyer's agents are ready to help
