Skip main navigation
Sold for $15,250,000
  • Listing Provided by: Coldwell Banker Realty
    Bought with: Keller Williams Realty
    $15,250,000

    31 Shoreline Dr, Dana Point, CA 92629

    5beds
    6,080sqft
    Single Family Residence
    Built in 2021
    0.27 Acres Lot
    $-- Zestimate®
    $2,508/sqft
    $30,000 Estimated rent

    Home value

    Not available

    Estimated sales range

    Not available

    $30,000/mo

    Zestimate® history
    Loading
    Loading...

    Owner options

    List your home for rent

    $30,000/mo

    Rent Zestimate®

    Find your next renter with Zillow Rental Manager. Plus, with online applications, you can quickly screen prospective tenants – for free.

    Learn more

    $30,000/mo

    Rent Zestimate®

    Refinance and save

    $95,708/mo

    Est. payment

    Refinancing to a lower rate could help reduce your monthly payments and save thousands over the life of the loan.

    See today's rates

    $95,708/mo

    Est. payment

    Explore your selling options

    Work with a Zillow partner agent

    Leverage their expertise and Zillow's premium Showcase listings to get your home seen by more buyers.

    Get started

    List with your own agent

    Get your home in front of millions of buyers by listing it on Zillow.

    Learn how to do it

    Sell it yourself

    Take full control of how buyers see your home on Zillow by listing For Sale by Owner (FSBO).

    List your home

    What's special

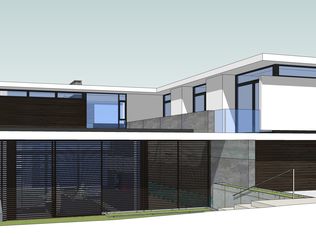
    SEE PRIVATE REMARKS!!Exquisitely positioned on The Strands at Headlands most prominent oceanfront bluff sits the contemporary coastal masterpiece 31 Shoreline Dr., encompassing mesmerizing coastal views , Catalina and sunsets from the light and bright interiors, well appointed outdoor entertaining areas ,pool/spa, roof deck capturing breathtaking 180 degree views from the coastal hills to the farthest reaches of the ocean, city lights & beyond . An interior design generously appointed with its soaring two story atrium spanning the main level will leave you speechless , flowing graciously throughout the 6000 sf + of indoor living space with disappearing glass sliders & outdoor spaces, nothing spared delivering these high quality finishes, all the while capturing the breathtaking coastal riviera. All bedrooms are generously appointed and en suite, The master bedroom and his & hers bath wings are inviting, including a spacious private deck to enjoy the sunsets! Clean & sophisticated kitchen plus a 2nd kitchen w/walk in pantry. A glass enclosed wine wall off the main dining area is in itself art with the ocean as your back drop as you enjoy dinner with family and friends. The perfectly designed floor plan encompasses open living spaces, an in law or guest suite, a private movie theater with wine bar, spacious covered loggia to take in the breathtaking sunsets, roof deck with pano views, a private office, wellness room / gym , outdoor shower, an extra large 4 car garage, close proximity to the gate offering the opportunity for easy walks to the Lantern Village The Strand at Headlands is the last private 24 hour guard gated community in OC and offers its residents private beach access as well as your very own Beach Club with 5 star oceanfront amenities . Located within Orange County's resort row, you are anchored by the Waldorf Astoria and The Ritz Carlton, Fine dining experiences and the new world class Dana Point Harbor that will feature some of best dining and shopping options! Truly a one of a kind art piece and a must see for your collection.

    Zillow last checked:

    Listing updated:

    Listing Provided by:

    Leo Goldschwartz DRE #01704591 714-719-0670,

    Coldwell Banker Realty

    Bought with:

    Kevin Aaronson, DRE #01259966

    Keller Williams Realty

    Source: CRMLS,MLS#: OC24001283MLS LogoOriginating MLS: California Regional MLS

    Facts & features

    Interior

    Bedrooms & bathrooms
    • Bedrooms: 5
    • Bathrooms: 7
    • Full bathrooms: 6
    • 1/2 bathrooms: 1
    • Main level bathrooms: 2
    • Main level bedrooms: 1
    Bathroom
    • Features: Bathtub, Dual Sinks, Enclosed Toilet, Full Bath on Main Level, Heated Floor, Quartz Counters, Soaking Tub, Separate Shower, Upgraded, Vanity
    Kitchen
    • Features: Built-in Trash/Recycling, Butler's Pantry, Kitchen Island, Kitchen/Family Room Combo, Kitchenette, Pots & Pan Drawers, Quartz Counters, Stone Counters, Self-closing Cabinet Doors, Self-closing Drawers
    Heating
    • Central, ENERGY STAR Qualified Equipment, Forced Air, Fireplace(s)
    Cooling
    • Central Air, ENERGY STAR Qualified Equipment, High Efficiency, Zoned, Attic Fan
    Appliances
    • Included: 6 Burner Stove, Built-In Range, Barbecue, Double Oven, Dishwasher, Exhaust Fan, Electric Range, Freezer, Gas Cooktop, Disposal, Gas Range, Gas Water Heater, High Efficiency Water Heater, Hot Water Circulator, Ice Maker, Microwave, Refrigerator, Range Hood, Self Cleaning Oven, Water Softener, Tankless Water Heater
    • Laundry: Washer Hookup, Electric Dryer Hookup, Gas Dryer Hookup, Inside, Laundry Room
    Features
    • Beamed Ceilings, Wet Bar, Breakfast Bar, Built-in Features, Balcony, Breakfast Area, Block Walls, Cathedral Ceiling(s), Central Vacuum, Dry Bar, Separate/Formal Dining Room, Eat-in Kitchen, High Ceilings, In-Law Floorplan, Living Room Deck Attached, Open Floorplan, Pantry, Quartz Counters, Stone Counters, Recessed Lighting, Two Story Ceilings
    • Flooring: Stone, Wood
    • Doors: Sliding Doors
    • Windows: Blinds, Double Pane Windows, ENERGY STAR Qualified Windows, Shutters
    • Basement: Finished
    • Has fireplace: Yes
    • Fireplace features: Den, Electric, Family Room, Gas, Great Room, Living Room, Primary Bedroom, Outside
    • Common walls with other units/homes: No Common Walls
    Interior area
    • Total interior livable area: 6,080 sqft

    Property

    Parking
    • Total spaces: 4
    • Parking features: Concrete, Covered, Door-Multi, Direct Access, Driveway, Electric Vehicle Charging Station(s), Garage Faces Front, Garage, Golf Cart Garage, Garage Door Opener, Paved, On Street, Tandem, Workshop in Garage
    • Attached garage spaces: 4
    Accessibility
    • Accessibility features: Safe Emergency Egress from Home, Accessible Hallway(s)
    Features
    • Levels: Two
    • Stories: 2
    • Entry location: street
    • Patio & porch: Concrete, Covered, Deck, Rooftop, Terrace
    • Exterior features: Awning(s), Lighting, Rain Gutters
    • Has private pool: Yes
    • Pool features: Community, Gas Heat, Heated, Infinity, In Ground, Permits, Private, Salt Water, Tile, Association
    • Has spa: Yes
    • Spa features: Association, Community, Heated, In Ground, Permits
    • Fencing: Block,Excellent Condition,New Condition
    • Has view: Yes
    • View description: Bluff, Catalina, City Lights, Coastline, Hills, Neighborhood, Ocean, Panoramic, Water
    • Has water view: Yes
    • Water view: Coastline,Ocean,Water
    • Waterfront features: Beach Access, Beach Front, Ocean Access, Ocean Front, Ocean Side Of Freeway, Ocean Side Of Highway
    Lot
    • Size: 0.27 Acres
    • Features: 0-1 Unit/Acre, Bluff, Close to Clubhouse, Drip Irrigation/Bubblers, Garden, Landscaped, Near Public Transit, Rectangular Lot, Sprinklers Timer, Sprinkler System, Walkstreet
    Details
    • Additional structures: Sauna Private, Storage
    • Parcel number: 67259359
    • Special conditions: Standard

    Construction

    Type & style
    • Home type: SingleFamily
    • Architectural style: Contemporary,Custom
    • Property subtype: Single Family Residence
    Materials
    • Drywall, Stucco, Copper Plumbing
    • Foundation: Slab
    • Roof: Flat,Tile
    Condition
    • Turnkey
    • New construction: No
    • Year built: 2021

    Utilities & green energy

    • Electric: Electricity - On Property, 220 Volts in Garage, 220 Volts in Kitchen, 220 Volts in Laundry, 220 Volts For Spa
    • Sewer: Public Sewer, Sewer Tap Paid
    • Water: Public
    • Utilities for property: Cable Connected, Electricity Connected, Natural Gas Connected, Phone Connected, Sewer Connected, Underground Utilities, Water Connected
    Green energy
    • Energy efficient items: Appliances, Construction, Doors, Exposure/Shade, HVAC, Incentives, Insulation, Lighting, Roof, Thermostat, Water Heater, Windows

    Community & neighborhood

    Security
    • Security features: Prewired, Security System, Closed Circuit Camera(s), Carbon Monoxide Detector(s), Fire Detection System, Firewall(s), Fire Rated Drywall, Fire Sprinkler System, Security Gate, Gated with Guard, Gated Community, Gated with Attendant, 24 Hour Security, Smoke Detector(s), Security Guard, Security Lights
    Community
    • Community features: Biking, Curbs, Hiking, Park, Street Lights, Gated, Pool
    Location
    • Region: Dana Point
    • Subdivision: The Strand At Headlands (Strn)

    HOA & financial

    HOA
    • Has HOA: Yes
    • HOA fee: $1,234 monthly
    • Amenities included: Clubhouse, Controlled Access, Fitness Center, Meeting Room, Management, Meeting/Banquet/Party Room, Outdoor Cooking Area, Barbecue, Picnic Area, Pool, Pets Allowed, Recreation Room, Guard, Sauna, Spa/Hot Tub, Security
    • Association name: The Strands association
    • Association phone: 949-218-9371

    Other

    Other facts
    • Listing terms: Cash to New Loan,1031 Exchange,Lease Back,Submit
    • Road surface type: Paved

    Price history

    DateEventPrice
    1/6/2026Sold$15,250,000-2.2%$2,508/sqft
    Source: CRMLS #OC24001283 Report a problem
    8/19/2025Listing removed$75,000$12/sqft
    Source: CRMLS #OC24190985 Report a problem
    8/1/2025Contingent$15,588,000$2,564/sqft
    Source: CRMLS #OC24001283 Report a problem
    3/24/2025Listed for rent$75,000+50%$12/sqft
    Source: CRMLS #OC24190985 Report a problem
    1/13/2025Price change$15,588,000+47.2%$2,564/sqft
    Source: CRMLS #OC24001283 Report a problem
    1/12/2025Listing removed$50,000$8/sqft
    Source: CRMLS #OC24190985 Report a problem
    9/13/2024Listed for rent$50,000-23.1%$8/sqft
    Source: CRMLS #OC24190985 Report a problem
    6/23/2021Pending sale$10,590,000+7.1%$1,742/sqft
    Source: CRMLS #OC21022495 Report a problem
    1/4/2021Listing removed$9,885,000$1,626/sqft
    Source: CRMLS #OC20210109 Report a problem
    11/27/2020Price change$9,885,000-3.1%$1,626/sqft
    Source: Luxury Fine Homes, Inc. #OC20210109 Report a problem
    10/15/2020Price change$10,200,000-1.4%$1,678/sqft
    Source: Luxury Fine Homes, Inc. #OC20210109 Report a problem
    9/8/2020Price change$10,350,000-3.7%$1,702/sqft
    Source: Luxury Fine Homes, Inc. #OC19258482 Report a problem
    9/4/2020Listing removed$65,000$11/sqft
    Source: Luxury Fine Homes, Inc. #OC20168714 Report a problem
    8/20/2020Listed for rent$65,000$11/sqft
    Source: Luxury Fine Homes, Inc. #OC20168714 Report a problem
    8/18/2020Price change$10,750,000-0.9%$1,768/sqft
    Source: Luxury Fine Homes, Inc. #OC19258482 Report a problem
    6/12/2020Listed for sale$10,850,000+127%$1,785/sqft
    Source: Luxury Fine Homes, Inc. #OC19258482 Report a problem
    10/18/2013Sold$4,780,000+145.1%$786/sqft
    Source: Agent Provided Report a problem
    1/7/2012Listing removed$1,950,000$321/sqft
    Source: Christina GarciaGivot, Broker #S671000 Report a problem
    10/3/2011Listed for sale$1,950,000$321/sqft
    Source: Christina GarciaGivot, Broker #S671000 Report a problem

    Public tax history

    YearProperty taxesTax assessment
    2021$125,042 +10.2%$6,709,990 +20.5%
    2020$113,423 $5,568,052 +2%
    2019$113,423 +1.1%$5,460,952 +2%
    2018$112,164 -10.3%$5,355,952 -20.9%
    2017$125,109 $6,772,254 +2.3%
    2016$125,109 +1.2%$6,621,481 -10.8%
    2015$123,654 $7,425,454

    Find assessor info on the county website

    Neighborhood: 92629

    Nearby schools

    GreatSchools rating
    Schools provided by the listing agent
    • High: Dana Point

    Source: CRMLS. This data may not be complete. We recommend contacting the local school district to confirm school assignments for this home.