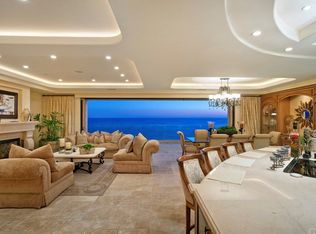
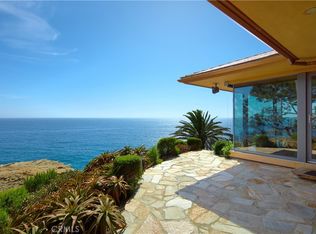
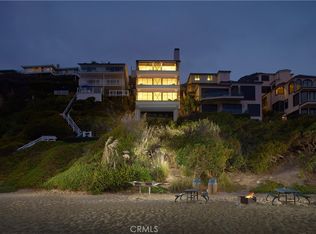
This is more than just a home; it’s a lifestyle. Your dream coastal retreat is a stunning contemporary estate nestled on pristine sands in Lagunita, one of a few gated beachfront communities in Laguna Beach. This magical setting features 270-degree panoramic ocean views encompassing Catalina Island in front, the Montage on the left, and Victoria Beach below. Whales nuzzle against the boulders in the center of your view, an incredible glimpse of the natural world at your doorstep. Designed by esteemed architect Stephen Thompson and renowned builder Tony Valentine, this residence represents the pinnacle of craftsmanship and style, where every detail reflects a commitment to quality and excellence. Ground up remodel in 2018, the home offers 6,738 sq ft of luxurious living space across four levels, meticulously crafted for both grand entertaining and intimate gatherings. 62 caissons securing it's foundation. The 54 feet of beachfront allow you to relish the serenity; outdoor living space offers direct community steps, beach access, on-deck infinity spa, Lynx grill, and al fresco kitchen. Expansive interior features four en-suite bedrooms, office, and a total of eight beautifully appointed bathrooms. Design details include four custom fireplaces swathed in onyx & marble, plus a one-of-a-kind stone mantel embedded with fossils. Nearly 12-foot-high ceiling in living room, unique among beachfront homes, add to the sense of space and drama. Dedicated entertaining space features a custom semicircular movie theater with unparalleled acoustics, billiard room with seated bar, 420-bottle wine cellar, video game room & bathroom, gym, locker room and steam/sauna. Gourmet kitchen is equipped with top-of-the-line Miele and Viking appliances with a bulthaup hood fan. Elevator serves all four levels and three-bay garage, a rarity in this exclusive area. This is truly the ultimate in Laguna Beach luxury — and it’s waiting for you.
For sale
Listed by: Coldwell Banker Realty • Crystal Schantzen • Contact: 949-310-8332
$27,995,000
18 Lagunita Dr, Laguna Beach, CA 92651
4beds
6,738sqft
Single Family Residence
Built in 2018
8,640 Square Feet Lot
$25,158,600 Zestimate®
$4,155/sqft
$250/mo HOA
What's special
Three-bay garageGated beachfront communitiesAl fresco kitchenOn-deck infinity spaOutdoor living spaceNestled on pristine sandsFour en-suite bedrooms
- 121 days
- 1,529
- 75
Zillow last checked:
Listing updated:
Listed by:
Crystal Schantzen DRE #02072333 949-310-8332,
Coldwell Banker Realty
Source: CRMLS,MLS#: OC26093621 Originating MLS: California Regional MLS
Originating MLS: California Regional MLSFacts & features
Interior
Bedrooms & bathrooms
- Bedrooms: 4
- Bathrooms: 8
- Full bathrooms: 5
- 1/2 bathrooms: 3
- Main level bathrooms: 3
- Main level bedrooms: 2
Rooms
- Room types: Exercise Room, Media Room, Office, Sauna, Wine Cellar
Bathroom
- Features: Bidet, Bathtub, Dual Sinks, Enclosed Toilet, Full Bath on Main Level, Heated Floor, Jetted Tub, Linen Closet, Multiple Shower Heads, Soaking Tub
Kitchen
- Features: Butler's Pantry, Kitchen Island, Kitchen/Family Room Combo, Pots & Pan Drawers, Walk-In Pantry
Heating
- Central, Forced Air, Solar
Cooling
- Central Air
Appliances
- Included: Built-In Range, Barbecue, Double Oven, Dishwasher, Freezer, Disposal, Indoor Grill, Ice Maker, Microwave, Refrigerator, Range Hood, Water To Refrigerator, Water Purifier, Dryer, Washer
- Laundry: Laundry Room
Features
- Breakfast Bar, Built-in Features, Balcony, Elevator, Furnished, Granite Counters, High Ceilings, In-Law Floorplan, Open Floorplan, Pantry, Recessed Lighting, Storage, Smart Home, Wired for Data, Bar, Wood Product Walls, Wired for Sound, Wine Cellar
- Flooring: Wood
- Doors: Sliding Doors
- Windows: Double Pane Windows
- Basement: Finished
- Has fireplace: Yes
- Fireplace features: Bath, Family Room, Living Room, Recreation Room
- Furnished: Yes
- Common walls with other units/homes: No Common Walls
Interior area
- Total interior livable area: 6,738 sqft
Video & virtual tour
Property
Parking
- Total spaces: 6
- Parking features: Door-Multi, Direct Access, Door-Single, Driveway, Garage Faces Front, Garage, On Street
- Attached garage spaces: 3
- Uncovered spaces: 3
Accessibility
- Accessibility features: See Remarks
Features
- Levels: Multi/Split
- Entry location: 3
- Patio & porch: Rear Porch, Deck, Open, Patio, Stone
- Exterior features: Barbecue
- Pool features: None
- Has spa: Yes
- Spa features: Private
- Fencing: Glass,Wood,Wrought Iron
- Has view: Yes
- View description: City Lights, Coastline, Ocean, Panoramic, Water
- Has water view: Yes
- Water view: Coastline,Ocean,Water
- Waterfront features: Beach Access, Ocean Access, Ocean Side Of Freeway, Ocean Side Of Highway
Lot
- Size: 8,640 Square Feet
- Features: Sprinkler System
Details
- Parcel number: 65617126
- Special conditions: Standard
Construction
Type & style
- Home type: SingleFamily
- Architectural style: Contemporary
- Property subtype: Single Family Residence
Materials
- Concrete
- Foundation: Concrete Perimeter
- Roof: Copper
Condition
- Turnkey
- New construction: No
- Year built: 2018
Utilities & green energy
- Electric: Photovoltaics Seller Owned
- Sewer: Public Sewer
- Water: Public
- Utilities for property: Cable Connected, Electricity Connected, Natural Gas Connected, Sewer Connected, Water Connected
Community & HOA
Community
- Features: Storm Drain(s), Street Lights, Urban, Gated
- Security: Prewired, Carbon Monoxide Detector(s), Fire Detection System, Gated Community, Smoke Detector(s)
- Subdivision: Lagunita (La)
HOA
- Has HOA: Yes
- Amenities included: Security
- HOA fee: $250 monthly
- HOA name: Lagunita
- HOA phone: 949-375-7766
Location
- Region: Laguna Beach
Financial & listing details
- Price per square foot: $4,155/sqft
- Tax assessed value: $6,399,820
- Date on market: 4/30/2026
- Cumulative days on market: 121 days
- Listing terms: Cash,Conventional
- Inclusions: All furniture and furnishings
- Road surface type: Paved
Estimated market value
$25,158,600
$23.90M - $26.42M
$7,159/mo
Price history
| Date | Event | Price |
|---|---|---|
| 5/2/2026 | Price change | $27,995,0000%$4,155/sqft |
Source:  CRMLS #OC26093621 Report a problem CRMLS #OC26093621 Report a problem | ||
| 4/30/2026 | Listed for sale | $27,999,950-6.7%$4,156/sqft |
Source: CRMLS #OC26093621 Report a problem | ||
| 3/24/2026 | Listing removed | $29,999,950$4,452/sqft |
Source:  SDMLS #OC24104664 Report a problem SDMLS #OC24104664 Report a problem | ||
| 6/23/2025 | Listed for sale | $29,999,950+1656.4%$4,452/sqft |
Source: SDMLS #OC24104664 Report a problem | ||
| 11/4/1997 | Sold | $1,708,000+3.6%$253/sqft |
Source: Public Record Report a problem | ||
| 3/11/1997 | Sold | $1,649,020$245/sqft |
Source: Public Record Report a problem | ||
Public tax history
| Year | Property taxes | Tax assessment |
|---|---|---|
| 2026 | -- | $6,399,820 +2% |
| 2025 | $67,010 +1.8% | $6,274,334 +2% |
| 2024 | $65,810 +2.6% | $6,151,308 +2% |
| 2023 | $64,116 +2.3% | $6,030,695 +2% |
| 2022 | $62,663 +1.4% | $5,912,447 +2% |
| 2021 | $61,807 +1.9% | $5,796,517 +1% |
| 2020 | $60,638 | $5,737,081 +2% |
| 2019 | $60,638 +1.5% | $5,624,590 +31% |
| 2018 | $59,745 +42.3% | $4,294,438 +7% |
| 2017 | $41,994 | $4,012,582 +21.8% |
| 2016 | $41,994 +21.2% | $3,294,569 +36.2% |
| 2015 | $34,643 +36.6% | $2,418,742 +1.7% |
| 2014 | $25,359 | $2,379,023 +20.2% |
| 2013 | -- | $1,978,978 -8.9% |
| 2012 | -- | $2,171,315 +2% |
| 2011 | -- | $2,128,741 +0.8% |
| 2010 | -- | $2,112,832 -0.2% |
| 2009 | -- | $2,117,852 +2% |
| 2008 | -- | $2,076,326 +2% |
| 2007 | -- | $2,035,614 +2% |
| 2006 | -- | $1,995,700 +2% |
| 2005 | -- | $1,956,569 +2% |
| 2004 | -- | $1,918,205 +1.9% |
| 2003 | -- | $1,883,049 +2% |
| 2002 | -- | $1,846,127 +2% |
| 2001 | $20,316 +4.7% | $1,809,929 +2% |
| 2000 | $19,406 | $1,774,441 |
Find assessor info on the county website
Monthly payment
Est. payment
Payment breakdown
Explore the cost of this home by adjusting the details. Changes won't be saved.Climate risks
Neighborhood: 92651
Nearby schools
Schools provided by the listing agent
- Elementary: El Morro
- Middle: Thurston
- High: Laguna Beach
Source: CRMLS. This data may not be complete. We recommend contacting the local school district to confirm school assignments for this home.



Similar homes
- $29,000,0003 bd4 ba6.9k sqft15 Montage Way, Laguna Beach, CA 92651For Sale
 MLS ID #LG26135878, Shauna Covington, Berkshire Hathaway HomeServices California Properties. CRMLS
 - $27,950,0004 bd6 ba5.9k sqft2460 Monaco Dr, Laguna Beach, CA 92651For Sale
 MLS ID #NP25246018, Amy Calvert, Coldwell Banker Realty. CRMLS
 - $29,995,0004 bd7 ba4k sqft111 S La Senda Dr, Laguna Beach, CA 92651For Sale
 MLS ID #NP24159762, Tim Smith, Coldwell Banker Realty. CRMLS
 - $26,995,0004 bd6 ba5k sqft33 Bay Dr, Laguna Beach, CA 92651For Sale
 MLS ID #NP25262723, Tim Smith, Coldwell Banker Realty. CRMLS
Local buyer's agents are ready to help
