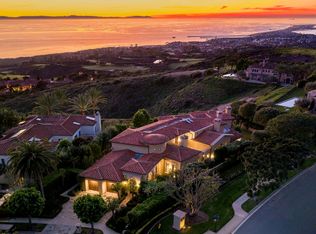
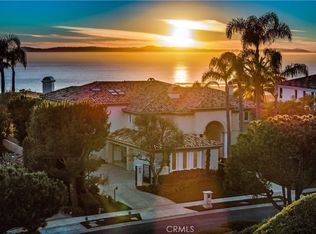
Ever-changing by day and night, the phenomenal panoramic views of 'Villa Saffron' are in a league of their own. They are experienced from both levels of the St. Tropez-inspired villa at guard-gated Pelican Crest in Newport Coast. The immersive vistas stretch across lush fairways, a canyon, the azure waters of the Pacific Ocean, Newport Harbor, San Clemente and Santa Catalina Island. Enchanting city lights reach as far as Palos Verdes. The terraced grounds tower 604 feet above sea level. They command front-row views that complement a backyard with upper and lower terraces, four lawn areas, loggias, custom fireplace/wood-burning pizza oven. The outdoor kitchen features a built-in 48" Lynx BBQ. Located close to the end of a private cul-de-sac, the villa showcases exquisite landscaping, a walled and gated front yard with a limestone colonnade pool, and a large, fireplace-warmed atrium. Spanning nearly 26,092 SF, the estate’s sumptuous homesite by EBTA architects, built by PrideMark, compliments an opulent interior that extends approximately 8,176 SF. It features four en suite bedrooms (one at entry-- currently used as an office), four full baths, and two half baths. An inviting foyer and grand staircase provides an elegant introduction to living areas including a media room, sunny office with enchanting views, a circular formal dining room surrounded by columns, and a spacious great room with an ornate hand-carved limestone fireplace. The chef’s kitchen boasts an oversized island, ocean-view breakfast room, butler’s pantry, two sinks, stone countertops, custom cabinetry, built-in side by side Sub-Zero refrigerator/freezer, steam oven, six-burner Wolf range, and double ovens. Note worthy materials include stone imported from France and Italy, antique French pavers, French white oak flooring, along with custom-made steel windows and French doors. All rooms except the media room offer access to an outdoor patio, terrace, loggia, or Juliet balcony, with the ocean-view primary suite boasting two decks, pocket doors at its entrance, a sitting room, two walk-in closets with custom built-ins, retractable sun shade, and luxe bath featuring a soaking tub and separate shower. Additional highlights include a 350+ bottle temperature-controlled wine cellar, wet bar, EV charging, full house water filtration and soft water by Water Techniques, Sonos sound system, Lutron lighting, as well as the option to build an ADU on the terraced lot with a spectacular view.
Pending
Listed by: Coldwell Banker Realty • Tim Smith • Contact: 949.478.2295
Price cut: $1M (6/23)
$24,995,000
5 Pelican Vista Dr, Newport Coast, CA 92657
4beds
8,176sqft
Single Family Residence
Built in 2005
0.6 Acres Lot
$21,900,400 Zestimate®
$3,057/sqft
$1,338/mo HOA
What's special
Large fireplace-warmed atriumJuliet balconySanta catalina islandLush fairwaysPanoramic viewsNewport harborExquisite landscaping
- 909 days
- 396
- 7
Zillow last checked:
Listing updated:
Listed by:
Tim Smith DRE #01346878 949.478.2295,
Coldwell Banker Realty,
Listing Team: Tim Smith Real Estate ...
Source: CRMLS,MLS#: NP25157748 Originating MLS: California Regional MLS
Originating MLS: California Regional MLSFacts & features
Interior
Bedrooms & bathrooms
- Bedrooms: 4
- Bathrooms: 6
- Full bathrooms: 4
- 1/2 bathrooms: 2
- Main level bathrooms: 3
- Main level bedrooms: 1
Rooms
- Room types: Atrium, Bedroom, Center Hall, Entry/Foyer, Foyer, Kitchen, Laundry, Living Room, Primary Bathroom, Primary Bedroom, Media Room, Office, Other, Pantry, Utility Room, Wine Cellar, Dining Room
Bedroom
- Features: Bedroom on Main Level
Bathroom
- Features: Bathroom Exhaust Fan, Bathtub, Dual Sinks, Enclosed Toilet, Full Bath on Main Level, Linen Closet, Stone Counters, Soaking Tub, Separate Shower, Tub Shower
Other
- Features: Dressing Area
Kitchen
- Features: Built-in Trash/Recycling, Butler's Pantry, Kitchen Island, Kitchen/Family Room Combo, Pots & Pan Drawers, Stone Counters, Self-closing Cabinet Doors, Self-closing Drawers, Utility Sink, Walk-In Pantry
Heating
- Central, Fireplace(s), Natural Gas
Cooling
- Central Air, Electric, Zoned
Appliances
- Included: 6 Burner Stove, Built-In Range, Barbecue, Convection Oven, Double Oven, Dishwasher, Electric Oven, Freezer, Disposal, Gas Oven, Gas Range, High Efficiency Water Heater, Hot Water Circulator, Ice Maker, Microwave, Refrigerator, Range Hood, Self Cleaning Oven, Water Softener, Water To Refrigerator, Water Heater
- Laundry: Laundry Chute, Electric Dryer Hookup, Gas Dryer Hookup, Inside, Laundry Room
Features
- Beamed Ceilings, Wet Bar, Breakfast Bar, Built-in Features, Balcony, Breakfast Area, Crown Molding, Coffered Ceiling(s), Separate/Formal Dining Room, Eat-in Kitchen, High Ceilings, Multiple Staircases, Pantry, Phone System, Paneling/Wainscoting, Stone Counters, Recessed Lighting, Track Lighting, Two Story Ceilings, Wired for Data, Bar
- Flooring: Carpet, Stone, Wood
- Doors: Atrium Doors, French Doors, Mirrored Closet Door(s), Sliding Doors
- Has fireplace: Yes
- Fireplace features: Gas, Living Room, Masonry, Outside, Raised Hearth
- Common walls with other units/homes: No Common Walls
Interior area
- Total interior livable area: 8,176 sqft
Video & virtual tour
Property
Parking
- Total spaces: 4
- Parking features: Door-Multi, Driveway Down Slope From Street, Direct Access, Driveway, Electric Vehicle Charging Station(s), Garage Faces Front, Garage, Garage Door Opener, Paved, Storage, Tandem
- Attached garage spaces: 4
Accessibility
- Accessibility features: Adaptable For Elevator, Low Pile Carpet, Accessible Approach with Ramp, Accessible Hallway(s)
Features
- Levels: Two,Multi/Split
- Stories: 2
- Entry location: 1
- Patio & porch: Covered, Patio, Stone
- Exterior features: Barbecue, Lighting
- Has private pool: Yes
- Pool features: Gunite, Gas Heat, Heated, In Ground, Lap, Private, Salt Water, Tile
- Spa features: None
- Fencing: Masonry,Stucco Wall,Wrought Iron
- Has view: Yes
- View description: Bay, Catalina, City Lights, Coastline, Courtyard, Canyon, Harbor, Ocean, Panoramic, Water
- Has water view: Yes
- Water view: Bay,Coastline,Harbor,Ocean,Water
Lot
- Size: 0.6 Acres
- Features: 0-1 Unit/Acre, Bluff, Back Yard, Cul-De-Sac, Sloped Down, Front Yard, Garden, Sprinklers In Rear, Sprinklers In Front, Lawn, Landscaped, Sprinklers Timer, Sprinklers On Side, Sprinkler System
Details
- Parcel number: 47311116
- Special conditions: Standard
Construction
Type & style
- Home type: SingleFamily
- Architectural style: French Provincial
- Property subtype: Single Family Residence
Materials
- Drywall, Flagstone, Plaster, Stone, Stucco, Steel
- Foundation: Slab
- Roof: Clay,Membrane,Spanish Tile,Tile
Condition
- New construction: No
- Year built: 2005
Details
- Builder name: Pridemark
Utilities & green energy
- Electric: Standard, 220 Volts
- Sewer: Public Sewer
- Water: Public
Community & HOA
Community
- Features: Curbs, Park, Storm Drain(s), Street Lights, Suburban, Sidewalks, Gated
- Security: Prewired, Security System, Carbon Monoxide Detector(s), Fire Detection System, Fire Sprinkler System, Gated Community, Gated with Attendant, Smoke Detector(s)
- Subdivision: Pelican Crest (Ncpc)
HOA
- Has HOA: Yes
- Amenities included: Controlled Access, Management
- HOA fee: $900 monthly
- HOA name: Pelican Crest Community Association
- HOA phone: 949-833-2600
- Second HOA fee: $438 monthly
- Second HOA name: Ncca Master
Location
- Region: Newport Coast
Financial & listing details
- Price per square foot: $3,057/sqft
- Tax assessed value: $5,237,065
- Date on market: 7/18/2025
- Cumulative days on market: 909 days
- Listing terms: Cash to New Loan
- Road surface type: Paved
Estimated market value
$21,900,400
$20.59M - $23.21M
$77,532/mo
Price history
| Date | Event | Price |
|---|---|---|
| 8/18/2026 | Pending sale | $24,995,000$3,057/sqft |
Source:  CRMLS #NP25157748 Report a problem CRMLS #NP25157748 Report a problem | ||
| 7/31/2026 | Contingent | $24,995,000$3,057/sqft |
Source: CRMLS #NP25157748 Report a problem | ||
| 6/23/2026 | Listed for sale | $24,995,000-3.9%$3,057/sqft |
Source: CRMLS #NP25157748 Report a problem | ||
| 5/26/2026 | Contingent | $25,999,000$3,180/sqft |
Source: CRMLS #NP25157748 Report a problem | ||
| 10/13/2025 | Price change | $25,999,000-3.7%$3,180/sqft |
Source: CRMLS #NP25157748 Report a problem | ||
| 7/18/2025 | Listed for sale | $26,995,000$3,302/sqft |
Source: CRMLS #NP25157748 Report a problem | ||
| 7/15/2025 | Listing removed | $26,995,000$3,302/sqft |
Source:  SDMLS #NP25008495 Report a problem SDMLS #NP25008495 Report a problem | ||
| 6/23/2025 | Listed for sale | $26,995,000+60.7%$3,302/sqft |
Source: SDMLS #NP25008495 Report a problem | ||
| 4/9/2020 | Listing removed | $16,800,000$2,055/sqft |
Source: Compass #NP19215164 Report a problem | ||
| 9/9/2019 | Listed for sale | $16,800,000$2,055/sqft |
Source: Compass #NP19215164 Report a problem | ||
Public tax history
| Year | Property taxes | Tax assessment |
|---|---|---|
| 2026 | -- | $5,237,065 +2% |
| 2025 | $54,834 +1.1% | $5,134,378 +2% |
| 2024 | $54,234 +2.2% | $5,033,704 +2% |
| 2023 | $53,053 +1.7% | $4,935,004 +2% |
| 2022 | $52,175 +3.9% | $4,838,240 +2% |
| 2021 | $50,211 -1.1% | $4,743,373 +1% |
| 2020 | $50,790 | $4,694,736 +2% |
| 2019 | $50,790 +1.7% | $4,602,683 +2% |
| 2018 | $49,920 +0.7% | $4,512,435 +2% |
| 2017 | $49,579 | $4,423,956 +2% |
| 2016 | $49,579 -4.7% | $4,337,212 +1.5% |
| 2015 | $52,022 +3% | $4,272,064 +2% |
| 2014 | $50,521 | $4,188,381 +0.5% |
| 2013 | -- | $4,169,452 +2% |
| 2012 | -- | $4,087,699 +2% |
| 2011 | -- | $4,007,549 +0.8% |
| 2010 | -- | $3,977,598 -0.2% |
| 2009 | -- | $3,987,049 +2% |
| 2008 | -- | $3,908,872 +2% |
| 2007 | -- | $3,832,228 +2% |
| 2006 | -- | $3,757,087 +2% |
| 2005 | -- | $3,683,419 +25.3% |
| 2004 | -- | $2,940,761 +33% |
| 2003 | -- | $2,210,867 +2% |
| 2002 | -- | $2,167,517 +2% |
| 2001 | $27,552 +1.9% | $2,125,017 +2% |
| 2000 | $27,048 | $2,083,350 |
Find assessor info on the county website
Monthly payment
Est. payment
Payment breakdown
Explore the cost of this home by adjusting the details. Changes won't be saved.Climate risks
Neighborhood: Newport Coast
- $30,294,9006 bd9 ba11k sqft7 Pelican Vista Dr, Newport Coast, CA 92657Off Market
- $14,763,9005 bd6 ba8.8k sqft3 Pelican Vista Dr, Newport Coast, CA 92657Off Market
- $22,630,5007 bd9 ba12k sqft9 Pelican Vista Dr, Newport Coast, CA 92657Off Market
- $26,156,0006 bd10 ba13k sqft1 Pelican Vista Dr, Newport Coast, CA 92657Off Market
Similar homes
- $23,000,0005 bd5 ba7.4k sqft2 Channel Vis, Newport Coast, CA 92657For Sale
 MLS ID #NP26023301, Rex McKown, Compass. CRMLS
 - $24,980,0005 bd7 ba8k sqft9 Sea Shell, Newport Coast, CA 92657For Sale
 MLS ID #OC25276067, Chun Zhou, Pacific Sterling Realty. CRMLS
 - $27,800,0005 bd7 ba9.8k sqft1 Rim Rdg, Newport Beach, CA 92657For Sale
 MLS ID #NP26118942, Lily Sand, ABCO Realty and Investment. CRMLS
 - $24,995,0005 bd6 ba5.4k sqft1324 E Balboa Blvd, Newport Beach, CA 92661For Sale
 MLS ID #NP26147797, Tim Smith, Coldwell Banker Realty. CRMLS
Local buyer's agents are ready to help
