Skip main navigation
Sold for $20,000,000
  • Listed by: Luxe Real Estate • Paul Daftarian • Contact: 714-865-5969
    Bought with: eXp Realty of California Inc
    $20,000,000

    50 Pelican Crest Dr, Newport Coast, CA 92657

    6beds
    8,900sqft
    Single Family Residence
    Built in 1999
    0.44 Acres Lot
    $21,704,500 Zestimate®
    $2,247/sqft
    $7,897 Estimated rent

    Home value

    $21,704,500

    $20.62M - $22.79M

    $7,897/mo

    Zestimate® history
    Loading
    Loading...

    Owner options

    List your home for rent

    $7,897/mo

    Rent Zestimate®

    Find your next renter with Zillow Rental Manager. Plus, with online applications, you can quickly screen prospective tenants – for free.

    Learn more

    $7,897/mo

    Rent Zestimate®

    Refinance and save

    $126,309/mo

    Est. payment

    Refinancing to a lower rate could help reduce your monthly payments and save thousands over the life of the loan.

    See today's rates

    $126,309/mo

    Est. payment

    Explore your selling options

    Work with a Zillow partner agent

    Leverage their expertise and Zillow's premium Showcase listings to get your home seen by more buyers.

    Get started

    List with your own agent

    Get your home in front of millions of buyers by listing it on Zillow.

    Learn how to do it

    Sell it yourself

    Take full control of how buyers see your home on Zillow by listing For Sale by Owner (FSBO).

    List your home

    What's special

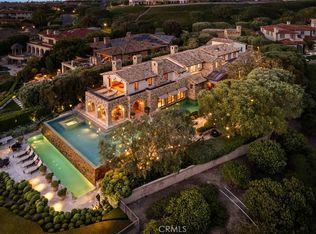
    Located within the prestigious guard-gated community of Pelican Crest, this exceptional estate commands uninterrupted views stretching from Catalina Island across the Newport coastline and surrounding greens. Positioned on an expansive 19,000 square-foot corner lot, the property offers a rare sense of elevation and privacy, with manicured, resort-inspired grounds and an infinity-edge pool that visually merges with the Pacific horizon. Spanning approximately 8,900 square feet, the residence features six bedrooms, eight bathrooms, and a six-car subterranean garage—ideal for collectors or those seeking secure, ample storage. A dramatic domed foyer introduces thoughtfully proportioned interiors, including a richly appointed library, formal living and dining rooms with custom millwork, and a main-level guest suite with its own bath. Designed for both comfortable daily living and elevated entertaining, the family room opens seamlessly to outdoor terraces, welcoming ocean breezes and panoramic views. The kitchen is finished with premium appliances, substantial stone surfaces, an oversized island, and a casual dining area—all oriented toward the coastline. Upstairs, four bedroom suites provide privacy and comfort, three of which capture sweeping ocean views. The primary suite offers a refined retreat with a private balcony, fireplace sitting area, expansive custom closet, and a marble-clad bath with soaking tub and dual vanities. A secondary staircase leads to the lower level, where a climate-controlled wine room and additional guest quarters offer flexibility for extended stays. Residents enjoy access to the Newport Coast Clubhouse amenities and close proximity to The Resort at Pelican Hill, Fashion Island, and the beaches of Newport Beach and Laguna Beach, with convenient access to major freeways and toll roads.

    Zillow last checked:

    Listing updated:

    Listed by:

    Paul Daftarian DRE #01317949 714-865-5969,

    Luxe Real Estate,

    Aideen Makky DRE #02142645,

    Luxe Real Estate

    Bought with:

    Kelly Rosvold, DRE #02121927

    eXp Realty of California Inc

    Source: CRMLS,MLS#: OC26040825MLS LogoOriginating MLS: California Regional MLS

    Facts & features

    Interior

    Bedrooms & bathrooms
    • Bedrooms: 6
    • Bathrooms: 8
    • Full bathrooms: 7
    • 1/2 bathrooms: 1
    • Main level bathrooms: 3
    • Main level bedrooms: 1
    Rooms
    • Room types: Bedroom, Basement, Kitchen, Laundry, Living Room, Primary Bathroom, Primary Bedroom, Wine Cellar, Dining Room
    Primary bedroom
    • Features: Primary Suite
    Bedroom
    • Features: Bedroom on Main Level
    Bathroom
    • Features: Dual Sinks, Stone Counters, Soaking Tub, Separate Shower, Vanity, Walk-In Shower
    Kitchen
    • Features: Granite Counters, Kitchen Island
    Heating
    • Central, Fireplace(s)
    Cooling
    • Central Air
    Appliances
    • Included: 6 Burner Stove, Dishwasher, Gas Oven, Gas Range, Microwave, Refrigerator
    • Laundry: Inside, Laundry Room
    Features
    • Wet Bar, Balcony, Breakfast Area, Crown Molding, Separate/Formal Dining Room, Eat-in Kitchen, Elevator, Recessed Lighting, Bedroom on Main Level, Primary Suite, Wine Cellar
    • Flooring: Stone, Tile, Wood
    • Doors: French Doors, Sliding Doors
    • Has basement: Yes
    • Has fireplace: Yes
    • Fireplace features: Den, Family Room, Gas
    • Common walls with other units/homes: No Common Walls
    Interior area
    • Total interior livable area: 8,900 sqft

    Property

    Parking
    • Total spaces: 6
    • Parking features: Driveway, Garage
    • Attached garage spaces: 6
    Features
    • Levels: Two
    • Stories: 2
    • Entry location: Front Door
    • Exterior features: Fire Pit
    • Has private pool: Yes
    • Pool features: Infinity, Private, Association
    • Has spa: Yes
    • Spa features: Heated, Private
    • Has view: Yes
    • View description: Catalina
    Lot
    • Size: 0.44 Acres
    • Features: 0-1 Unit/Acre
    Details
    • Parcel number: 47308201
    • Special conditions: Standard

    Construction

    Type & style
    • Home type: SingleFamily
    • Property subtype: Single Family Residence
    Condition
    • New construction: No
    • Year built: 1999

    Utilities & green energy

    • Sewer: Public Sewer
    • Water: Public

    Community & HOA

    Community
    • Features: Curbs, Gutter(s), Suburban, Gated
    • Security: Gated with Guard, Gated Community, Gated with Attendant, 24 Hour Security
    • Subdivision: Pelican Crest (Ncpc)
    HOA
    • Has HOA: Yes
    • Amenities included: Controlled Access, Meeting Room, Other Courts, Pool, Security, Tennis Court(s)
    • HOA fee: $438 monthly
    • HOA name: Newport Coast Masters
    • HOA phone: 949-448-6090
    • Second HOA fee: $1,080 monthly
    • Second HOA name: Pelican Crest
    • Second HOA phone: 949-349-9183
    Location
    • Region: Newport Coast

    Financial & listing details

    • Price per square foot: $2,247/sqft
    • Tax assessed value: $9,736,952
    • Date on market: 2/25/2026
    • Cumulative days on market: 56 days
    • Listing terms: Cash,Cash to New Loan

    Price history

    DateEventPrice
    5/22/2026Sold$20,000,000-16.6%$2,247/sqft
    Source: CRMLS #OC26040825 Report a problem
    5/12/2026Pending sale$23,995,000$2,696/sqft
    Source: CRMLS #OC26040825 Report a problem
    4/27/2026Contingent$23,995,000$2,696/sqft
    Source: CRMLS #OC26040825 Report a problem
    2/26/2026Listed for sale$23,995,000$2,696/sqft
    Source: CRMLS #OC26040825 Report a problem
    10/16/2025Listing removed$23,995,000$2,696/sqft
    Source: SDMLS #OC25046766 Report a problem
    6/23/2025Listed for sale$23,995,000+68457.1%$2,696/sqft
    Source: SDMLS #OC25046766 Report a problem
    2/28/2012Listing removed$35,000$4/sqft
    Source: HOM Real Estate Group #U11004351 Report a problem
    1/7/2012Listed for sale$35,000-99.6%$4/sqft
    Source: HOM Real Estate Group #U11004351 Report a problem
    1/6/2012Sold$8,100,000-14.7%$910/sqft
    Source: Public Record Report a problem
    12/18/2011Price change$9,495,000+27028.6%$1,067/sqft
    Source: HOM REAL ESTATE GROUP, INC #U11003227 Report a problem
    10/13/2011Price change$35,000-99.6%$4/sqft
    Source: HOM Real Estate Group #U11004351 Report a problem
    7/29/2011Listed for sale$9,495,000-5%$1,067/sqft
    Source: HOM REAL ESTATE GROUP, INC #U11003227 Report a problem
    4/28/2011Listing removed$9,995,000$1,123/sqft
    Source: McMonigle Group Inc. #U10005244 Report a problem
    12/23/2010Price change$9,995,000-9.1%$1,123/sqft
    Source: McMonigle Group Inc. #U10005244 Report a problem
    9/25/2010Price change$10,995,000-8.3%$1,235/sqft
    Source: NRT California #U9005174 Report a problem
    2/28/2010Price change$11,995,000-7.7%$1,348/sqft
    Source: NRT California #U9005174 Report a problem
    12/12/2009Listed for sale$12,995,000$1,460/sqft
    Source: NRT California #U9005174 Report a problem

    Public tax history

    YearProperty taxesTax assessment
    2026-- $9,736,952 +2%
    2025$101,170 +1.2%$9,546,032 +2%
    2024$99,954 +2.3%$9,358,855 +2%
    2023$97,709 +1.7%$9,175,349 +2%
    2022$96,099 +2.6%$8,995,441 +2%
    2021$93,638 +0.2%$8,819,060 +1%
    2020$93,455 $8,728,632 +2%
    2019$93,455 +1.9%$8,557,483 +2%
    2018$91,689 +3%$8,389,690 +2%
    2017$89,046 $8,225,187 +2%
    2016$89,046 -2%$8,063,909 +1.5%
    2015$90,843 +3.2%$7,942,782 +2%
    2014$87,990 $7,787,194 -5.7%
    2013-- $8,262,000 +23.1%
    2012-- $6,710,580 +2%
    2011-- $6,579,000 -3.4%
    2010-- $6,808,000 +7.7%
    2009-- $6,324,000 -7.1%
    2008-- $6,808,500
    2007-- $6,808,500 +2%
    2006-- $6,675,000 +37.3%
    2005-- $4,862,697 +2%
    2004-- $4,767,350 +1.9%
    2003-- $4,679,975 +2%
    2002-- $4,588,211 -4.2%
    2001$54,350 +138.8%$4,791,073 +203.4%
    2000$22,763 $1,579,128
    Find assessor info on the county website

    Neighborhood: Newport Coast

    Nearby schools

    GreatSchools rating
    Schools provided by the listing agent
    • Elementary: Newport Coast

    Source: CRMLS. This data may not be complete. We recommend contacting the local school district to confirm school assignments for this home.

    Get a cash offer in 3 minutes
    Find out how much your home could sell for in as little as 3 minutes with a no-obligation cash offer.
    Estimated market value
    $21,704,500
    Get a cash offer in 3 minutes
    Find out how much your home could sell for in as little as 3 minutes with a no-obligation cash offer.
    Estimated market value
    $21,704,500