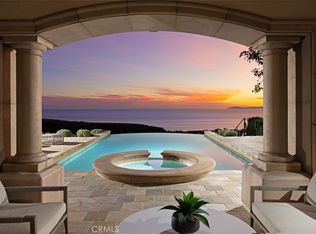
Positioned within the ultra-exclusive, guard-gated enclave of Pelican Crest, this unparalleled legacy estate once featured in Architectural Digest is a rare offering of architectural significance, timeless design, and world-class craftsmanship. Conceived by internationally renowned architect Richard Landry, with interiors curated by celebrated designer Craig Wright, and brought to life by esteemed builder John Fenton, this residence sets a new standard for coastal luxury. Encompassing approximately 13,206 square feet on an ultra-premier ~half-acre lot, this landmark estate captures unobstructed panoramic views stretching across the Pacific Ocean, Catalina Island, Newport Harbor, Pelican Hill Golf Course, and the exceptional city lights along the California coastline. Among the finest parcels ever to come to market, this estate offers an unmatched sense of place and exclusivity. Evoking the ambiance of a secluded Tuscan villa, the grounds are richly adorned by lush landscaping, tranquil pathways, and mature olive and melaleuca trees, all enhanced by atmospheric lighting and expansive entertainment terraces. A serene entry koi pond, detached guest house, and a 16th-century Venetian fountain enrich the sense of quiet opulence. Inside, the home reveals six bedrooms, six full baths, and three powder rooms, with soaring ceilings, grand-scale living areas, and seamless indoor-outdoor flow. The private lower level offers an immersive experience like no other: a vintage-inspired theater with hand-painted ceiling murals, crystal lighting, a speakeasy bar with glass walls peering into the pool, a temperature-controlled wine cellar, full gym, massage room, steam shower, and lounge areas that echo the mood of an elite members-only club. Anchoring the estate is a multi-level, infinity-edge pool clad in bespoke Italian glass mosaics, a true centerpiece. A covered loggia offers an open-air living room with breathtaking coastal views, ideal for year-round enjoyment. Created for grand-scale entertaining and intimate everyday living alike, this estate is the crown jewel of Newport Coast destined for the most discerning buyer. With immediate access to Pelican Hill Golf Course & Resort, world-class shopping, award-winning schools, and the finest of coastal Southern California living, this is more than a residence, it’s a once in a lifetime legacy offering.
Sold for $30,000,000
Listed by: Douglas Elliman of California • Joshua Altman • 310-595-3888
Bought with: First Team Real Estate
$30,000,000
36 Pelican Crest Dr, Newport Coast, CA 92657
6beds
13,206sqft
Single Family Residence
Built in 2003
0.54 Acres Lot
$29,929,600 Zestimate®
$2,272/sqft
$9,823 Estimated rent
Home value
$29,929,600
$27.54M - $32.32M
$9,823/mo
Zestimate® history
Owner options
List your home for rent
$9,823/mo
Rent Zestimate®
Find your next renter with Zillow Rental Manager. Plus, with online applications, you can quickly screen prospective tenants – for free.
$9,823/mo
Rent Zestimate®
Refinance and save
$188,550/mo
Est. payment
Refinancing to a lower rate could help reduce your monthly payments and save thousands over the life of the loan.
$188,550/mo
Est. payment
Explore your selling options
Work with a Zillow partner agent
Leverage their expertise and Zillow's premium Showcase listings to get your home seen by more buyers.
Get startedList with your own agent
Get your home in front of millions of buyers by listing it on Zillow.
Learn how to do itSell it yourself
Take full control of how buyers see your home on Zillow by listing For Sale by Owner (FSBO).
List your homeWhat's special
Full gymTemperature-controlled wine cellarVintage-inspired theaterExpansive entertainment terracesSerene entry koi pondMulti-level infinity-edge poolSoaring ceilings
Zillow last checked:
Listing updated:
Listed by:
Joshua Altman DRE #01764587 310-595-3888,
Douglas Elliman of California,
Matthew J. Altman DRE #01874316 310-819-3250,
Douglas Elliman of California, Inc.
Bought with:
Anshu Mohan, DRE #01409015
First Team Real Estate
Source: CRMLS,MLS#: OC25124278 Originating MLS: California Regional MLS
Originating MLS: California Regional MLSFacts & features
Interior
Bedrooms & bathrooms
- Bedrooms: 6
- Bathrooms: 9
- Full bathrooms: 6
- 1/2 bathrooms: 3
- Main level bathrooms: 3
- Main level bedrooms: 2
Rooms
- Room types: Bedroom, Basement, Entry/Foyer, Exercise Room, Family Room, Foyer, Game Room, Guest Quarters, Great Room, Kitchen, Laundry, Library, Living Room, Primary Bathroom, Primary Bedroom, Media Room, Office, Other, Pantry, Wine Cellar, Dining Room
Primary bedroom
- Features: Primary Suite
Bedroom
- Features: Bedroom on Main Level
Bathroom
- Features: Bidet, Bathtub, Dual Sinks, Full Bath on Main Level, Multiple Shower Heads, Stone Counters, Remodeled, Soaking Tub, Separate Shower, Upgraded
Kitchen
- Features: Butler's Pantry, Kitchen Island, Walk-In Pantry
Heating
- Central, Zoned
Cooling
- Central Air, Dual
Appliances
- Included: 6 Burner Stove, Built-In Range, Barbecue, Double Oven, Dishwasher, Gas Cooktop, Gas Oven, Gas Range, Gas Water Heater, Hot Water Circulator, Ice Maker, Refrigerator, Range Hood
- Laundry: Inside, Laundry Closet, Laundry Room, Outside
Features
- Beamed Ceilings, Wet Bar, Breakfast Bar, Built-in Features, Brick Walls, Balcony, Breakfast Area, Crown Molding, Cathedral Ceiling(s), Coffered Ceiling(s), Separate/Formal Dining Room, Elevator, Open Floorplan, Pantry, Smart Home, Bar, Bedroom on Main Level, Entrance Foyer, Instant Hot Water, Primary Suite, Walk-In Pantry
- Flooring: Stone, Wood
- Has basement: Yes
- Has fireplace: Yes
- Fireplace features: Den, Dining Room, Family Room, Guest Accommodations, Living Room, Primary Bedroom, Outside
- Common walls with other units/homes: No Common Walls
Interior area
- Total interior livable area: 13,206 sqft
Property
Parking
- Total spaces: 5
- Parking features: Garage - Attached
- Attached garage spaces: 5
Features
- Levels: Three Or More
- Stories: 3
- Entry location: 1
- Patio & porch: Brick, Covered
- Has private pool: Yes
- Pool features: Community, Infinity, In Ground, Lap, Private, Waterfall, Association
- Has spa: Yes
- Spa features: Association, Community, In Ground, Private
- Has view: Yes
- View description: Catalina, City Lights, Coastline, Harbor, Ocean, Panoramic, Water
- Has water view: Yes
- Water view: Coastline,Harbor,Ocean,Water
Lot
- Size: 0.54 Acres
- Features: 0-1 Unit/Acre
Details
- Additional structures: Cabana
- Parcel number: 47308203
- Special conditions: Standard
Construction
Type & style
- Home type: SingleFamily
- Architectural style: Mediterranean
- Property subtype: Single Family Residence
Condition
- New construction: No
- Year built: 2003
Utilities & green energy
- Sewer: Public Sewer
- Water: Public
- Utilities for property: Sewer Connected, Water Connected
Community & HOA
Community
- Features: Storm Drain(s), Street Lights, Suburban, Sidewalks, Pool
- Subdivision: Pelican Crest (Ncpc)
HOA
- Has HOA: Yes
- Amenities included: Clubhouse, Sport Court, Outdoor Cooking Area, Barbecue, Playground, Pool, Guard, Spa/Hot Tub, Security, Tennis Court(s)
- HOA fee: $1,035 monthly
- HOA name: Pelican Crest 1
- HOA phone: 949-833-2600
- Second HOA fee: $438 monthly
- Second HOA name: Newport Coast Master
Location
- Region: Newport Coast
Financial & listing details
- Price per square foot: $2,272/sqft
- Tax assessed value: $8,200,325
- Date on market: 6/11/2025
- Cumulative days on market: 244 days
- Listing terms: Cash,Cash to New Loan,Conventional
Price history
| Date | Event | Price |
|---|---|---|
| 3/27/2026 | Sold | $30,000,000-5.9%$2,272/sqft |
Source:  CRMLS #OC25124278 Report a problem CRMLS #OC25124278 Report a problem | ||
| 2/27/2026 | Pending sale | $31,888,000$2,415/sqft |
Source:  Douglas Elliman #OC25124278 Report a problem Douglas Elliman #OC25124278 Report a problem | ||
| 2/26/2026 | Contingent | $31,888,000$2,415/sqft |
Source: CRMLS #OC25124278 Report a problem | ||
| 1/4/2026 | Price change | $31,888,000-20.1%$2,415/sqft |
Source: CRMLS #OC25124278 Report a problem | ||
| 9/30/2025 | Price change | $39,900,000-20.2%$3,021/sqft |
Source: CRMLS #OC25124278 Report a problem | ||
| 6/11/2025 | Listed for sale | $49,998,000$3,786/sqft |
Source: CRMLS #OC25124278 Report a problem | ||
Public tax history
| Year | Property taxes | Tax assessment |
|---|---|---|
| 2026 | -- | $8,200,325 +2% |
| 2025 | $85,406 +1.1% | $8,039,535 +2% |
| 2024 | $84,450 +2.3% | $7,881,898 +2% |
| 2023 | $82,565 +1.7% | $7,727,351 +2% |
| 2022 | $81,203 +3.3% | $7,575,835 +2.5% |
| 2021 | $78,634 +2.2% | $7,389,742 +3.3% |
| 2020 | $76,942 | $7,156,992 +2% |
| 2019 | $76,942 +1.9% | $7,016,659 +2% |
| 2018 | $75,523 +2.8% | $6,879,078 +2% |
| 2017 | $73,486 | $6,744,195 +2% |
| 2016 | $73,486 -2.8% | $6,611,956 +1.5% |
| 2015 | $75,636 +3.2% | $6,512,639 +2% |
| 2014 | $73,280 | $6,385,066 +0.5% |
| 2013 | -- | $6,356,209 +2% |
| 2012 | -- | $6,231,578 +2% |
| 2011 | -- | $6,109,391 +0.8% |
| 2010 | -- | $6,063,732 -0.2% |
| 2009 | -- | $6,078,138 +2% |
| 2008 | -- | $5,958,959 +2% |
| 2007 | -- | $5,842,117 +2% |
| 2006 | -- | $5,727,566 +2% |
| 2005 | -- | $5,615,261 +12.1% |
| 2004 | -- | $5,009,920 +29.9% |
| 2003 | -- | $3,856,235 +39.1% |
| 2002 | -- | $2,772,405 +2% |
| 2001 | $33,236 -1.4% | $2,718,045 +2% |
| 2000 | $33,715 | $2,664,750 |
Find assessor info on the county website
Neighborhood: Newport Coast
Nearby homes
- $28,125,9006 bd7 ba11k sqft34 Pelican Crest Dr, Newport Coast, CA 92657Off Market
- $23,544,9005 bd8 ba9.2k sqft38 Pelican Crest Dr, Newport Coast, CA 92657Off Market

- $18,989,7008 bd9 ba11k sqft32 Pelican Crest Dr, Newport Coast, CA 92657Off Market
- $20,000,0006 bd8 ba8.9k sqft50 Pelican Crest Dr, Newport Coast, CA 92657Sold
- $25,800,0005 bd7 ba8.2k sqft30 Pelican Crest Dr, Newport Coast, CA 92657Sold
- $5,160,0005 bd6 ba5.1k sqft28 Pelican Crest Dr, Newport Coast, CA 92657Sold
- $26,586,1006 bd10 ba13k sqft1 Pelican Vista Dr, Newport Coast, CA 92657Off Market
- $30,166,6006 bd10 ba13k sqft8 Skycrest, Newport Coast, CA 92657Off Market
Nearby schools
GreatSchools rating
- 10/10Newport Coast Elementary SchoolGrades: K-6Distance: 1.3 mi
- 8/10Corona Del Mar High SchoolGrades: 7-12Distance: 3.4 mi
Get a cash offer in 3 minutes
Find out how much your home could sell for in as little as 3 minutes with a no-obligation cash offer.
Estimated market value
$29,929,600
Get a cash offer in 3 minutes
Find out how much your home could sell for in as little as 3 minutes with a no-obligation cash offer.
Estimated market value
$29,929,600
- California
- Orange County
- Newport Beach
- 92657
- Newport Coast
- 36 Pelican Crest Dr
Nearby cities
Nearby neighborhoods
Nearby zip codes
Other Newport Beach Topics
