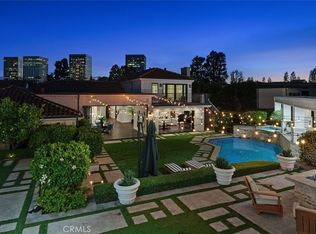
The list price reflects the projected value upon completion of the approved renovation and design plans. With a comprehensive, no-expense-spared renovation, this exceptional residence is being thoughtfully reimagined to the highest standards of modern luxury and design. The home will debut as a fully transformed coastal showpiece, blending sophistication, scale, and breathtaking panoramic views. Rarely available and ideally positioned to capture sweeping panoramic coastal views, the home is located within the prestigious guard-gated enclave of Harbor Ridge and showcases breathtaking vistas of the Pacific Ocean, sparkling city lights, and surrounding mountains from nearly every room, creating an extraordinary coastal living experience. Spanning approximately 5,300 square feet, the residence blends timeless design with refined comfort, featuring a private home office, and an impressive 900-bottle wine cellar. The ocean-view primary suite is conveniently located on the main level, offering vaulted ceilings, a fireplace, a spa-inspired bath, and a private balcony overlooking the coastline. At the heart of the home, the chef’s kitchen is thoughtfully designed with a large center island, furniture-quality cabinetry, premium stone countertops, and high-end appliances including built-in refrigerator, seamlessly connecting to the home’s main living and entertaining spaces. The lower level offers two generously sized en-suite bedrooms and opens to beautifully designed resort-style grounds featuring an oversized pool, spa, expansive covered patio with automated shades, and multiple outdoor living areas designed to capture the breathtaking coastal views. A striking ocean-view pavilion defines the outdoor living experience, complete with a built-in barbecue, integrated media wall, and redefined lounge and dining areas offering a seamless blend of modern design and elevated coastal entertaining. Additional highlights includes two main-level guest suite, outdoor shower, advanced security system, paved stone driveway, and a two-car garage. Ideally positioned just minutes from pristine beaches and the renowned shopping and dining destinations of Fashion Island, this remarkable property offers luxury coastal living.
For sale
Listed by: Berkshire Hathaway HomeService • Milad Sadeghian • Contact: 949-560-3647
$14,500,000
12 Geneve, Newport Beach, CA 92660
5beds
5,308sqft
:
Get pre-qualified$95,473/mo
Single Family Residence
Built in 1982
9,100 Square Feet Lot
$13,269,600 Zestimate®
$2,732/sqft
$460/mo HOA
What's special
Striking ocean-view pavilionTwo-car garageOversized poolLarge center islandPremium stone countertopsFurniture-quality cabinetryBeautifully designed resort-style grounds
- 127 days |
- 510 |
- 15 |
Zillow last checked:
Listing updated:
Listed by:
Milad Sadeghian DRE #02017269 949-560-3647,
Berkshire Hathaway HomeService,
Mehdi Khosh DRE #00892388 714-609-2361,
Berkshire Hathaway HomeService
Source: CRMLS,MLS#: OC26053248 Originating MLS: California Regional MLS
Originating MLS: California Regional MLSFacts & features
Interior
Bedrooms & bathrooms
- Bedrooms: 5
- Bathrooms: 8
- Full bathrooms: 6
- 1/2 bathrooms: 2
- Main level bathrooms: 3
- Main level bedrooms: 2
Rooms
- Room types: Bonus Room, Bedroom, Entry/Foyer, Family Room, Foyer, Great Room, Kitchen, Laundry, Living Room, Primary Bathroom, Primary Bedroom, Media Room, Office, Other, Pantry, Wine Cellar, Dining Room
Primary bedroom
- Features: Main Level Primary
Bathroom
- Features: Bathtub, Closet, Dual Sinks, Separate Shower, Walk-In Shower
Kitchen
- Features: Built-in Trash/Recycling, Butler's Pantry, Kitchen Island, Kitchen/Family Room Combo, Stone Counters, Remodeled, Self-closing Drawers, Updated Kitchen
Other
- Features: Walk-In Closet(s)
Pantry
- Features: Walk-In Pantry
Heating
- Central
Cooling
- Central Air, Dual
Appliances
- Included: 6 Burner Stove, Built-In Range, Dishwasher, Freezer, Disposal, Gas Water Heater, Refrigerator, Range Hood
- Laundry: Inside, Laundry Room
Features
- Wet Bar, Breakfast Bar, Balcony, Crown Molding, Separate/Formal Dining Room, Eat-in Kitchen, High Ceilings, Living Room Deck Attached, Open Floorplan, Pantry, Stone Counters, Recessed Lighting, Bar, Bedroom on Main Level, Entrance Foyer, Main Level Primary, Primary Suite, Walk-In Pantry, Wine Cellar, Walk-In Closet(s)
- Flooring: Stone, Wood
- Windows: Screens, Shutters
- Has fireplace: Yes
- Fireplace features: Dining Room, Family Room, Gas, Gas Starter, Living Room, Primary Bedroom
- Common walls with other units/homes: No Common Walls
Interior area
- Total interior livable area: 5,308 sqft
Property
Parking
- Total spaces: 2
- Parking features: Covered, Direct Access, Driveway Level, Driveway, Garage, Garage Door Opener, Private
- Attached garage spaces: 2
Features
- Levels: Two
- Stories: 2
- Entry location: /
- Patio & porch: Concrete, Covered, Open, Patio, Terrace
- Exterior features: Lighting, Rain Gutters
- Has private pool: Yes
- Pool features: In Ground, Private, Association
- Has spa: Yes
- Spa features: Heated, In Ground, Private
- Fencing: Security,Stucco Wall
- Has view: Yes
- View description: City Lights, Coastline, Harbor, Ocean, Panoramic, Water
- Has water view: Yes
- Water view: Coastline,Harbor,Ocean,Water
Lot
- Size: 9,100 Square Feet
- Features: 0-1 Unit/Acre
Details
- Parcel number: 46109114
- Special conditions: Standard
Construction
Type & style
- Home type: SingleFamily
- Architectural style: Custom
- Property subtype: Single Family Residence
Condition
- Updated/Remodeled
- New construction: No
- Year built: 1982
Utilities & green energy
- Sewer: Public Sewer
- Water: Public
- Utilities for property: Electricity Available, Natural Gas Available, Sewer Available, Water Available
Community & HOA
Community
- Features: Curbs, Gutter(s), Suburban, Sidewalks, Gated
- Security: Security System, Carbon Monoxide Detector(s), Gated with Guard, Gated Community, Gated with Attendant, 24 Hour Security, Smoke Detector(s), Security Guard
- Subdivision: Harbor Ridge Custom (Hrcs)
HOA
- Has HOA: Yes
- Amenities included: Barbecue, Pool, Guard, Spa/Hot Tub, Security, Tennis Court(s)
- HOA fee: $460 monthly
- HOA name: Harbor Ridge
- HOA phone: 949-759-1800
Location
- Region: Newport Beach
Financial & listing details
- Price per square foot: $2,732/sqft
- Tax assessed value: $6,630,000
- Annual tax amount: $68,316
- Date on market: 3/26/2026
- Cumulative days on market: 127 days
- Listing terms: Cash,Cash to New Loan
Estimated market value
$13,269,600
$12.61M - $13.93M
$21,401/mo
Price history
| Date | Event | Price |
|---|---|---|
| 3/26/2026 | Listed for sale | $14,500,000+123.1%$2,732/sqft |
Source:  CRMLS #OC26053248 Report a problem CRMLS #OC26053248 Report a problem | ||
| 7/25/2023 | Sold | $6,500,000+0.1%$1,225/sqft |
Source: Public Record Report a problem | ||
| 7/20/2023 | Pending sale | $6,495,000$1,224/sqft |
Source: CRMLS #OC23110555 Report a problem | ||
| 7/12/2023 | Contingent | $6,495,000$1,224/sqft |
Source: CRMLS #OC23110555 Report a problem | ||
| 6/21/2023 | Listed for sale | $6,495,000+14%$1,224/sqft |
Source: CRMLS #OC23110555 Report a problem | ||
| 10/29/2019 | Listing removed | $5,695,000$1,073/sqft |
Source: Luxe Real Estate #OC19181478 Report a problem | ||
| 7/31/2019 | Listed for sale | $5,695,000+53.9%$1,073/sqft |
Source: Luxe Real Estate #OC19181478 Report a problem | ||
| 5/6/2013 | Sold | $3,700,000-7.4%$697/sqft |
Source: Public Record Report a problem | ||
| 11/26/2012 | Listed for sale | $3,995,000-3.7%$753/sqft |
Source: Surterre Properties, Inc. #U12004423 Report a problem | ||
| 12/25/2011 | Listing removed | $4,150,000$782/sqft |
Source: Coldwell Banker Residential Brokerage - Newport Beach Newport Center #U11002758 Report a problem | ||
| 10/15/2011 | Price change | $4,150,000-8.8%$782/sqft |
Source: Coldwell Banker Residential Brokerage - Newport Beach Newport Center #U11002758 Report a problem | ||
| 6/29/2011 | Listed for sale | $4,550,000+18.2%$857/sqft |
Source: Coldwell Banker Residential Brokerage - Newport Beach Newport Center #U11002758 Report a problem | ||
| 5/2/2005 | Sold | $3,850,000$725/sqft |
Source: Public Record Report a problem | ||
Public tax history
| Year | Property taxes | Tax assessment |
|---|---|---|
| 2025 | $68,316 +2.1% | $6,630,000 +2% |
| 2024 | $66,942 +50.2% | $6,500,000 +50% |
| 2023 | $44,583 +1.9% | $4,334,452 +2% |
| 2022 | $43,745 +0.9% | $4,249,463 +1% |
| 2021 | $43,339 +1% | $4,209,302 +1% |
| 2020 | $42,898 | $4,166,141 +2% |
| 2019 | $42,898 +2.1% | $4,084,452 +2% |
| 2018 | $42,035 +3.9% | $4,004,365 +2% |
| 2017 | $40,449 | $3,925,849 +2% |
| 2016 | $40,449 +2.3% | $3,848,872 +1.5% |
| 2015 | $39,544 +3.3% | $3,791,059 +2% |
| 2014 | $38,290 | $3,716,798 +12.8% |
| 2013 | -- | $3,293,769 +11% |
| 2012 | -- | $2,967,360 -4% |
| 2011 | -- | $3,091,000 -3.2% |
| 2010 | -- | $3,192,415 -22.6% |
| 2009 | -- | $4,123,662 +2.9% |
| 2008 | -- | $4,005,540 |
| 2007 | -- | $4,005,540 +2% |
| 2006 | -- | $3,927,000 +93.4% |
| 2005 | -- | $2,030,851 +2% |
| 2004 | -- | $1,991,031 +1.9% |
| 2003 | -- | $1,954,540 +2% |
| 2002 | -- | $1,916,216 +2% |
| 2001 | $19,083 +25.9% | $1,878,644 +25.2% |
| 2000 | $15,153 | $1,500,000 |
Find assessor info on the county website
Monthly payment
Est. payment
Payment breakdown
Explore the cost of this home by adjusting the details. Changes won't be saved.Climate risks
Neighborhood: 92660
Nearby schools
GreatSchools rating
- 9/10Abraham Lincoln Elementary SchoolGrades: K-6Distance: 0.9 mi
- 8/10Corona Del Mar High SchoolGrades: 7-12Distance: 2.3 mi
Schools provided by the listing agent
- Elementary: Lincoln
- Middle: Corona Del Mar
- High: Corona Del Mar
Source: CRMLS. This data may not be complete. We recommend contacting the local school district to confirm school assignments for this home.
- $9,301,4005 bd6 ba7.8k sqft10 Geneve, Newport Beach, CA 92660Off Market
- $8,335,6005 bd5 ba6.3k sqft14 Geneve, Newport Beach, CA 92660Off Market
- $7,706,7005 bd4 ba5.7k sqft8 Geneve, Newport Beach, CA 92660Off Market
- $11,707,9005 bd6 ba8.2k sqft16 Geneve, Newport Beach, CA 92660Off Market
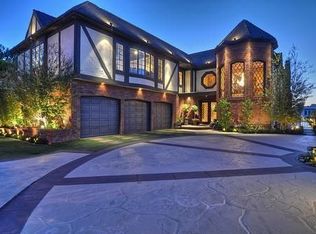
- $9,148,9004 bd6 ba7k sqft3 Yorkshire, Newport Beach, CA 92660Off Market
- $9,680,2006 bd7 ba7.1k sqft7 Yorkshire, Newport Beach, CA 92660Off Market
- $8,647,5005 bd6 ba6k sqft11 Geneve, Newport Beach, CA 92660Off Market
- $9,934,5004 bd6 ba7.3k sqft6 Geneve, Newport Beach, CA 92660Off Market
A local agent can set up tours, give advice and negotiate with sellers.
Similar homes
- $13,750,0005 bd7 ba7.3k sqft2 Royal Saint George Rd, Newport Beach, CA 92660For Sale
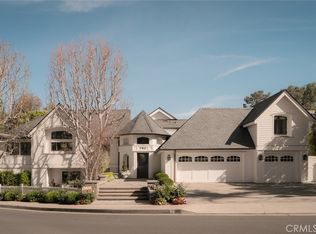 MLS ID #NP26061142, Neda DeSigio, Compass. CRMLS
 - $15,850,0005 bd6 ba7.2k sqft6 Pinehurst Ln, Newport Beach, CA 92660For Sale
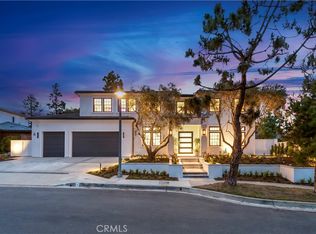 MLS ID #OC26090226, Melissa Esnal Olguin, The Agency. CRMLS
 - $12,999,9995 bd7 ba7.9k sqft1962 Port Cardiff Pl, Newport Beach, CA 92660For Sale
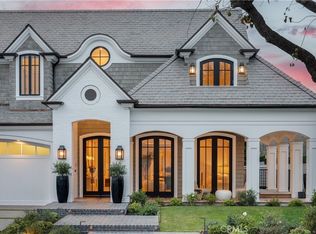 MLS ID #NP26011995, Holly Duplanty, Compass. CRMLS
 - $16,999,0006 bd8 ba7k sqft4 Inverness Ln, Newport Beach, CA 92660For Sale
 MLS ID #NP26041510, Georgina Jacobson, Coldwell Banker Realty. CRMLS
 - $15,900,0004 bd7 ba7k sqft17 Muir Beach Cir, Newport Beach, CA 92625For SaleMLS ID #OC26034024, Oscar Chavez, RE/MAX One. CRMLS
- $10,250,0005 bd6 ba5k sqft2007 Port Provence Pl, Newport Beach, CA 92660For SaleMLS ID #NP26070090, Corey Anthony, Coldwell Banker Realty. CRMLS
- $15,495,0005 bd5 ba6.8k sqft15 Shoreline, Newport Coast, CA 92657For SaleMLS ID #NP26156166, Mary Golding, Christie's International R.E. Southern California. CRMLS
- $13,990,0005 bd5 ba4.3k sqft8 Baffin Bay, Newport Coast, CA 92657For SaleMLS ID #OC26122354, John Cain, Pacific Sotheby's Int'l Realty. CRMLS
- $9,998,8885 bd8 ba5.4k sqft4 Narbonne, Newport Beach, CA 92660New ConstructionMLS ID #OC26067249, Milad Sadeghian, Berkshire Hathaway HomeService. CRMLS
- $8,750,0005 bd8 ba6.2k sqft21 Lochmoor Ln, Newport Beach, CA 92660For SaleMLS ID #OC26033636, Sarah Piazza, HomeSmart, Evergreen Realty. CRMLS
- $12,499,0004 bd5 ba4k sqft3 Linda Isle, Newport Beach, CA 92660For SaleMLS ID #NP25179986, Susie McKibben, Compass. CRMLS
- $8,950,0004 bd5 ba4.6k sqft1807 E Newport Hls, Newport Beach, CA 92660For SaleMLS ID #NP26129297, Heather Kidder, Arbor Real Estate. CRMLS
- $13,500,0004 bd5 ba5.6k sqft1900 Altura Dr, Corona Del Mar, CA 92625New ConstructionMLS ID #NP26009473, Kevin Kanda, Surterre Properties Inc.. CRMLS
- $9,200,0003 bd7 ba3.3k sqft1961 Port Cardigan Pl, Newport Beach, CA 92660New ConstructionMLS ID #NP26078106, Lilyanna Reed, Lilyanna Joy Reed, Broker. CRMLS
- $15,995,0004 bd5 ba4.5k sqft262 Morning Canyon Rd, Corona Del Mar, CA 92625For SaleMLS ID #NP26078989, Tim Smith, Coldwell Banker Realty. CRMLS
- $12,995,0005 bd6 ba5.9k sqft1399 Galaxy Dr, Newport Beach, CA 92660For SaleMLS ID #26807007, Joshua Altman DRE # 01764587, Douglas Elliman of California, Inc.. CLAW
- $15,995,0006 bd8 ba6.8k sqft8 Cherry Hills Ln, Newport Beach, CA 92660New ConstructionMLS ID #NP26153356, Randy Kershaw, VALIA Properties. CRMLS
- $8,260,0004 bd6 ba6.5k sqft3 Weybridge Ct, Newport Beach, CA 92660For SaleMLS ID #OC26146570, Charlie Price, Coldwell Banker Realty. CRMLS
- $8,495,0004 bd5 ba4k sqft22 Cherry Hills Ln, Newport Beach, CA 92660For SaleMLS ID #NP25148252, Tim Smith, Coldwell Banker Realty. CRMLS
- $7,400,0005 bd6 ba5.4k sqft20301 SW Cypress St, Newport Beach, CA 92660For SaleMLS ID #NP26045505, Richard Moriarty, Richard Moriarty, Broker. CRMLS
Local buyer's agents are ready to help
