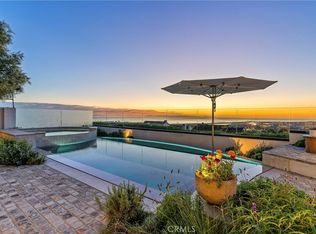
Experience coastal living at its finest in the prestigious, guard-gated community of Harbor Ridge. This new 8,000-square-foot trophy home redefines luxury with an open-concept floor plan and one-of-a-kind details. Unobstructed panoramic ocean views stretch from Newport Harbor to the Palos Verdes peninsula, offering Catalina sunsets and city lights.
This modern masterpiece is the perfect atmosphere for family and entertaining, offering five bedrooms and seven bathrooms. Every space is generous in size and quality. All windows and exterior doors are made by Fleetwood, and all of the interior doors are works of art, imported from Italy. European white oak flooring is throughout the house. The home is furnished by Roche Bobois, Cantoni, and Natuzzi.
The main level boasts floor-to-ceiling windows and doors, a large foyer with a freestanding curved staircase, living room, fireplace with a 100-inch TV, kitchen, dining room, guest bath, and bedroom/office. Seamless indoor-outdoor transitions lead you to an infinity-tile pool, hot tub, and fire pit. The massive kitchen includes a 17-foot-long island that seats seven, imported cabinets from Germany, and a large, separate pantry. Other features include two dishwashers, two sinks, Kallista faucets, and Miele and Gaggenau appliances.
The upper floor offers the master bedroom, two suites, laundry room, and a TV room. The master bedroom is 22 ft. x 22 ft. and features 21-foot glass sliders with ocean views and city lights. The master closet will leave anyone in awe at its size and quality. The master bathroom includes marble slabs for dual showers and marble flooring, all imported from Italy. A freestanding soaking tub and a steam bath complete the space.
The lower level features a large family room with an 85-inch TV and a kitchenette with a 12-foot-long island. It also includes a wine cellar, bedroom, gym, and a large laundry room.
Trimless lighting throughout provides a minimalist design feel. There are two home theaters with dual subwoofers. All of the 32 speakers and subwoofers in the house are Monitor Audio. The control system is the latest Crestron. There are seven high-end TVs throughout the house and five 4k security cameras. WiFi is throughout. The eight-unit HVAC system features Mitsubishi and Trane equipment.
The three-car garage is extra-wide with 12 and 13-foot doors.
New construction
Listed by: Real Broker • Melanie Dadvar • Contact: 949-863-0000
$16,800,000
4 Geneve, Newport Beach, CA 92660
5beds
8,000sqft
:
Get pre-qualified$110,987/mo
Single Family Residence
Built in 2025
7,000 Square Feet Lot
$16,008,500 Zestimate®
$2,100/sqft
$365/mo HOA
What's special
Unobstructed panoramic ocean viewsWine cellarKallista faucetsImported cabinets from germanyInfinity-tile poolMiele and gaggenau appliancesLarge separate pantry
- 159 days |
- 888 |
- 37 |
Zillow last checked:
Listing updated:
Listed by:
Melanie Dadvar DRE #02274906 949-863-0000,
Real Broker
Source: CRMLS,MLS#: OC26036352 Originating MLS: California Regional MLS
Originating MLS: California Regional MLSFacts & features
Interior
Bedrooms & bathrooms
- Bedrooms: 5
- Bathrooms: 7
- Full bathrooms: 6
- 1/2 bathrooms: 1
- Main level bathrooms: 2
- Main level bedrooms: 1
Rooms
- Room types: Bedroom, Den, Entry/Foyer, Family Room, Foyer, Game Room, Great Room, Kitchen, Laundry, Living Room, Primary Bathroom, Primary Bedroom, Office, Other, Pantry, Sauna, Utility Room, Dining Room
Bedroom
- Features: Bedroom on Main Level
Bathroom
- Features: Bidet, Bathroom Exhaust Fan, Bathtub, Dual Sinks, Multiple Shower Heads, Soaking Tub, Separate Shower, Walk-In Shower
Pantry
- Features: Walk-In Pantry
Heating
- Central, Fireplace(s), Natural Gas, Zoned
Cooling
- Central Air, Electric, Gas, High Efficiency, Heat Pump, Zoned
Appliances
- Included: 6 Burner Stove, Dishwasher, Electric Range, Free-Standing Range, Freezer, Disposal, Gas Range, Hot Water Circulator, Microwave, Refrigerator, Range Hood, Tankless Water Heater, Vented Exhaust Fan, Water Heater, Warming Drawer, Sump Pump
- Laundry: Electric Dryer Hookup, Gas Dryer Hookup, Stacked, Upper Level
Features
- Wet Bar, Balcony, Separate/Formal Dining Room, Eat-in Kitchen, Elevator, High Ceilings, Open Floorplan, Pantry, Two Story Ceilings, Bar, Wired for Sound, Bedroom on Main Level, Entrance Foyer, Utility Room, Walk-In Pantry, Walk-In Closet(s)
- Flooring: Stone, Wood
- Windows: Casement Window(s), Skylight(s)
- Has fireplace: Yes
- Fireplace features: Electric, Family Room, Living Room
- Common walls with other units/homes: No Common Walls
Interior area
- Total interior livable area: 8,000 sqft
Video & virtual tour
Property
Parking
- Total spaces: 8
- Parking features: Concrete, Door-Multi, Garage, Gated, Garage Faces Side, Side By Side, Tandem
- Attached garage spaces: 3
- Uncovered spaces: 5
Accessibility
- Accessibility features: Adaptable For Elevator
Features
- Levels: Three Or More
- Stories: 3
- Entry location: Main
- Patio & porch: Deck, Patio, Terrace, Tile
- Has private pool: Yes
- Pool features: Above Ground, Gas Heat, Heated, Infinity, Permits, Private, Salt Water, Tile, Waterfall, Association
- Has spa: Yes
- Spa features: Above Ground, Association, Private
- Has view: Yes
- View description: Catalina, City Lights, Hills, Ocean, Panoramic, Water
- Has water view: Yes
- Water view: Ocean,Water
Lot
- Size: 7,000 Square Feet
- Features: 0-1 Unit/Acre, Corner Lot, Cul-De-Sac, Drip Irrigation/Bubblers, Sprinklers In Front, Sprinklers Timer, Sprinklers On Side, Sprinkler System
Details
- Parcel number: 46109118
- Special conditions: Standard
Construction
Type & style
- Home type: SingleFamily
- Architectural style: Modern
- Property subtype: Single Family Residence
Materials
- Plaster
- Foundation: Slab
- Roof: Membrane
Condition
- Turnkey
- New construction: Yes
- Year built: 2025
Utilities & green energy
- Electric: Electricity - On Property, 220 Volts in Garage, 220 Volts in Kitchen, 220 Volts For Spa
- Sewer: Public Sewer
- Water: Public
- Utilities for property: Cable Connected, Electricity Connected, Natural Gas Connected, Sewer Connected, Underground Utilities, Water Connected
Community & HOA
Community
- Features: Biking, Street Lights, Sidewalks, Gated
- Security: Security System, Closed Circuit Camera(s), Carbon Monoxide Detector(s), Fire Sprinkler System, Gated with Guard, Gated Community, 24 Hour Security, Security Guard
- Subdivision: Harbor Ridge Custom (Hrcs)
HOA
- Has HOA: Yes
- Amenities included: Picnic Area, Pool, Security, Tennis Court(s)
- HOA fee: $365 monthly
- HOA name: Harbor Ridge
- HOA phone: 949-261-8282
Location
- Region: Newport Beach
Financial & listing details
- Price per square foot: $2,100/sqft
- Tax assessed value: $3,443,865
- Annual tax amount: $35,682
- Date on market: 2/19/2026
- Cumulative days on market: 159 days
- Listing terms: Cash,Cash to New Loan
Estimated market value
$16,008,500
$15.21M - $16.81M
$19,390/mo
Price history
| Date | Event | Price |
|---|---|---|
| 2/19/2026 | Listed for sale | $16,800,000+357.1%$2,100/sqft |
Source:  CRMLS #OC26036352 Report a problem CRMLS #OC26036352 Report a problem | ||
| 7/28/2017 | Sold | $3,675,000-8%$459/sqft |
Source: Public Record Report a problem | ||
| 6/20/2017 | Pending sale | $3,995,000$499/sqft |
Source: Luxe Real Estate #OC17120641 Report a problem | ||
| 6/1/2017 | Price change | $3,995,000-8.2%$499/sqft |
Source: Luxe Real Estate #OC17120641 Report a problem | ||
| 2/6/2017 | Price change | $4,350,000-11.2%$544/sqft |
Source: Engel & Volkers Newport Beach #NP16164338 Report a problem | ||
| 10/12/2016 | Price change | $4,900,000-14%$613/sqft |
Source: HOM Sotheby's International Realty #NP16164338 Report a problem | ||
| 7/27/2016 | Listed for sale | $5,699,000+135%$712/sqft |
Source: HOM Sotheby's International Re #NP16164338 Report a problem | ||
| 4/22/2004 | Sold | $2,425,000$303/sqft |
Source: Public Record Report a problem | ||
Public tax history
| Year | Property taxes | Tax assessment |
|---|---|---|
| 2025 | $35,682 +1.6% | $3,443,865 +1.5% |
| 2024 | $35,134 +1.9% | $3,393,363 +1.5% |
| 2023 | $34,481 +1.4% | $3,343,852 +1.5% |
| 2022 | $34,005 +37.9% | $3,295,312 +38.5% |
| 2021 | $24,657 -37.5% | $2,379,460 -37.8% |
| 2020 | $39,459 +0.2% | $3,823,470 +2% |
| 2019 | $39,399 +2.1% | $3,748,500 +2% |
| 2018 | $38,607 +25.8% | $3,675,000 +23.7% |
| 2017 | $30,694 | $2,970,787 +2% |
| 2016 | $30,694 +2.5% | $2,912,537 +1.5% |
| 2015 | $29,937 +3.3% | $2,868,788 +2% |
| 2014 | $28,985 | $2,812,593 +0.5% |
| 2013 | -- | $2,799,882 +2% |
| 2012 | -- | $2,744,983 +2% |
| 2011 | -- | $2,691,160 +0.8% |
| 2010 | -- | $2,671,048 +3.8% |
| 2009 | -- | $2,573,429 |
| 2008 | -- | $2,573,429 |
| 2007 | -- | $2,573,429 +2% |
| 2006 | -- | $2,522,970 +2% |
| 2005 | -- | $2,473,500 -4.2% |
| 2004 | -- | $2,581,597 +1.9% |
| 2003 | -- | $2,534,282 +2% |
| 2002 | -- | $2,484,591 +2% |
| 2001 | $24,808 +13.9% | $2,435,874 +13.3% |
| 2000 | $21,781 | $2,150,000 |
Find assessor info on the county website
Monthly payment
Est. payment
Payment breakdown
Explore the cost of this home by adjusting the details. Changes won't be saved.Climate risks
Neighborhood: 92660
Nearby schools
GreatSchools rating
- 9/10Abraham Lincoln Elementary SchoolGrades: K-6Distance: 0.9 mi
- 8/10Corona Del Mar High SchoolGrades: 7-12Distance: 2.3 mi
Schools provided by the listing agent
- High: Corona Del Mar
Source: CRMLS. This data may not be complete. We recommend contacting the local school district to confirm school assignments for this home.
- $9,863,5004 bd6 ba7.3k sqft6 Geneve, Newport Beach, CA 92660Off Market
- $7,377,2005 bd5 ba5.6k sqft2 Geneve, Newport Beach, CA 92660Off Market
- $7,658,7005 bd4 ba5.7k sqft8 Geneve, Newport Beach, CA 92660Off Market
- $6,883,3004 bd6 ba5.8k sqft1 Geneve, Newport Beach, CA 92660Off Market
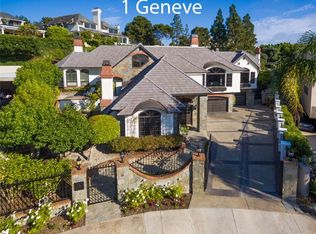
- $9,386,1005 bd6 ba7.8k sqft10 Geneve, Newport Beach, CA 92660Off Market
- $7,291,2004 bd4 ba6k sqft5 Geneve, Newport Beach, CA 92660Off Market
- $8,730,9005 bd6 ba6k sqft11 Geneve, Newport Beach, CA 92660Off Market
- $4,580,0004 bd5 ba4.6k sqft24 Narbonne, Newport Beach, CA 92660Pending
A local agent can set up tours, give advice and negotiate with sellers.
Similar homes
- $16,999,0006 bd8 ba7k sqft4 Inverness Ln, Newport Beach, CA 92660For Sale
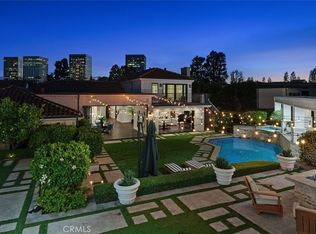 MLS ID #NP26041510, Georgina Jacobson, Coldwell Banker Realty. CRMLS
 - $15,850,0005 bd6 ba7.2k sqft6 Pinehurst Ln, Newport Beach, CA 92660For Sale
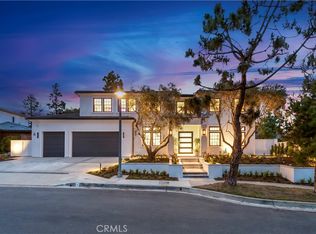 MLS ID #OC26090226, Melissa Esnal Olguin, The Agency. CRMLS
 - $16,995,0006 bd8 ba7.9k sqft1 Cypress Point Ln, Newport Beach, CA 92660For Sale
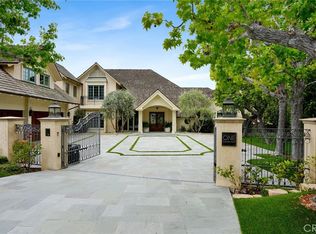 MLS ID #NP26147795, Tim Smith, Coldwell Banker Realty. CRMLS
 - $15,900,0004 bd7 ba7k sqft17 Muir Beach Cir, Newport Beach, CA 92625For Sale
 MLS ID #OC26034024, Oscar Chavez, RE/MAX One. CRMLS
 - $14,500,0005 bd8 ba5.3k sqft12 Geneve, Newport Beach, CA 92660For SaleMLS ID #OC26053248, Milad Sadeghian, Berkshire Hathaway HomeService. CRMLS
- $12,999,9995 bd7 ba7.9k sqft1962 Port Cardiff Pl, Newport Beach, CA 92660For SaleMLS ID #NP26011995, Holly Duplanty, Compass. CRMLS
- $9,500,0005 bd6 ba7.9k sqft2 Trafalgar, Newport Beach, CA 92660For SaleMLS ID #LG26077451, Andy Stavros, DOUGLAS ELLIMAN OF CALIFORNIA, INC.. CRMLS
- $13,750,0005 bd7 ba7.3k sqft2 Royal Saint George Rd, Newport Beach, CA 92660For SaleMLS ID #NP26061142, Neda DeSigio, Compass. CRMLS
- $19,995,0006 bd7 ba10k sqft76 Hillcrest Ln, Newport Beach, CA 92660New ConstructionMLS ID #OC26007766, John Cain, Pacific Sotheby's Int'l Realty. CRMLS
- $9,998,8885 bd8 ba5.4k sqft4 Narbonne, Newport Beach, CA 92660New ConstructionMLS ID #OC26067249, Milad Sadeghian, Berkshire Hathaway HomeService. CRMLS
- $10,250,0005 bd6 ba5k sqft2007 Port Provence Pl, Newport Beach, CA 92660For SaleMLS ID #NP26070090, Corey Anthony, Coldwell Banker Realty. CRMLS
- $12,800,0007 bd8 ba8.1k sqft1 Royal Saint George Rd, Newport Beach, CA 92660For SaleMLS ID #PW26102709, Cyrus Mohseni, The Keystone Team. CRMLS
- $8,950,0004 bd5 ba4.6k sqft1807 E Newport Hls, Newport Beach, CA 92660For SaleMLS ID #NP26129297, Heather Kidder, Arbor Real Estate. CRMLS
- $12,500,0008 bd8 ba8k sqft56 Royal Saint George Rd, Newport Beach, CA 92660For SaleMLS ID #OC26006436, Mindy D'Alessandro, Douglas Elliman of California. CRMLS
- $9,995,0005 bd8 ba6.2k sqft21 Lochmoor Ln, Newport Beach, CA 92660For SaleMLS ID #OC26033636, Sarah Piazza, HomeSmart, Evergreen Realty. CRMLS
- $8,490,0005 bd7 ba5.3k sqft38 Palazzo, Newport Beach, CA 92660For SaleMLS ID #NP26135875, Mehdi Khosh, Berkshire Hathaway HomeService. CRMLS
- $15,995,0004 bd5 ba4.5k sqft262 Morning Canyon Rd, Corona Del Mar, CA 92625For SaleMLS ID #NP26078989, Tim Smith, Coldwell Banker Realty. CRMLS
- $13,990,0005 bd5 ba4.3k sqft8 Baffin Bay, Newport Coast, CA 92657For SaleMLS ID #OC26122354, John Cain, Pacific Sotheby's Int'l Realty. CRMLS
- $10,995,0004 bd5 ba4.7k sqft31 Overlook Dr, Newport Coast, CA 92657For SaleMLS ID #NP26129764, Jeffrey Caughren, Compass. CRMLS
- $11,995,0005 bd6 ba6.4k sqft4 Clearview, Newport Beach, CA 92657For SaleMLS ID #OC26119548, John Cain, Pacific Sotheby's Int'l Realty. CRMLS
Local buyer's agents are ready to help
