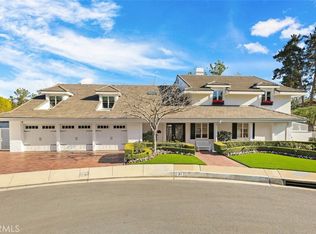
Set within the prestigious 24-hour guard-gated community of Harbor Ridge, this substantial coastal estate presents a rare opportunity to own a residence with scale, privacy, views, and immediate livability in one of Newport Beach’s most desirable enclaves. Spanning approximately 7,903 square feet on a 14,300-square-foot lot, this well-maintained tri-level home offers five bedrooms, five and one-half baths, and a versatile floor plan designed for both everyday living and memorable entertaining. A dramatic two-story foyer introduces the home with soaring ceilings, architectural detail, and a grand sense of arrival. The main living areas unfold with impressive volume, a spacious kitchen with center island and breakfast area, a generous living room, and an indoor bar that naturally connects the home’s interior gathering spaces to the expansive rear patio and resort-style pool terrace, where abundant privacy is complemented by sweeping views across Newport Harbor, the coastline, ocean, and city lights. Designed for entertaining, the lower level carries its own sense of character and fun, featuring a billiards room, wine cellar, separate media room, and even an old-school phone booth that adds a playful touch of nostalgia. The primary suite is privately positioned in its own wing and includes an attached office retreat or sitting area, creating a flexible space for work, reading, or quiet escape. Timeless Mediterranean architecture, a 3-car garage, generous interior scale, and close proximity to Newport Beach beaches, shopping, dining, and coastal amenities make this an exceptional Harbor Ridge offering. Beautifully maintained and highly livable today, the home also offers an inspiring canvas for a future owner to personalize over time and re-envision into a fresh modern Santa Barbara coastal estate.
For sale
Listed by: DOUGLAS ELLIMAN OF CALIFORNIA, INC. • Andy Stavros • Contact: 949-290-0139
Price increase: $5.3M (7/11)
$9,500,000
2 Trafalgar, Newport Beach, CA 92660
5beds
7,903sqft
:
Get pre-qualified$63,168/mo
Single Family Residence
Built in 1979
0.33 Acres Lot
$9,039,800 Zestimate®
$1,202/sqft
$460/mo HOA
What's special
- 22 days |
- 2,151 |
- 117 |
Zillow last checked:
Listing updated:
Listed by:
Andy Stavros DRE #01408840 949-290-0139,
DOUGLAS ELLIMAN OF CALIFORNIA, INC.
Source: CRMLS,MLS#: LG26077451 Originating MLS: California Regional MLS
Originating MLS: California Regional MLSFacts & features
Interior
Bedrooms & bathrooms
- Bedrooms: 5
- Bathrooms: 6
- Full bathrooms: 5
- 1/2 bathrooms: 1
- Main level bathrooms: 2
- Main level bedrooms: 1
Rooms
- Room types: Bonus Room, Bedroom, Basement, Den, Entry/Foyer, Family Room, Foyer, Primary Bathroom, Primary Bedroom, Media Room, Office, Other, Wine Cellar, Dining Room
Bedroom
- Features: Bedroom on Main Level
Bathroom
- Features: Bathtub, Separate Shower
Family room
- Features: Separate Family Room
Kitchen
- Features: Stone Counters
Other
- Features: Walk-In Closet(s)
Heating
- Forced Air
Cooling
- Central Air
Appliances
- Included: 6 Burner Stove, Built-In Range, Barbecue, Dishwasher, Freezer, Gas Range, Refrigerator
- Laundry: Inside
Features
- Beamed Ceilings, Balcony, Breakfast Area, Cathedral Ceiling(s), Separate/Formal Dining Room, Eat-in Kitchen, High Ceilings, Living Room Deck Attached, Multiple Staircases, Pantry, Bar, Bedroom on Main Level, Entrance Foyer, Primary Suite, Wine Cellar, Walk-In Closet(s)
- Flooring: Carpet, Tile, Wood
- Doors: Double Door Entry
- Basement: Finished
- Has fireplace: Yes
- Fireplace features: Bonus Room, Family Room, Gas, Living Room, Primary Bedroom, Wood Burning
- Common walls with other units/homes: No Common Walls
Interior area
- Total interior livable area: 7,903 sqft
Property
Parking
- Total spaces: 3
- Parking features: Garage - Attached
- Attached garage spaces: 3
Features
- Levels: Three Or More
- Stories: 3
- Entry location: 1
- Patio & porch: Covered, Deck, Patio, Tile
- Has private pool: Yes
- Pool features: In Ground, Private, Association
- Has spa: Yes
- Spa features: Heated, In Ground
- Has view: Yes
- View description: Catalina, City Lights, Coastline, Ocean, Peek-A-Boo, Water
- Has water view: Yes
- Water view: Coastline,Ocean,Water
Lot
- Size: 0.33 Acres
- Features: Corner Lot
Details
- Additional structures: Cabana
- Parcel number: 46110101
- Special conditions: Standard
Construction
Type & style
- Home type: SingleFamily
- Architectural style: Mediterranean,Modern,Spanish
- Property subtype: Single Family Residence
Materials
- Drywall, Concrete, Wood Siding
Condition
- New construction: No
- Year built: 1979
Utilities & green energy
- Sewer: Public Sewer
- Water: Public
Community & HOA
Community
- Features: Biking, Curbs, Storm Drain(s), Street Lights, Suburban
- Subdivision: Harbor Ridge Custom (Hrcs)
HOA
- Has HOA: Yes
- Amenities included: Dog Park, Maintenance Grounds, Meeting Room, Management, Picnic Area, Pool, Recreation Room, Spa/Hot Tub, Tennis Court(s), Trash
- Services included: Earthquake Insurance
- HOA fee: $460 monthly
- HOA name: Harbor Ridge Estates
- HOA phone: 949-759-1800
Location
- Region: Newport Beach
Financial & listing details
- Price per square foot: $1,202/sqft
- Tax assessed value: $3,765,679
- Annual tax amount: $38,978
- Date on market: 7/2/2026
- Cumulative days on market: 22 days
- Listing terms: Cash,Cash to New Loan,Conventional
- Road surface type: Paved
Estimated market value
$9,039,800
$8.59M - $9.49M
$23,145/mo
Price history
| Date | Event | Price |
|---|---|---|
| 7/11/2026 | Price change | $9,500,000+126.2%$1,202/sqft |
Source:  CRMLS #LG26077451 Report a problem CRMLS #LG26077451 Report a problem | ||
| 3/12/2013 | Price change | $4,199,000+5.1%$531/sqft |
Source: Prudential California Realty #NP13040858 Report a problem | ||
| 1/19/2013 | Price change | $14,500-6.5%$2/sqft |
Source: Prudential California Realty #U12002301 Report a problem | ||
| 6/9/2012 | Listed for rent | $15,500$2/sqft |
Source: Prudential California Realty #U12002301 Report a problem | ||
| 4/27/2011 | Price change | $3,995,000-6.4%$506/sqft |
Source: Prudential California Realty #U11000966 Report a problem | ||
| 3/5/2011 | Price change | $4,269,000-0.7%$540/sqft |
Source: Prudential California Realty #U11000966 Report a problem | ||
| 2/24/2011 | Listed for sale | $4,299,000$544/sqft |
Source: Prudential California Realty #U10004572 Report a problem | ||
| 11/11/2010 | Listing removed | $4,299,000$544/sqft |
Source: Prudential California Realty #U10004572 Report a problem | ||
| 10/10/2010 | Price change | $4,299,000-1.7%$544/sqft |
Source: Prudential California Realty #U10004572 Report a problem | ||
| 6/12/2010 | Price change | $4,375,000+6.8%$554/sqft |
Source: Prudential California Realty #U10002190 Report a problem | ||
| 4/9/2010 | Price change | $4,095,000-4.7%$518/sqft |
Source: Prudential California Realty #U10002190 Report a problem | ||
| 10/4/2009 | Price change | $4,295,000-2.3%$543/sqft |
Source: Prudential California Realty #U9004344 Report a problem | ||
| 8/13/2009 | Price change | $4,395,000-6.4%$556/sqft |
Source: Prudential California Realty #U9004344 Report a problem | ||
| 6/20/2009 | Listed for sale | $4,695,000+80.6%$594/sqft |
Source: Prudential California Realty #U9002769 Report a problem | ||
| 4/18/2003 | Sold | $2,600,000+15.6%$329/sqft |
Source: Public Record Report a problem | ||
| 9/15/1998 | Sold | $2,250,000$285/sqft |
Source: Public Record Report a problem | ||
Public tax history
| Year | Property taxes | Tax assessment |
|---|---|---|
| 2025 | $38,978 +2.1% | $3,765,679 +2% |
| 2024 | $38,190 +2.4% | $3,691,843 +2% |
| 2023 | $37,291 +1.9% | $3,619,454 +2% |
| 2022 | $36,590 +2% | $3,548,485 +2% |
| 2021 | $35,882 +1% | $3,478,907 +1% |
| 2020 | $35,517 | $3,443,236 +2% |
| 2019 | $35,517 +2.1% | $3,375,722 +2% |
| 2018 | $34,803 +3.9% | $3,309,532 +2% |
| 2017 | $33,491 | $3,244,640 +2% |
| 2016 | $33,491 +2.3% | $3,181,020 +1.5% |
| 2015 | $32,743 +3.3% | $3,133,239 +2% |
| 2014 | $31,704 | $3,071,864 +0.5% |
| 2013 | -- | $3,057,981 +2% |
| 2012 | -- | $2,998,021 +2% |
| 2011 | -- | $2,939,237 +0.8% |
| 2010 | -- | $2,917,270 -0.2% |
| 2009 | -- | $2,924,201 +2% |
| 2008 | -- | $2,866,864 +2% |
| 2007 | -- | $2,810,651 +2% |
| 2006 | -- | $2,755,541 +2% |
| 2005 | -- | $2,701,511 +2% |
| 2004 | -- | $2,648,541 +8.7% |
| 2003 | -- | $2,435,472 +2% |
| 2002 | -- | $2,387,718 +2% |
| 2001 | $23,773 +2.6% | $2,340,900 +2% |
| 2000 | $23,173 | $2,295,000 |
Find assessor info on the county website
Monthly payment
Est. payment
Payment breakdown
Explore the cost of this home by adjusting the details. Changes won't be saved.Climate risks
Neighborhood: 92660
Nearby schools
GreatSchools rating
- 9/10Abraham Lincoln Elementary SchoolGrades: K-6Distance: 0.9 mi
- 8/10Corona Del Mar High SchoolGrades: 7-12Distance: 2.1 mi
Schools provided by the listing agent
- Elementary: Lincoln
- Middle: Corona Del Mar
- High: Corona Del Mar
Source: CRMLS. This data may not be complete. We recommend contacting the local school district to confirm school assignments for this home.
- $7,339,3004 bd6 ba4.8k sqft4 Trafalgar, Newport Beach, CA 92660Off Market
- $7,970,4005 bd7 ba5.1k sqft6 Trafalgar, Newport Beach, CA 92660Off Market
- $7,583,7004 bd6 ba5.5k sqft1 Trafalgar, Newport Beach, CA 92660Off Market
- $7,787,7005 bd6 ba5.5k sqft3 Trafalgar, Newport Beach, CA 92660Off Market
- $5,212,7005 bd4 ba3.8k sqft17 Harbor Ridge Dr #1, Newport Beach, CA 92660Off Market
- $3,381,4002 bd2 ba2.4k sqft19 Harbor Ridge Dr #2, Newport Beach, CA 92660Off Market
- $3,422,0003 bd2 ba2.6k sqft21 Harbor Ridge Dr #3, Newport Beach, CA 92660Off Market
- $3,396,3004 bd3 ba3k sqft23 Harbor Ridge Dr #4, Newport Beach, CA 92660Off Market
A local agent can set up tours, give advice and negotiate with sellers.
Similar homes
- $10,250,0005 bd6 ba5k sqft2007 Port Provence Pl, Newport Beach, CA 92660For Sale
 MLS ID #NP26070090, Corey Anthony, Coldwell Banker Realty. CRMLS
 - $8,750,0005 bd8 ba6.2k sqft21 Lochmoor Ln, Newport Beach, CA 92660For Sale
 MLS ID #OC26033636, Sarah Piazza, HomeSmart, Evergreen Realty. CRMLS
 - $9,995,0005 bd5 ba5.1k sqft842 Harbor Island Dr, Newport Beach, CA 92660For Sale
 MLS ID #OC26141260, Keven Stirdivant, Kase Real Estate. CRMLS
 - $11,995,0005 bd5 ba4.8k sqft2419 Santiago Dr, Newport Beach, CA 92660For Sale
 MLS ID #NP26157680, Andrew Cotton, Compass. CRMLS
 - $8,950,0004 bd5 ba4.6k sqft1807 E Newport Hls, Newport Beach, CA 92660For SaleMLS ID #NP26129297, Heather Kidder, Arbor Real Estate. CRMLS
- $9,900,0005 bd4 ba4.5k sqft218 Evening Star Ln, Newport Beach, CA 92660For SaleMLS ID #NP26137684, Jon Dishon, Arbor Real Estate. CRMLS
- $8,260,0004 bd6 ba6.5k sqft3 Weybridge Ct, Newport Beach, CA 92660For SaleMLS ID #OC26146570, Charlie Price, Coldwell Banker Realty. CRMLS
- $9,998,8885 bd8 ba5.4k sqft4 Narbonne, Newport Beach, CA 92660New ConstructionMLS ID #OC26067249, Milad Sadeghian, Berkshire Hathaway HomeService. CRMLS
- $10,495,0005 bd7 ba7.7k sqft31 Black Hawk, Irvine, CA 92603For SaleMLS ID #NP26155564, Jacqueline Thompson, Coldwell Banker Realty. CRMLS
- $9,895,0004 bd5 ba4.4k sqft500 Harbor Island Dr, Newport Beach, CA 92660For SaleMLS ID #NP26126679, Timothy Carr, Pacific Sotheby's Int'l Realty. CRMLS
- $7,300,0006 bd7 ba7.3k sqft20391 Cypress St, Newport Beach, CA 92660For SaleMLS ID #OC26070176, Robert Luecke, ShopProp Inc. CRMLS
- $9,288,8886 bd6 ba4.2k sqft1700 Port Ashley Pl, Newport Beach, CA 92660For SaleMLS ID #OC26165398, Karen Bunnell, Compass. CRMLS
- $12,999,9995 bd7 ba7.9k sqft1962 Port Cardiff Pl, Newport Beach, CA 92660For SaleMLS ID #NP26011995, Holly Duplanty, Compass. CRMLS
- $10,995,0004 bd5 ba4.9k sqft31 Overlook Dr, Newport Coast, CA 92657For SaleMLS ID #NP26129764, Jeffrey Caughren, Compass. CRMLS
- $10,000,0005 bd5 ba7.2k sqft50 Copper Crk, Irvine, CA 92603For SaleMLS ID #NP26107405, Rex McKown, Compass. CRMLS
- $9,450,0005 bd7 ba6.5k sqft401 Snug Harbor Rd, Newport Beach, CA 92663For SaleMLS ID #NP25070621, Rex McKown, Compass. CRMLS
- $10,495,0005 bd8 ba5.8k sqft24 Morning Light, Newport Coast, CA 92657For SaleMLS ID #NP26091009, Tim Smith, Coldwell Banker Realty. CRMLS
- $11,995,0005 bd6 ba6.4k sqft4 Clearview, Newport Beach, CA 92657For SaleMLS ID #OC26119548, John Cain, Pacific Sotheby's Int'l Realty. CRMLS
- $6,950,0005 bd6 ba4.4k sqft44 Drakes Bay Dr, Corona Del Mar, CA 92625For SaleMLS ID #OC26010469, Paul Daftarian, Luxe Real Estate. CRMLS
- $9,999,0005 bd7 ba4.8k sqft660 Kings Rd, Newport Beach, CA 92663For SaleMLS ID #LG26057879, John Stanaland, The Agency. CRMLS
Local buyer's agents are ready to help
