Experience the grandeur of a Mediterranean-inspired estate with this stunning 7,300 square foot custom home set on nearly half an acre. The grand entrance welcomes you through oversized, handcrafted front doors, leading to impressive double spiral staircases. This residence masterfully combines elegance and entertainment, featuring a gourmet kitchen that flows into a spacious family room complete with a wet bar, and rear projection screen. The kitchen boasts a butler’s pantry, bespoke cabinetry, granite countertops, and built-in appliances, perfect for hosting. The main level includes a guest suite with an en-suite bathroom and a versatile second suite ideal as a game room. The luxurious master suite offers a cozy fireplace, a retreat area, and a spa-like bathroom with a steam shower and dry sauna. Upstairs, you'll find two additional bedroom suites. The outdoor area features a sparkling private pool and spa, a lighted tennis court, and ample space for entertaining. An elevator provides easy access to all levels, including a three-car subterranean garage. Situated in the equestrian-friendly zone of Newport Beach, with nearby trails and nature reserves along Back Bay.
For sale
Listed by: ShopProp Inc • Robert Luecke • Contact: 425-785-6127
Price cut: $305K (8/5)
$6,995,000
20391 Cypress St, Newport Beach, CA 92660
6beds
7,300sqft
Single Family Residence
Built in 2000
19,602 Acres Lot
$6,550,200 Zestimate®
$958/sqft
$-- HOA
What's special
- 143 days |
- 1,789 |
- 89 |
Zillow last checked:
Listing updated:
Listed by:
Robert Luecke DRE #01881220 425-785-6127,
ShopProp Inc
Source: CRMLS,MLS#: OC26070176 Originating MLS: California Regional MLS
Originating MLS: California Regional MLSFacts & features
Interior
Bedrooms & bathrooms
- Bedrooms: 6
- Bathrooms: 7
- Full bathrooms: 5
- 3/4 bathrooms: 1
- 1/2 bathrooms: 1
- Main level bathrooms: 3
- Main level bedrooms: 2
Rooms
- Room types: Bonus Room, Bedroom, Den, Exercise Room, Family Room, Game Room, Guest Quarters, Kitchen, Library, Living Room, Primary Bedroom, Other, Projection Room, Pantry, Retreat, Sauna
Primary bedroom
- Features: Primary Suite
Bedroom
- Features: Bedroom on Main Level
Bathroom
- Features: Dual Sinks, Jetted Tub, Separate Shower, Walk-In Shower
Kitchen
- Features: Butler's Pantry, Granite Counters, Walk-In Pantry
Pantry
- Features: Walk-In Pantry
Heating
- Forced Air
Cooling
- Central Air
Appliances
- Included: Built-In Range, Barbecue, Double Oven, Dishwasher, Gas Cooktop, Microwave, Refrigerator, Trash Compactor, Water To Refrigerator
- Laundry: Inside, Laundry Room, Upper Level
Features
- Wet Bar, Breakfast Bar, Balcony, Breakfast Area, Ceiling Fan(s), Crown Molding, Cathedral Ceiling(s), Central Vacuum, Coffered Ceiling(s), Eat-in Kitchen, Elevator, Granite Counters, Intercom, Multiple Staircases, Open Floorplan, Recessed Lighting, Storage, Wired for Sound, Bedroom on Main Level, Primary Suite, Walk-In Pantry
- Windows: Blinds, Custom Covering(s), Drapes, Skylight(s)
- Has fireplace: Yes
- Fireplace features: Electric, Gas Starter, Living Room, Primary Bedroom, Outside
- Common walls with other units/homes: No Common Walls
Interior area
- Total interior livable area: 7,300 sqft
Property
Parking
- Total spaces: 4
- Parking features: Direct Access, Driveway, Underground, Garage, Garage Door Opener, Gated
- Attached garage spaces: 4
Accessibility
- Accessibility features: None
Features
- Levels: Three Or More
- Stories: 3
- Entry location: Living room
- Patio & porch: Concrete
- Exterior features: Barbecue, Fire Pit
- Has private pool: Yes
- Pool features: In Ground, Private, Tile
- Has spa: Yes
- Spa features: In Ground, Private
- Fencing: Block
Lot
- Size: 19,602 Acres
- Dimensions: 19602
- Features: 0-1 Unit/Acre
Details
- Parcel number: 43937108
- Special conditions: Standard
- Other equipment: Intercom
Construction
Type & style
- Home type: SingleFamily
- Architectural style: Custom,Mediterranean
- Property subtype: Single Family Residence
Materials
- Roof: Clay
Condition
- New construction: No
- Year built: 2000
Details
- Builder model: Custom
Utilities & green energy
- Sewer: Public Sewer
- Water: Public
Community & HOA
Community
- Features: Curbs, Storm Drain(s), Street Lights, Sidewalks
- Security: Prewired, Security System, Closed Circuit Camera(s), Carbon Monoxide Detector(s), Fire Sprinkler System, Security Gate, Smoke Detector(s)
- Subdivision: Santa Ana Heights Residential (Sahr)
Location
- Region: Newport Beach
Financial & listing details
- Price per square foot: $958/sqft
- Date on market: 4/2/2026
- Cumulative days on market: 143 days
- Listing terms: Cash,Conventional
Estimated market value
$6,550,200
$6.22M - $6.88M
Not available
Price history
| Date | Event | Price |
|---|---|---|
| 8/5/2026 | Price change | $6,995,000-4.2%$958/sqft |
Source:  CRMLS #OC26070176 Report a problem CRMLS #OC26070176 Report a problem | ||
| 6/26/2026 | Price change | $7,300,000-3.9%$1,000/sqft |
Source: CRMLS #OC26070176 Report a problem | ||
| 6/5/2026 | Price change | $7,600,000-3.8%$1,041/sqft |
Source: CRMLS #OC26070176 Report a problem | ||
| 4/4/2026 | Price change | $7,900,000-7.1%$1,082/sqft |
Source: CRMLS #OC26070176 Report a problem | ||
| 4/3/2026 | Listed for sale | $8,500,000+7.6%$1,164/sqft |
Source: CRMLS #OC26070176 Report a problem | ||
| 9/4/2025 | Listing removed | $28,000$4/sqft |
Source: CRMLS #NP25132110 Report a problem | ||
| 8/7/2025 | Listing removed | $7,900,000-7.1%$1,082/sqft |
Source:  SDMLS #NP25089705 Report a problem SDMLS #NP25089705 Report a problem | ||
| 7/7/2025 | Price change | $28,000-20%$4/sqft |
Source: CRMLS #NP25132110 Report a problem | ||
| 6/26/2025 | Listed for sale | $8,500,000$1,164/sqft |
Source: SDMLS #NP25089705 Report a problem | ||
| 6/13/2025 | Listed for rent | $35,000$5/sqft |
Source: CRMLS #NP25132110 Report a problem | ||
Public tax history
Tax history is unavailable.
Monthly payment
Est. payment
Payment breakdown
Explore the cost of this home by adjusting the details. Changes won't be saved.Climate risks
Neighborhood: 92660
Nearby schools
GreatSchools rating
- 10/10Mariners Elementary SchoolGrades: K-6Distance: 2.2 mi
- 9/10Horace Ensign Intermediate SchoolGrades: 7-8Distance: 3.4 mi
- 9/10Newport Harbor High SchoolGrades: 9-12Distance: 3 mi
Schools provided by the listing agent
- Elementary: Mariners
- Middle: Ensign
- High: Newport Harbor
Source: CRMLS. This data may not be complete. We recommend contacting the local school district to confirm school assignments for this home.
- $5,768,7006 bd7 ba7.3k sqft20391 SW Cypress St, Newport Beach, CA 92660Off Market
- $2,396,5002 bd1 ba1.5k sqft20401 SW Cypress St, Newport Beach, CA 92660Off Market

- $1,822,3002 bd1 ba838 sqft20381 SW Cypress St, Newport Beach, CA 92660Off Market
- $2,739,1003 bd2 ba2.1k sqft20411 SW Cypress St, Newport Beach, CA 92660Off Market
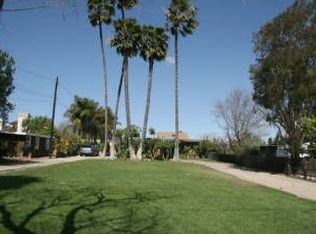
- $7,112,4007 bd7 ba8.5k sqft20371 SW Cypress St, Newport Beach, CA 92660Off Market
- $3,730,8006 bd8 ba4.6k sqft20431 SW Cypress St, Newport Beach, CA 92660Off Market
- $5,933,5005 bd7 ba7.7k sqft20361 SW Cypress St, Newport Beach, CA 92660Off Market
- $2,801,5003 bd1 ba858 sqft20351 SW Cypress St, Newport Beach, CA 92660Off Market
A local agent can set up tours, give advice and negotiate with sellers.
Similar homes
- $8,750,0005 bd7 ba6.8k sqft81 Royal Saint George Rd, Newport Beach, CA 92660For Sale
 MLS ID #WS26176744, RAYMOND TSAI, Pinnacle Real Estate Group. CRMLS
 - $8,260,0004 bd6 ba6.5k sqft3 Weybridge Ct, Newport Beach, CA 92660For Sale
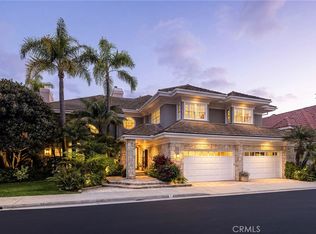 MLS ID #OC26146570, Charlie Price, Coldwell Banker Realty. CRMLS
 - $4,800,0004 bd5 ba4.3k sqft50 Belcourt Dr, Newport Beach, CA 92660For Sale
 MLS ID #OC26173871, Debbie Neugebauer, Seven Gables Real Estate. CRMLS
 - $6,490,0006 bd6 ba4.5k sqft8 Rivage, Newport Coast, CA 92657For Sale
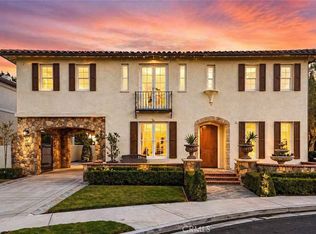 MLS ID #OC26092496, Frank Wu, Pinnacle Real Estate Group. CRMLS
 - $5,150,0004 bd6 ba4.8k sqft22 Belmont, Newport Beach, CA 92660For SaleMLS ID #NP26014834, Michelle Linovitz, Pacific Sotheby's Int'l Realty. CRMLS
- $6,500,0005 bd6 ba4.4k sqft1423 Mariners Dr, Newport Beach, CA 92660For SaleMLS ID #OC26119527, Paul Daftarian, Luxe Real Estate. CRMLS
- $7,995,0004 bd6 ba3.8k sqft1120 White Sails Way, Corona Del Mar, CA 92625For SaleMLS ID #NP26149974, Casey Lesher, Christie's International R.E. Southern California. CRMLS
- $5,600,0004 bd5 ba4.3k sqft212 Kings Pl, Newport Beach, CA 92663For SaleMLS ID #NP26065742, Laurie Eastman, Compass. CRMLS
- $5,375,0006 bd7 ba5.1k sqft2401 Clay St, Newport Beach, CA 92663For SaleMLS ID #OC26103273, Maria Holguin, Keller Williams Realty Irvine. CRMLS
- $6,588,0006 bd9 ba7.9k sqft22 Palma Valley, Coto De Caza, CA 92679For SaleMLS ID #OC26163148, Junlin Lu, JC Pacific Corp. CRMLS
- $6,499,0005 bd6 ba4.4k sqft28 Blue Smt, Irvine, CA 92603For SaleMLS ID #OC26177442, Jim Watson, Real Broker. CRMLS
- $10,250,0005 bd6 ba5k sqft2007 Port Provence Pl, Newport Beach, CA 92660For SaleMLS ID #NP26070090, Corey Anthony, Coldwell Banker Realty. CRMLS
- $9,995,0005 bd5 ba5.1k sqft842 Harbor Island Dr, Newport Beach, CA 92660For SaleMLS ID #OC26141260, Keven Stirdivant, Kase Real Estate. CRMLS
- $5,688,0004 bd6 ba5.1k sqft514 Westminster Ave, Newport Beach, CA 92663For SaleMLS ID #OC26159628, Janet Anderson, Gerald T Henberger, Broker. CRMLS
- $6,675,0006 bd6 ba7.3k sqft6 Hunter, Coto De Caza, CA 92679For SaleMLS ID #OC26119646, John Russell, Pacific Sotheby's Int'l Realty. CRMLS
- $6,495,0006 bd8 ba5.5k sqft1112 Park St, Huntington Beach, CA 92648For SaleMLS ID #OC26090520, Sean Stanfield, Pacific Sotheby's Int'l Realty. CRMLS
- $7,388,0006 bd7 ba6.6k sqft4 Old Ranch Rd, Laguna Niguel, CA 92677For SaleMLS ID #PW26035809, Justin Itzen, The Oppenheim Group. CRMLS
- $7,480,0007 bd8 ba7.8k sqft28572 Paseo Zorro, San Juan Capistrano, CA 92675For SaleMLS ID #OC26130579, Frances Carr, Bren and Furstenfeld Estates, Inc.. CRMLS
- $7,180,0005 bd6 ba6k sqft119 Nest Pne, Irvine, CA 92602For SaleMLS ID #OC26128917, Meiling Wan, AI REALTY. CRMLS
- $6,100,0003 bd4 ba3.8k sqft34 Sunset Cv, Newport Coast, CA 92657For SaleMLS ID #ND26099285, Van Bui, Van Realty Funding. CRMLS
Local buyer's agents are ready to help
