An exceptional representation of refined architecture, design integrity, and thoughtful accommodations developed to suit even the most discerning resident. Formally awarded the recognition of Best Architectural Design in Orange County, the residence was imagined and expanded by Louis Dennis and Jeff Dahl. With Frank Lloyd Wright and Mid-Century-inspired construction practices and design sensibilities, along with the direction of a Feng Shui Master, the creators crafted a one-of-a-kind collection of spaces with an enduring aesthetic; a meticulously sourced assemblage of resilient and rare elements; and a balanced, harmonious environment. The configuration of the entire 10,000 square-foot property, a fluid continuum of well-scaled spaces, is emblematic of the quintessential modern domain, affording myriad opportunities to comfortably reside, entertain, work, and enjoy an atmosphere of relaxed elegance. The interior encompasses six bedrooms; seven total baths; a library/office; formal living and dining or billiard room; a Poliform system kitchen; bar and media room; a fully-equipped fitness room with floor-to-ceiling roll-up doors; sauna; a temperature-controlled wine room; and six-vehicle gallery garage with its own lounge. The exterior surround is graciously connected through a series of massive custom-clad La Cantina collapsing glass doors – an entry fireside terrace; central courtyard with a reflecting pool/spa; a secluded lush lawn, a water wall and sparkling swimming pool with a Baja shelf, adjacent to an outdoor kitchen and dining area equipped with a Teppan table and Lynx barbeque; and a heated California room – offering an uncommon number of independent areas for the benefits of an outdoor lifestyle. Every consideration was made to establish an ideal alchemy of appointments, just a small selection includes – poured-in-place Terrazzo flooring; African walnut and mahogany cladding and finish carpentry; Radiant heated floors; imported stone and artisan-applied finishes; elevated ceilings with clear story windows; flush door frames and walls with base reveals; Gaggenau and Sub-Zero appliances; a multi-room primary suite with a spa bath, dressing salon, and wardrobe; and an integrated home efficiency and audio visual system. Set within the region’s sought-after, idyllic Lake Park district and further complemented by its proximity to iconic beaches and amenities, this extraordinary property is an offering beyond compare.
For sale
Listed by: Pacific Sotheby's Int'l Realty • Sean Stanfield • Contact: 7144213377
$6,495,000
1112 Park St, Huntington Beach, CA 92648
6beds
5,500sqft
Single Family Residence
Built in 2008
10,698 Square Feet Lot
$6,045,100 Zestimate®
$1,181/sqft
$-- HOA
What's special
- 358 days
- 1,180
- 51
Zillow last checked:
Listing updated:
Listed by:
Sean Stanfield DRE #01024996 7144213377,
Pacific Sotheby's Int'l Realty
Source: CRMLS,MLS#: OC26090520 Originating MLS: California Regional MLS
Originating MLS: California Regional MLSFacts & features
Interior
Bedrooms & bathrooms
- Bedrooms: 6
- Bathrooms: 8
- Full bathrooms: 6
- 1/2 bathrooms: 2
- Main level bathrooms: 3
- Main level bedrooms: 1
Rooms
- Room types: Bonus Room, Bedroom, Den, Entry/Foyer, Exercise Room, Family Room, Game Room, Great Room, Kitchen, Laundry, Library, Living Room, Primary Bedroom, Media Room, Office, Other, Sauna, Wine Cellar, Dining Room
Primary bedroom
- Features: Primary Suite
Bedroom
- Features: Bedroom on Main Level
Bathroom
- Features: Bathtub, Dual Sinks, Full Bath on Main Level, Separate Shower, Upgraded, Vanity, Walk-In Shower
Kitchen
- Features: Built-in Trash/Recycling, Kitchen Island, Kitchen/Family Room Combo, Self-closing Cabinet Doors, Self-closing Drawers
Heating
- Forced Air, Radiant
Cooling
- Central Air, Dual, Zoned
Appliances
- Included: 6 Burner Stove, Barbecue, Double Oven, Dishwasher, Freezer, Disposal, Ice Maker, Microwave, Refrigerator, Water Heater
- Laundry: Inside, Laundry Room
Features
- Breakfast Bar, Built-in Features, Balcony, Separate/Formal Dining Room, Eat-in Kitchen, High Ceilings, Multiple Staircases, Open Floorplan, Pantry, Recessed Lighting, Smart Home, Bar, Wired for Sound, Bedroom on Main Level, Primary Suite, Wine Cellar, Walk-In Closet(s)
- Windows: Custom Covering(s), Skylight(s)
- Has fireplace: Yes
- Fireplace features: Family Room, Multi-Sided, Outside
- Common walls with other units/homes: No Common Walls
Interior area
- Total interior livable area: 5,500 sqft
Property
Parking
- Total spaces: 7
- Parking features: Door-Multi, Direct Access, Garage, Oversized, Garage Faces Rear
- Attached garage spaces: 7
Features
- Levels: Two
- Stories: 2
- Entry location: front
- Patio & porch: Arizona Room, Covered, Lanai
- Exterior features: Fire Pit
- Has private pool: Yes
- Pool features: Heated, In Ground, Private, Salt Water, Waterfall
- Has spa: Yes
- Spa features: Heated, In Ground, Private
- Fencing: Block
Lot
- Size: 10,698 Square Feet
- Features: 0-1 Unit/Acre
Details
- Additional structures: Second Garage, Sauna Private, Storage, Cabana
- Parcel number: 02308522
- Special conditions: Standard
Construction
Type & style
- Home type: SingleFamily
- Architectural style: Contemporary,Custom,Modern
- Property subtype: Single Family Residence
Materials
- Glass, Stone, Stucco, Copper Plumbing
- Foundation: Tie Down
- Roof: Other
Condition
- Turnkey
- New construction: No
- Year built: 2008
Utilities & green energy
- Sewer: Public Sewer
- Water: Public
- Utilities for property: Cable Available, Electricity Connected, Natural Gas Connected, Phone Available, Sewer Connected, Water Connected
Community & HOA
Community
- Features: Biking, Curbs, Dog Park, Park, Storm Drain(s), Street Lights, Sidewalks
- Security: Security System
- Subdivision: Downtown Area (Down)
Location
- Region: Huntington Beach
Financial & listing details
- Price per square foot: $1,181/sqft
- Tax assessed value: $4,685,017
- Date on market: 4/28/2026
- Cumulative days on market: 358 days
- Listing terms: Submit
Estimated market value
$6,045,100
$5.74M - $6.35M
$7,465/mo
Price history
| Date | Event | Price |
|---|---|---|
| 4/28/2026 | Listed for sale | $6,495,000+224.8%$1,181/sqft |
Source:  CRMLS #OC26090520 Report a problem CRMLS #OC26090520 Report a problem | ||
| 4/13/2018 | Sold | $2,000,000-28.6%$364/sqft |
Source: Public Record Report a problem | ||
| 6/29/2017 | Sold | $2,800,000-15%$509/sqft |
Source: Public Record Report a problem | ||
| 1/17/2017 | Listing removed | $3,295,000$599/sqft |
Source: Team Gage R E Center #OC16728445 Report a problem | ||
| 10/18/2016 | Listed for sale | $3,295,000+13.8%$599/sqft |
Source: Team Gage R E Center #OC16728445 Report a problem | ||
| 12/28/2014 | Listing removed | $2,895,000$526/sqft |
Source: Owner Report a problem | ||
| 10/27/2014 | Listed for sale | $2,895,000+127.1%$526/sqft |
Source: Owner Report a problem | ||
| 1/24/2006 | Sold | $1,275,000$232/sqft |
Source: Public Record Report a problem | ||
Public tax history
| Year | Property taxes | Tax assessment |
|---|---|---|
| 2026 | -- | $4,685,017 +2% |
| 2025 | $50,892 +1.7% | $4,593,154 +2% |
| 2024 | $50,040 +2.2% | $4,503,093 +2% |
| 2023 | $48,947 +2.7% | $4,414,798 +2% |
| 2022 | $47,674 +1.9% | $4,328,234 +2% |
| 2021 | $46,781 +4.8% | $4,243,367 +5.2% |
| 2020 | $44,652 | $4,032,757 +38.4% |
| 2019 | -- | $2,913,120 +2% |
| 2018 | $32,589 +56.7% | $2,856,000 +56.2% |
| 2017 | $20,796 | $1,828,465 |
| 2016 | $20,796 +2.7% | $1,828,465 +1.5% |
| 2015 | $20,243 +15.3% | $1,801,000 +14.3% |
| 2014 | $17,552 | $1,575,000 +10.3% |
| 2013 | -- | $1,428,000 |
| 2012 | -- | $1,428,000 |
| 2011 | -- | $1,428,000 -21.3% |
| 2010 | -- | $1,813,442 +4.8% |
| 2009 | -- | $1,729,837 +21.5% |
| 2008 | -- | $1,423,285 +9.4% |
| 2007 | -- | $1,300,500 +364.7% |
| 2006 | -- | $279,839 +2% |
| 2005 | -- | $274,352 +2% |
| 2004 | -- | $268,973 +1.9% |
| 2003 | -- | $264,044 +2% |
| 2002 | -- | $258,867 +140.6% |
| 2001 | $1,138 -8.1% | $107,584 +2% |
| 2000 | $1,237 | $105,475 |
Find assessor info on the county website
Monthly payment
Est. payment
Payment breakdown
Explore the cost of this home by adjusting the details. Changes won't be saved.Climate risks
Neighborhood: 92648
- $1,008,7802 bd1 ba921 sqft1116 Park St, Huntington Beach, CA 92648Off Market
- $2,124,2002 bd2 ba1.8k sqft1110 Park St, Huntington Beach, CA 92648Off Market

- $2,516,0004 bd3 ba3k sqft1118 Park St, Huntington Beach, CA 92648Off Market
- $1,959,3003 bd3 ba1.8k sqft120 Loma Ave, Huntington Beach, CA 92648Off Market

Similar homes
- $3,825,0004 bd4 ba2.8k sqft122 22nd St, Huntington Beach, CA 92648New Construction
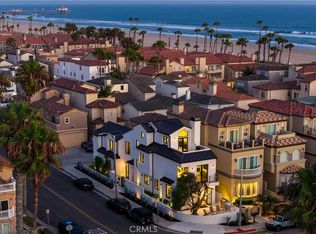 MLS ID #OC26159207, Mary Ryan, Pacific Sotheby's Int'l Realty. CRMLS
 - $6,495,0004 bd5 ba3.4k sqft2325 E 16th St, Newport Beach, CA 92663For Sale
 MLS ID #OC26062410, Andrew RebulioD'Angelo, Kase Real Estate. CRMLS
 - $6,990,0006 bd7 ba7.3k sqft20391 Cypress St, Newport Beach, CA 92660For SaleMLS ID #OC26196719, Robert Luecke, ShopProp Inc. CRMLS
- $6,995,0006 bd7 ba5.9k sqft11236 Amberdale Dr, Tustin, CA 92782For Sale
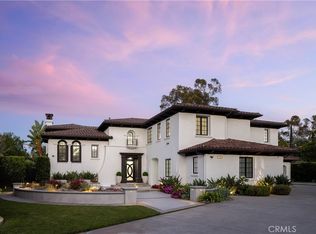 MLS ID #OC26168728, Keven Stirdivant, Kase Real Estate. CRMLS
Local buyer's agents are ready to help
