Set within the prestigious 24-hour guard-gated community of Harbor Ridge, this extraordinary tri-level estate offers a rare blend of scale, privacy, and sweeping coastal beauty. Positioned on one of the neighborhood’s largest lots, the residence captures endless views of the ocean, harbor, islands, city lights, Catalina, Palos Verdes, Balboa Island, and the Newport Peninsula. Designed for elevated coastal living, the home is filled with natural light through floor-to-ceiling windows, a dramatic central skylight, and French doors that open to wraparound decks and view terraces. A grand staircase, elevator, observatory, and impressive entertaining spaces create a sense of elegance throughout, while the chef’s kitchen and formal dining room offer a beautiful setting for hosting, set against panoramic views. The resort-style primary suite is a private escape with ocean views, a fireplace, a sitting area, dual closets, a spa-inspired bath, a private balcony, a sauna, and a dressing room. Additional bedrooms and baths provide generous space for guests, family, staff, wellness, and work-from-home needs. The grounds are equally impressive, with expansive terraces, a large pool and spa, and a full-size tennis court, all designed to take full advantage of the property’s incredible setting from sunrise to sunset. With a 4-car garage and additional onsite parking, close proximity to Newport Beach’s finest dining, beaches, shopping, and award-winning schools, this estate offers a rare opportunity to experience the very best of California coastal luxury.
For sale
Listed by: The Oppenheim Group • Jason Oppenheim • Contact: 949-706-4974
$12,995,000
21 Ridgeline Dr, Newport Beach, CA 92660
9beds
13,198sqft
Single Family Residence
Built in 1982
0.58 Acres Lot
$11,702,200 Zestimate®
$985/sqft
$460/mo HOA
What's special
- 137 days
- 846
- 36
Zillow last checked:
Listing updated:
Listed by:
Jason Oppenheim DRE #01863254 949-706-4974,
The Oppenheim Group,
Matthew Peters DRE #01901784,
The Oppenheim Group
Source: CRMLS,MLS#: OC26114350 Originating MLS: California Regional MLS
Originating MLS: California Regional MLSFacts & features
Interior
Bedrooms & bathrooms
- Bedrooms: 9
- Bathrooms: 12
- Full bathrooms: 9
- 1/2 bathrooms: 3
- Main level bathrooms: 2
Rooms
- Room types: Bonus Room, Basement, Entry/Foyer, Exercise Room, Family Room, Foyer, Game Room, Guest Quarters, Great Room, Kitchen, Laundry, Living Room, Primary Bathroom, Primary Bedroom, Media Room, Office, Other, Sauna
Primary bedroom
- Features: Primary Suite
Cooling
- Central Air, Zoned
Appliances
- Laundry: Washer Hookup, Gas Dryer Hookup, Laundry Room
Features
- Entrance Foyer, Primary Suite, Walk-In Closet(s)
- Has basement: Yes
- Has fireplace: Yes
- Fireplace features: Family Room, Gas, Great Room, Primary Bedroom
- Common walls with other units/homes: No Common Walls
Interior area
- Total interior livable area: 13,198 sqft
Property
Parking
- Total spaces: 8
- Parking features: Garage - Attached
- Attached garage spaces: 4
- Uncovered spaces: 4
Features
- Levels: Three Or More
- Stories: 3
- Entry location: ground level
- Has private pool: Yes
- Pool features: Fenced, Private, Association
- Has view: Yes
- View description: Catalina, City Lights, Coastline, Harbor, Ocean, Panoramic, Pool, Trees/Woods, Water
- Has water view: Yes
- Water view: Coastline,Harbor,Ocean,Water
Lot
- Size: 0.58 Acres
- Features: Back Yard, Front Yard, Garden, Paved
Details
- Parcel number: 46110123
- Special conditions: Standard
Construction
Type & style
- Home type: SingleFamily
- Property subtype: Single Family Residence
Condition
- New construction: No
- Year built: 1982
Utilities & green energy
- Sewer: Public Sewer
- Water: Public
Community & HOA
Community
- Features: Curbs, Gutter(s), Street Lights, Sidewalks
- Subdivision: Harbor Ridge Custom (Hrcs)
HOA
- Has HOA: Yes
- Amenities included: Pool, Guard, Spa/Hot Tub, Security, Tennis Court(s)
- HOA fee: $460 monthly
- HOA name: Harbor Ridge
- HOA phone: 949-261-8282
Location
- Region: Newport Beach
Financial & listing details
- Price per square foot: $985/sqft
- Tax assessed value: $6,859,861
- Date on market: 5/26/2026
- Cumulative days on market: 137 days
- Listing terms: Cash,Cash to Existing Loan,Cash to New Loan,Conventional,1031 Exchange
Estimated market value
$11,702,200
$11.12M - $12.29M
Not available
Price history
| Date | Event | Price |
|---|---|---|
| 5/27/2026 | Listed for sale | $12,995,000-13.4%$985/sqft |
Source: CRMLS #OC26114350 Report a problem | ||
| 1/15/2021 | Listing removed | -- |
Source:  CRMLS Report a problem CRMLS Report a problem | ||
| 10/18/2020 | Listed for sale | $15,000,000+188.5%$1,137/sqft |
Source: Nationwide Real Estate Execs #OC20219115 Report a problem | ||
| 9/8/2009 | Sold | $5,200,000-20%$394/sqft |
Source: Agent Provided Report a problem | ||
| 12/18/2008 | Listing removed | $6,500,000$492/sqft |
Source: Listhub #S529623 Report a problem | ||
| 8/23/2008 | Listed for sale | $6,500,000+30%$492/sqft |
Source: Listhub #S529623 Report a problem | ||
| 5/25/2004 | Sold | $5,000,000$379/sqft |
Source: Public Record Report a problem | ||
| 3/17/2003 | Sold | $5,000,000$379/sqft |
Source: Agent Provided Report a problem | ||
Public tax history
| Year | Property taxes | Tax assessment |
|---|---|---|
| 2026 | -- | $6,859,861 +2% |
| 2025 | $69,294 +2.1% | $6,725,354 +2% |
| 2024 | $67,900 +2.4% | $6,593,485 +2% |
| 2023 | $66,302 +1.9% | $6,464,201 +2% |
| 2022 | $65,058 +2% | $6,337,452 +2% |
| 2021 | $63,797 +1% | $6,213,189 +1% |
| 2020 | $63,149 | $6,149,481 +2% |
| 2019 | $63,149 +2.1% | $6,028,903 +2% |
| 2018 | $61,874 +3.9% | $5,910,690 +2% |
| 2017 | $59,538 | $5,794,795 +2% |
| 2016 | $59,538 +2.3% | $5,681,172 +1.5% |
| 2015 | $58,204 +3.3% | $5,595,836 +2% |
| 2014 | $56,359 | $5,486,222 +2.5% |
| 2013 | -- | $5,354,342 +2% |
| 2012 | -- | $5,249,355 |
| 2011 | -- | $5,249,355 +0.9% |
| 2010 | -- | $5,200,000 -3.9% |
| 2009 | -- | $5,412,160 +2% |
| 2008 | -- | $5,306,040 |
| 2007 | -- | $5,306,040 +2% |
| 2006 | -- | $5,202,000 +2% |
| 2005 | -- | $5,100,000 +75.6% |
| 2004 | -- | $2,904,577 +1.9% |
| 2003 | -- | $2,851,343 +2% |
| 2002 | -- | $2,795,435 +2% |
| 2001 | $27,829 +2.6% | $2,740,623 +2% |
| 2000 | $27,126 | $2,686,886 |
Find assessor info on the county website
Monthly payment
Est. payment
Payment breakdown
Explore the cost of this home by adjusting the details. Changes won't be saved.Climate risks
Neighborhood: 92660

Similar homes
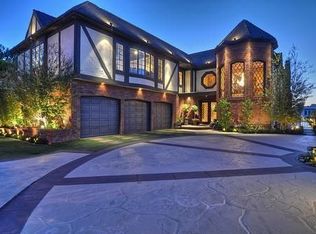
- $12,500,0008 bd8 ba8k sqft56 Royal Saint George Rd, Newport Beach, CA 92660For Sale
 MLS ID #OC26006436, Mindy D'Alessandro, Douglas Elliman of California. CRMLS
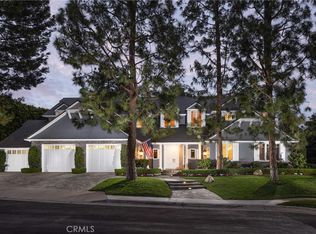
 - $11,500,0007 bd8 ba8.1k sqft1 Royal Saint George Rd, Newport Beach, CA 92660For Sale
 MLS ID #PW26102709, Cyrus Mohseni, The Keystone Team. CRMLS
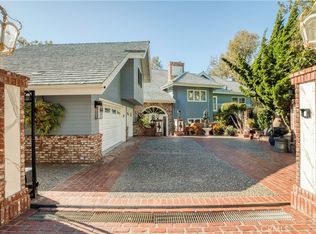
 - $14,995,0006 bd8 ba7.5k sqft4 Inverness Ln, Newport Beach, CA 92660For Sale
 MLS ID #NP26172248, Tim Smith, Coldwell Banker Realty. CRMLS
 - $11,995,0007 bd7 ba8k sqft108 Kings Pl, Newport Beach, CA 92663For Sale
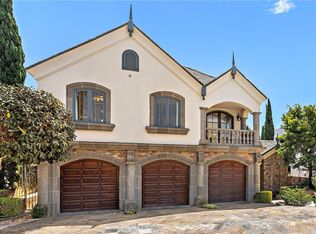 MLS ID #NP26167427, Michael Mullen, Surterre Properties Inc.. CRMLS
