Step into a world of timeless elegance and modern indulgence at this extraordinary private estate nestled on over 6 acres of private behind the gates of Coto De Caza in the Los Ranchos Estates. Completely restored and remodeled in 2018, this one-of-a-kind property blends grand architectural charm with resort-style amenities, offering the ultimate retreat at the comfort of your home. As you enter the main residence, you're welcomed by a breathtaking foyer that feels like it belongs in a storybook— hand-carved woodwork, soaring ceilings, and rich details reminiscent of the halls of Hogwarts. The craftsmanship throughout is truly rare and awe-inspiring. The main home features 4 bedrooms, thoughtfully laid out for both comfort and privacy. On the main level, you’ll find two generously sized bedrooms, while upstairs awaits an expansive primary suite. The master bedroom includes a his-and-her closet setup—her side boasting a custom lounge-style space so spacious it could double as a personal fitting room or accommodate two queen-sized beds for young children. A second primary suite is tucked away in a private wing, accessible via its own stairway.
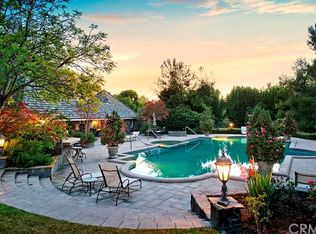
Entertain with ease across multiple living and entertainment spaces with a full-service bar, private movie theater, home sauna and much more. Each space is designed to offer both intimacy and grandeur, making hosting a dream while preserving privacy. The formal dining room featuring beautiful coffered ceilings with intricate wood carvings. The gourmet kitchen is equipped with Gaggenau appliances, Sub-Zero refrigeration, and is complemented by a separate prep kitchen. For wine enthusiasts, a climate-controlled wine room holds over 800 bottles. The property also features a fully independent guest house with 2 en-suite bedrooms, a kitchen, and soaring ceilings in the living space—perfect for long-term guests or multigenerational living. Step outside to your private resort-style backyard featuring a triple pool configuration with spa, two putting greens with chipping/pitching area and bunker, tennis court that doubles as a basketball court, vegetable garden, koi pond, hillside solar panels, and its own well for sustainable living. This estate is more than a home, it is a place where life’s best moments unfold. With endless amenities, expansive indoor-outdoor living, and thoughtful design around every corner, you’ll never want to leave. A true sanctuary where a lifetime of cherished memories awaits for you.
For sale
Listed by: Pinnacle Real Estate Group • Tiffany Cheung • Contact: 310-962-2288
$15,000,000
22442 Via Pajaro, Coto De Caza, CA 92679
6beds
15,000sqft
Single Family Residence
Built in 1989
6.4 Acres Lot
$13,475,100 Zestimate®
$1,000/sqft
$795/mo HOA
What's special
Hillside solar panelsKoi pondRich detailsClimate-controlled wine roomGourmet kitchenHand-carved woodworkFull-service bar
- 366 days |
- 1,633 |
- 97 |
Zillow last checked:
Listing updated:
Listed by:
Tiffany Cheung DRE #01951025 310-962-2288,
Pinnacle Real Estate Group
Source: CRMLS,MLS#: OC25193190 Originating MLS: California Regional MLS
Originating MLS: California Regional MLSFacts & features
Interior
Bedrooms & bathrooms
- Bedrooms: 6
- Bathrooms: 8
- Full bathrooms: 7
- 1/2 bathrooms: 1
- Main level bathrooms: 6
- Main level bedrooms: 4
Rooms
- Room types: Attic, Bonus Room, Bedroom, Center Hall, Entry/Foyer, Family Room, Foyer, Great Room, Kitchen, Laundry, Library, Living Room, Media Room, Other, Sauna, Wine Cellar, Dining Room
Bedroom
- Features: Bedroom on Main Level
Bathroom
- Features: Bathtub, Dual Sinks, Enclosed Toilet, Full Bath on Main Level, Linen Closet, Multiple Shower Heads, Stone Counters, Remodeled, Separate Shower, Upgraded
Kitchen
- Features: Kitchen Island, Kitchenette, Stone Counters, Remodeled, Updated Kitchen, Utility Sink
Heating
- Central
Cooling
- Central Air, Zoned
Appliances
- Included: Built-In Range, Barbecue, Dishwasher, Electric Cooktop, Gas Oven, Gas Range, Ice Maker, Refrigerator, Range Hood, Water Softener
- Laundry: Electric Dryer Hookup, Gas Dryer Hookup, Laundry Room
Features
- Beamed Ceilings, Built-in Features, Balcony, Crown Molding, Cathedral Ceiling(s), Coffered Ceiling(s), Separate/Formal Dining Room, High Ceilings, Multiple Staircases, Storage, Two Story Ceilings, Bar, Attic, Bedroom on Main Level, Entrance Foyer, Wine Cellar, Walk-In Closet(s)
- Flooring: Stone, Wood
- Windows: Casement Window(s), Custom Covering(s)
- Has fireplace: Yes
- Fireplace features: Dining Room, Family Room, Living Room
- Common walls with other units/homes: No Common Walls
Interior area
- Total interior livable area: 15,000 sqft
Video & virtual tour
Property
Parking
- Total spaces: 4
- Parking features: Driveway, Garage
- Attached garage spaces: 4
Features
- Levels: Two
- Stories: 2
- Entry location: Front Door
- Patio & porch: Brick
- Exterior features: Koi Pond, Lighting, Rain Gutters
- Has private pool: Yes
- Pool features: In Ground, Private
- Has spa: Yes
- Spa features: In Ground, Private
- Fencing: Vinyl,Wrought Iron
- Has view: Yes
- View description: Courtyard, Hills
Lot
- Size: 6.4 Acres
- Features: 6-10 Units/Acre, Back Yard, Corner Lot, Garden, Horse Property, Lot Over 40000 Sqft, Landscaped, Secluded, Sprinkler System
Details
- Additional structures: Guest House, Sauna Private, Tennis Court(s)
- Parcel number: 80416106
- Zoning: R-1
- Special conditions: Standard
- Horses can be raised: Yes
- Horse amenities: Riding Trail
Construction
Type & style
- Home type: SingleFamily
- Architectural style: Custom,Tudor
- Property subtype: Single Family Residence
Condition
- Updated/Remodeled
- New construction: No
- Year built: 1989
Utilities & green energy
- Sewer: Public Sewer
- Water: Public, Well
Green energy
- Energy generation: Solar
Community & HOA
Community
- Features: Hiking, Horse Trails, Street Lights, Suburban, Gated
- Security: Gated Community
- Subdivision: Los Ranchos Estates (Lre)
HOA
- Has HOA: Yes
- Amenities included: Dog Park, Horse Trail(s), Picnic Area, Trail(s)
- HOA fee: $795 monthly
- HOA name: Los Ranchos Estates
- HOA phone: 949-716-3998
Location
- Region: Coto De Caza
Financial & listing details
- Price per square foot: $1,000/sqft
- Tax assessed value: $7,369,718
- Date on market: 8/27/2025
- Cumulative days on market: 366 days
- Listing terms: Cash,Cash to Existing Loan
Estimated market value
$13,475,100
$12.80M - $14.15M
$6,031/mo
Price history
| Date | Event | Price |
|---|---|---|
| 4/19/2026 | Listed for sale | $15,000,000$1,000/sqft |
Source:  CRMLS #OC25193190 Report a problem CRMLS #OC25193190 Report a problem | ||
| 3/31/2026 | Contingent | $15,000,000$1,000/sqft |
Source: CRMLS #OC25193190 Report a problem | ||
| 8/27/2025 | Listed for sale | $15,000,000+136.2%$1,000/sqft |
Source: CRMLS #OC25193190 Report a problem | ||
| 9/29/2017 | Sold | $6,350,000-9%$423/sqft |
Source: Public Record Report a problem | ||
| 9/21/2017 | Pending sale | $6,975,000$465/sqft |
Source: HOM Sotheby's International Realty #OC17093741 Report a problem | ||
| 8/17/2017 | Price change | $6,975,000-6.9%$465/sqft |
Source: HOM Sotheby's International Realty #OC17093741 Report a problem | ||
| 5/2/2017 | Listed for sale | $7,495,000-11.8%$500/sqft |
Source: HOM Sotheby's International #OC17093741 Report a problem | ||
| 1/28/2017 | Listing removed | $8,500,000$567/sqft |
Source: Coldwell Banker Residential Brokerage - Newport Beach #OC15140297 Report a problem | ||
| 1/21/2017 | Listed for sale | $8,500,000$567/sqft |
Source: First Team Estates #OC15140297 Report a problem | ||
| 12/7/2016 | Listing removed | $8,500,000$567/sqft |
Source: First Team Estates #OC15140297 Report a problem | ||
| 2/16/2016 | Listing removed | $38,000$3/sqft |
Source: Bullock Russell RE Services #OC15183574 Report a problem | ||
| 2/6/2016 | Price change | $8,500,000-10.5%$567/sqft |
Source: Bullock Russell RE Services #OC15140297 Report a problem | ||
| 1/18/2016 | Listed for sale | $9,500,000$633/sqft |
Source: Bullock Russell RE Services #OC15140297 Report a problem | ||
| 12/15/2015 | Listing removed | $9,500,000$633/sqft |
Source: Agent Alliance OC #OC15140297 Report a problem | ||
| 11/20/2015 | Listed for rent | $38,000$3/sqft |
Source: Agent Alliance OC #OC15183574 Report a problem | ||
| 6/28/2015 | Listed for sale | $9,500,000+735.9%$633/sqft |
Source: Agent Alliance OC #OC15140297 Report a problem | ||
| 8/22/2005 | Sold | $1,136,500-56.7%$76/sqft |
Source: Public Record Report a problem | ||
| 7/28/1998 | Sold | $2,624,000$175/sqft |
Source: Public Record Report a problem | ||
Public tax history
| Year | Property taxes | Tax assessment |
|---|---|---|
| 2026 | -- | $7,369,718 +2% |
| 2025 | $73,120 +1.7% | $7,225,214 +2% |
| 2024 | $71,900 +2.2% | $7,083,544 -11.5% |
| 2023 | $70,375 +2% | $8,000,000 +17.5% |
| 2022 | $69,028 +2% | $6,808,482 +2% |
| 2021 | $67,678 +1% | $6,674,983 +1% |
| 2020 | $67,004 | $6,606,540 +2% |
| 2019 | $67,004 +2% | $6,477,000 +2% |
| 2018 | $65,684 +14.7% | $6,350,000 +12.2% |
| 2017 | $57,288 | $5,658,870 +2% |
| 2016 | $57,288 +1.9% | $5,547,912 +1.5% |
| 2015 | $56,227 +3.5% | $5,464,578 +2% |
| 2014 | $54,346 | $5,357,535 +0.5% |
| 2013 | -- | $5,333,322 +2% |
| 2012 | -- | $5,228,748 |
| 2011 | -- | $5,228,748 +0.8% |
| 2010 | -- | $5,189,670 -0.2% |
| 2009 | -- | $5,202,000 +2% |
| 2008 | -- | $5,100,000 |
| 2007 | -- | $5,100,000 +2% |
| 2006 | -- | $5,000,000 +11.1% |
| 2005 | -- | $4,498,775 +2% |
| 2004 | -- | $4,410,564 +1.9% |
| 2003 | -- | $4,329,728 +2% |
| 2002 | -- | $4,244,832 +2% |
| 2001 | $46,193 +1.4% | $4,161,600 +2% |
| 2000 | $45,559 | $4,080,000 |
Find assessor info on the county website
Monthly payment
Est. payment
Payment breakdown
Explore the cost of this home by adjusting the details. Changes won't be saved.Climate risks
Neighborhood: 92679
Nearby schools
GreatSchools rating
- 8/10Tijeras Creek Elementary SchoolGrades: K-5Distance: 1.6 mi
- 8/10Las Flores Middle SchoolGrades: 6-8Distance: 4.6 mi
- 9/10Tesoro High SchoolGrades: 9-12Distance: 4.3 mi
Schools provided by the listing agent
- Elementary: Wagon Wheel
- Middle: Las Flores
- High: Tesoro
Source: CRMLS. This data may not be complete. We recommend contacting the local school district to confirm school assignments for this home.
- $5,536,0005 bd5 ba4.1k sqft31752 Apuesto Way, Trabuco Canyon, CA 92679Off Market
- $267,947-- bd-- ba-- sqft31752 Apuesto Way, Coto De Caza, CA 92679Off Market
- $6,631,0006 bd7 ba8.7k sqft31841 Apuesto Way, Coto De Caza, CA 92679Off Market
- $5,850,0006 bd7 ba6.5k sqft31752 Secoya Way, Coto De Caza, CA 92679Sold

- $4,529,4005 bd4 ba4.5k sqft31651 Sandia Way, Coto De Caza, CA 92679Off Market
- $4,729,3007 bd8 ba7.6k sqft31632 Vinedo Rd, Coto De Caza, CA 92679Off Market
- $9,853,7007 bd8 ba9k sqft31632 Sandia Way, Coto De Caza, CA 92679Off Market
- $3,049,4004 bd4 ba3.9k sqft31852 Apuesto Way, Trabuco Canyon, CA 92679Off Market
A local agent can set up tours, give advice and negotiate with sellers.
Similar homes
- $12,988,8007 bd8 ba15k sqft11 O Hill Rdg, Laguna Niguel, CA 92677For Sale
 MLS ID #OC26134546, Lori McGuire, RE/MAX Select One. CRMLS
 - $14,995,0006 bd8 ba7.5k sqft4 Inverness Ln, Newport Beach, CA 92660For Sale
 MLS ID #NP26172248, Tim Smith, Coldwell Banker Realty. CRMLS
 - $15,998,0007 bd9 ba12k sqft11 Shoreview, Newport Coast, CA 92657For Sale
 MLS ID #OC25265825, Paul Daftarian, Luxe Real Estate. CRMLS
 - $16,995,0006 bd8 ba7.9k sqft1 Cypress Point Ln, Newport Beach, CA 92660For Sale
 MLS ID #NP26147795, Tim Smith, Coldwell Banker Realty. CRMLS
 - $12,995,0009 bd12 ba13k sqft21 Ridgeline Dr, Newport Beach, CA 92660For SaleMLS ID #OC26114350, Jason Oppenheim, The Oppenheim Group. CRMLS
- $12,000,0009 bd11 ba10k sqft10 Old Ranch Rd, Laguna Niguel, CA 92677For SaleMLS ID #OC26077387, Ryan Immel, Pacific Sotheby's Int'l Realty. CRMLS
- $8,995,0006 bd8 ba7.7k sqft2 O Hill Rdg, Laguna Niguel, CA 92677For SaleMLS ID #NP26112890, Phillip Caruso, Arbor Real Estate. CRMLS
- $12,800,0007 bd8 ba8.1k sqft1 Royal Saint George Rd, Newport Beach, CA 92660For SaleMLS ID #PW26102709, Cyrus Mohseni, The Keystone Team. CRMLS
- $12,500,0008 bd8 ba8k sqft56 Royal Saint George Rd, Newport Beach, CA 92660For SaleMLS ID #OC26006436, Mindy D'Alessandro, Douglas Elliman of California. CRMLS
- $7,900,0005 bd9 ba8.5k sqft3202 Portico Del Norte, San Clemente, CA 92673For SaleMLS ID #OC26005876, Yvonne Huang, Martin Investment Properties. CRMLS
- $17,495,0005 bd7 ba9k sqft71 Ritz Cove Dr, Dana Point, CA 92629For SaleMLS ID #OC26126569, Roderic Stadelmann, Compass. CRMLS
- $10,495,0005 bd7 ba7.7k sqft31 Black Hawk, Irvine, CA 92603For SaleMLS ID #NP26155564, Jacqueline Thompson, Coldwell Banker Realty. CRMLS
- $21,900,0005 bd8 ba9k sqft35 Shoreline Dr, Dana Point, CA 92629For SaleMLS ID #OC26121606, Hanna Karcho-Polselli, Luxury Fine Homes, Inc.. CRMLS
- $7,750,0007 bd10 ba14k sqft36852 Calle De Lobo, Murrieta, CA 92562For SaleMLS ID #OC26020831, Marjorie DeGrandmont, M Coastal. CRMLS
- $21,995,0006 bd10 ba10k sqft145 Irvine Cove Ct, Laguna Beach, CA 92651For SaleMLS ID #LG26122257, John Stanaland, The Agency. CRMLS
- $12,495,0005 bd7 ba7.9k sqft1962 Port Cardiff Pl, Newport Beach, CA 92660For SaleMLS ID #NP26011995, Holly Duplanty, Compass. CRMLS
- $21,500,0005 bd9 ba8.3k sqft26 Ritz Cove Dr, Dana Point, CA 92629For SaleMLS ID #LG26086520, Suzi Dailey, Realty ONE Group West. CRMLS
- $8,800,0008 bd10 ba10k sqft10219 Sunrise Ln, Santa Ana, CA 92705For SaleMLS ID #PW25099262, Dean O'Dell, Seven Gables Real Estate. CRMLS
- $9,500,0005 bd6 ba7.9k sqft2 Trafalgar, Newport Beach, CA 92660For SaleMLS ID #LG26077451, Andy Stavros, DOUGLAS ELLIMAN OF CALIFORNIA, INC.. CRMLS
- $21,500,0007 bd9 ba8.4k sqft2258 Channel Rd, Newport Beach, CA 92661For SaleMLS ID #NP25081959, Tara Foster Shapiro, Coldwell Banker Realty. CRMLS
Local buyer's agents are ready to help
