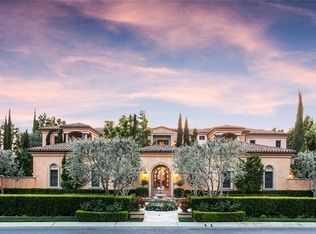
Set at the end of a private cul-de-sac behind the 24-hour guarded gates of Bear Brand Ranch, this Mediterranean estate occupies one of the community's most coveted settings. One of just 127 custom residences, the property spans more than an acre, placing it among a select group of true estate-scale homes within the neighborhood. Sweeping views extend across the Pacific Ocean to the surrounding hills, with breathtaking sunsets and sparkling city lights providing a spectacular backdrop. A private gated entrance opens to more than 15,000 square feet of living space designed for both grand entertaining and everyday comfort. A dramatic entry, crowned by a striking chandelier, opens to soaring ceilings, exquisite millwork, six fireplaces, a library, formal living and dining rooms, a bonus room, and seven bedroom suites thoughtfully arranged for family, guests, and multigenerational living. Three primary suites occupy the upper level, each appointed with a private terrace, luxurious bath, and expansive dressing room. Two are ideally positioned to capture the home's most commanding vistas, where panoramic ocean views meet the surrounding landscape. Completed in 2026, a thoughtful renovation renewed the residence while honoring its original architecture. Marble floors were professionally restored, interiors were refreshed, the kitchen was enhanced with new high-end appliances, and an entirely new 6-unit HVAC system was installed. Beyond the glass, resort-inspired grounds unfold with a pool, spa, waterfall, covered pavilion, outdoor kitchen, bar seating, and manicured lawns framed by mature palms. Just minutes from Salt Creek Beach, Dana Point Harbor, Monarch Beach Golf Links, The Ritz-Carlton, Laguna Niguel, and Montage Laguna Beach, the home offers a rare combination of privacy, scale, and coastal elegance. Offered with the opportunity to acquire select furnishings and artwork, the residence presents a truly turnkey lifestyle within one of Southern California's most exclusive gated communities.
For sale
Listed by: RE/MAX Select One • Lori McGuire • Contact: info@mcguireteam.com
Price cut: $990.8K (9/25)
$11,998,000
11 O Hill Rdg, Laguna Niguel, CA 92677
7beds
15,071sqft
Single Family Residence
Built in 1995
1.07 Acres Lot
$11,429,900 Zestimate®
$796/sqft
$945/mo HOA
What's special
- 102 days
- 1,240
- 81
Zillow last checked:
Listing updated:
Listed by:
Lori McGuire DRE #00959318 info@mcguireteam.com,
RE/MAX Select One,
Sonia Aldana DRE #01519162,
RE/MAX Select One
Source: CRMLS,MLS#: OC26134546 Originating MLS: California Regional MLS
Originating MLS: California Regional MLSFacts & features
Interior
Bedrooms & bathrooms
- Bedrooms: 7
- Bathrooms: 8
- Full bathrooms: 7
- 1/2 bathrooms: 1
- Main level bathrooms: 2
- Main level bedrooms: 1
Rooms
- Room types: Bonus Room, Den, Entry/Foyer, Family Room, Foyer, Game Room, Great Room, Kitchen, Laundry, Library, Living Room, Primary Bathroom, Primary Bedroom, Office, Other, Pantry, Dining Room
Primary bedroom
- Features: Multiple Primary Suites
Primary bedroom
- Features: Primary Suite
Primary bedroom
- Features: Main Level Primary
Bathroom
- Features: Bathtub, Closet, Dual Sinks, Enclosed Toilet, Full Bath on Main Level, Granite Counters, Jetted Tub, Soaking Tub, Separate Shower, Tub Shower
Kitchen
- Features: Butler's Pantry, Granite Counters, Kitchen Island, Kitchen/Family Room Combo, Pots & Pan Drawers, Remodeled, Updated Kitchen, Walk-In Pantry
Heating
- Central, Zoned
Cooling
- Central Air, Zoned
Appliances
- Included: Double Oven, Dishwasher, Disposal, Gas Range, Microwave, Refrigerator, Range Hood, Dryer, Washer
- Laundry: Electric Dryer Hookup, Gas Dryer Hookup, Inside, Laundry Room
Features
- Wet Bar, Breakfast Bar, Built-in Features, Balcony, Breakfast Area, Tray Ceiling(s), Chair Rail, Crown Molding, Cathedral Ceiling(s), Central Vacuum, Coffered Ceiling(s), Separate/Formal Dining Room, Granite Counters, High Ceilings, Intercom, In-Law Floorplan, Multiple Staircases, Open Floorplan, Pantry, Paneling/Wainscoting, Recessed Lighting
- Flooring: Carpet, See Remarks, Stone, Tile
- Doors: Double Door Entry, French Doors
- Windows: Custom Covering(s)
- Has fireplace: Yes
- Fireplace features: Bonus Room, Den, Family Room, Library, Living Room, Primary Bedroom
- Common walls with other units/homes: No Common Walls
Interior area
- Total interior livable area: 15,071 sqft
Video & virtual tour
Property
Parking
- Total spaces: 12
- Parking features: Circular Driveway, Concrete, Door-Multi, Direct Access, Driveway, Garage, Garage Door Opener, Gated, Oversized, Garage Faces Side
- Attached garage spaces: 6
- Uncovered spaces: 6
Features
- Levels: Two
- Stories: 2
- Entry location: Ground
- Patio & porch: Concrete, Lanai, Patio, Stone, See Remarks, Terrace, Wrap Around
- Exterior features: Lighting
- Has private pool: Yes
- Pool features: Private
- Has spa: Yes
- Spa features: Private
- Fencing: Glass,Stucco Wall,Wrought Iron
- Has view: Yes
- View description: City Lights, Hills, Mountain(s), Neighborhood, Ocean, Panoramic, Peek-A-Boo
- Has water view: Yes
- Water view: Ocean
- Waterfront features: Ocean Side Of Freeway
Lot
- Size: 1.07 Acres
- Features: Back Yard, Cul-De-Sac, Front Yard, Garden, Lawn, Lot Over 40000 Sqft, Landscaped, Sprinkler System, Yard
Details
- Additional structures: Gazebo, Cabana
- Parcel number: 67362169
- Special conditions: Standard
- Other equipment: Intercom
Construction
Type & style
- Home type: SingleFamily
- Architectural style: Mediterranean
- Property subtype: Single Family Residence
Condition
- Updated/Remodeled
- New construction: No
- Year built: 1995
Utilities & green energy
- Sewer: Public Sewer
- Water: Public
- Utilities for property: Cable Available, Electricity Connected, Natural Gas Connected, Phone Available, Sewer Connected, Water Connected
Community & HOA
Community
- Features: Curbs, Hiking, Street Lights, Suburban, Sidewalks, Gated
- Security: Carbon Monoxide Detector(s), Gated with Guard, Gated Community, Gated with Attendant, Smoke Detector(s), Security Guard
- Subdivision: Bear Brand Ranch Custom (Bbr)
HOA
- Has HOA: Yes
- Amenities included: Sport Court, Maintenance Grounds, Management, Other, Guard, Security, Trail(s)
- HOA fee: $945 monthly
- HOA name: Bear Brand Ranch
- HOA phone: 714-285-2626
Location
- Region: Laguna Niguel
Financial & listing details
- Price per square foot: $796/sqft
- Tax assessed value: $4,712,170
- Date on market: 6/30/2026
- Cumulative days on market: 103 days
- Listing terms: Cash,Cash to New Loan,Conventional
- Road surface type: Paved
Estimated market value
$11,429,900
$10.86M - $12.00M
Not available
Price history
| Date | Event | Price |
|---|---|---|
| 9/25/2026 | Listed for sale | $11,998,000-7.6%$796/sqft |
Source:  CRMLS #OC26134546 Report a problem CRMLS #OC26134546 Report a problem | ||
| 9/8/2026 | Contingent | $12,988,800$862/sqft |
Source: CRMLS #OC26134546 Report a problem | ||
| 7/1/2026 | Listed for sale | $12,988,800$862/sqft |
Source: CRMLS #OC26134546 Report a problem | ||
Public tax history
| Year | Property taxes | Tax assessment |
|---|---|---|
| 2026 | -- | $4,712,170 +2% |
| 2025 | $46,608 +1.7% | $4,619,775 +2% |
| 2024 | $45,832 +2.2% | $4,529,192 +2% |
| 2023 | $44,862 +1.9% | $4,440,385 +2% |
| 2022 | $44,007 +2% | $4,353,319 +2% |
| 2021 | $43,160 +1% | $4,267,960 +1% |
| 2020 | $42,730 | $4,224,198 +2% |
| 2019 | $42,730 +1.3% | $4,141,371 +2% |
| 2018 | $42,161 +3.5% | $4,060,168 +2% |
| 2017 | $40,725 | $3,980,557 +2% |
| 2016 | $40,725 +1.1% | $3,902,507 +1.5% |
| 2015 | $40,296 +4% | $3,843,888 +2% |
| 2014 | $38,739 | $3,768,592 +0.5% |
| 2013 | -- | $3,751,560 +2% |
| 2012 | -- | $3,678,000 +2% |
| 2011 | -- | $3,605,883 +0.8% |
| 2010 | -- | $3,578,934 -0.2% |
| 2009 | -- | $3,587,438 +2% |
| 2008 | -- | $3,517,097 +2% |
| 2007 | -- | $3,448,135 +2% |
| 2006 | -- | $3,380,525 +2% |
| 2005 | -- | $3,314,241 +2% |
| 2004 | -- | $3,249,256 +1.9% |
| 2003 | -- | $3,189,705 +2% |
| 2002 | -- | $3,127,162 +2% |
| 2001 | $33,179 +1% | $3,065,846 +2% |
| 2000 | $32,865 | $3,005,732 |
Find assessor info on the county website
Monthly payment
Est. payment
Payment breakdown
Explore the cost of this home by adjusting the details. Changes won't be saved.Climate risks
Neighborhood: 92677
Nearby schools
Schools provided by the listing agent
- Elementary: John Malcom
- Middle: Niguel Hills
- High: Dana Hills
Source: CRMLS. This data may not be complete. We recommend contacting the local school district to confirm school assignments for this home.
Similar homes
- $12,000,0009 bd11 ba10k sqft10 Old Ranch Rd, Laguna Niguel, CA 92677For Sale
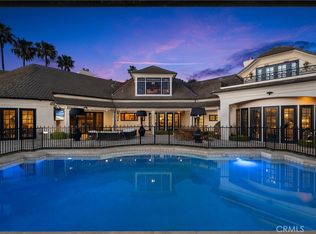 MLS ID #OC26077387, Ryan Immel, Pacific Sotheby's Int'l Realty. CRMLS
 - $8,995,0006 bd8 ba7.7k sqft2 O Hill Rdg, Laguna Niguel, CA 92677For Sale
 MLS ID #NP26112890, Phillip Caruso, Arbor Real Estate. CRMLS
 - $7,499,0006 bd7 ba8k sqft6 Riverstone, Laguna Niguel, CA 92677For Sale
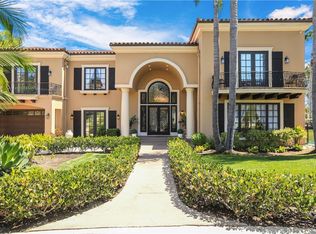 MLS ID #OC26181360, Arash Ghods, Black Orchid Realty. CRMLS
 - $16,888,88810 bd12 ba13k sqft12 Morning Dove, Laguna Niguel, CA 92677For Sale
 MLS ID #OC26061500, Shawn Halan, Bren and Furstenfeld Estates, Inc.. CRMLS
