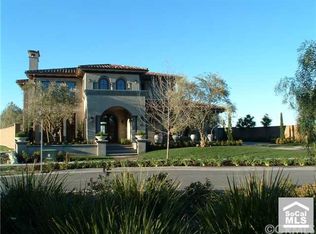
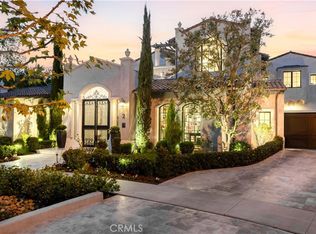
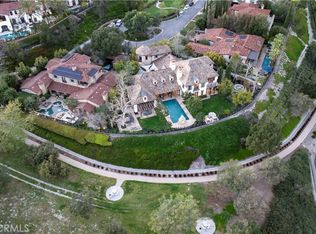
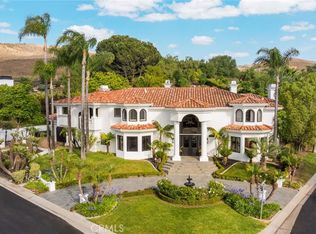
Recognized as one of the most distinguished residences in Covenant Hills, this Architectural Digest–caliber estate represents a rare fusion of inspired design, impeccable craftsmanship, and grand scale. Designed by renowned architect Eric Trabert with landscape design by Scott Zucker, this Italian countryside–inspired villa sits on an ultra-private, nearly 14,000-square-foot lot within an exclusive triple cul-de-sac setting. Mature olive trees, fountains, citrus groves, trumpet vines, and a grape-covered trellis create a breathtaking arrival, setting the tone for a residence that blends timeless elegance with refined luxury.
Spanning nearly 10,000 square feet, the home showcases reclaimed Old World flooring, soaring ceilings, dramatic chandeliers, and hand-crafted architectural details throughout. The chef’s kitchen is nothing short of spectacular, featuring a La Cornue range, ovens and rotisserie, dual Sub-Zero refrigerators, concealed refrigerated drawers, and a temperature-controlled walk-in wine room—perfectly suited for both grand entertaining and everyday living. The expansive floor plan offers six bedrooms, eight bathrooms, two private offices, home gym, an upstairs loft, and seamless indoor-outdoor living through dual pocket doors leading to a stunning entertainment loggia with a private fireplace and built-in heaters.
Designed for both luxury and lifestyle, the residence also features a private elevator, Control4 smart home system, Lutron lighting, a nine-car subterranean garage, and a theater inspired by the historic Roosevelt Hotel speakeasy. The primary suite is a true retreat, complete with a private balcony with peek ocean views, dual custom closets, and a spa-like marble bath reminiscent of Breakfast at Tiffany’s elegance.
The resort-style backyard is an entertainer’s dream, offering a private pool, multiple lounge and firepit areas, a covered outdoor living space with fireplace and heaters, and a fully equipped outdoor kitchen with Fire Magic grill and custom Woodstone pizza oven. Impeccably finished and unlike anything else in Covenant Hills, this remarkable estate represents a once-in-a-lifetime opportunity to own one of the most exceptional homes ever built in the community.
For sale
Listed by: Ladera Realty
$8,199,900
12 Thomas Rd, Mission Viejo, CA 92694
6beds
9,246sqft
Single Family Residence
Built in 2011
0.31 Acres Lot
$7,682,400 Zestimate®
$887/sqft
$687/mo HOA
What's special
Private poolMature olive treesNine-car subterranean garageTemperature-controlled walk-in wine roomResort-style backyardCitrus grovesStunning entertainment loggia
- 141 days |
- 779 |
- 18 |
Zillow last checked:
Listing updated:
Listed by:
Tim Wolter DRE #01384317 949-338-3767,
Ladera Realty
Source: CRMLS,MLS#: OC26021941 Originating MLS: California Regional MLS
Originating MLS: California Regional MLSLoading...
Facts & features
Interior
Bedrooms & bathrooms
- Bedrooms: 6
- Bathrooms: 8
- Full bathrooms: 7
- 1/2 bathrooms: 1
- Main level bathrooms: 3
- Main level bedrooms: 1
Rooms
- Room types: Bonus Room, Bedroom, Basement, Den, Entry/Foyer, Exercise Room, Family Room, Foyer, Game Room, Great Room, Kitchen, Laundry, Loft, Living Room, Primary Bathroom, Primary Bedroom, Media Room, Office, Other, Pantry, Retreat
Primary bedroom
- Features: Primary Suite
Bedroom
- Features: Bedroom on Main Level
Bathroom
- Features: Full Bath on Main Level, Soaking Tub, Walk-In Shower
Kitchen
- Features: Kitchen Island, Stone Counters, Remodeled, Updated Kitchen, Utility Sink, Walk-In Pantry
Heating
- Forced Air
Cooling
- Central Air
Appliances
- Included: 6 Burner Stove, Built-In Range, Barbecue, Double Oven, Dishwasher, Disposal, Gas Range, Microwave, Refrigerator, Range Hood, Water Softener, Tankless Water Heater, Water Purifier
- Laundry: Laundry Room, Upper Level
Features
- Beamed Ceilings, Wet Bar, Breakfast Bar, Built-in Features, Brick Walls, Balcony, Breakfast Area, Tray Ceiling(s), Crown Molding, Dry Bar, Coffered Ceiling(s), Separate/Formal Dining Room, Elevator, High Ceilings, Open Floorplan, Pantry, Stone Counters, Recessed Lighting, Storage, Bedroom on Main Level, Entrance Foyer
- Flooring: Wood
- Doors: Double Door Entry, French Doors, Sliding Doors
- Basement: Finished
- Has fireplace: Yes
- Fireplace features: Family Room, Living Room, Primary Bedroom, Outside
- Common walls with other units/homes: No Common Walls
Interior area
- Total interior livable area: 9,246 sqft
Property
Parking
- Total spaces: 9
- Parking features: Direct Access, Driveway, Underground, Electric Gate, Garage Faces Front, Garage, Gated, Oversized
- Attached garage spaces: 9
Features
- Levels: Three Or More
- Stories: 3
- Entry location: 1
- Patio & porch: Covered, Front Porch, Patio
- Exterior features: Barbecue, Fire Pit
- Has private pool: Yes
- Pool features: Private, Association
- Has spa: Yes
- Spa features: Private
- Has view: Yes
- View description: Hills, Neighborhood, Peek-A-Boo
Lot
- Size: 0.31 Acres
- Features: Back Yard, Cul-De-Sac, Front Yard, Lawn, Sprinkler System, Yard
Details
- Parcel number: 74143321
- Special conditions: Standard
Construction
Type & style
- Home type: SingleFamily
- Property subtype: Single Family Residence
Materials
- Foundation: Slab
Condition
- Updated/Remodeled
- New construction: No
- Year built: 2011
Utilities & green energy
- Sewer: Public Sewer
- Water: Public
Community & HOA
Community
- Features: Biking, Curbs, Dog Park, Gutter(s), Hiking, Storm Drain(s), Street Lights, Sidewalks, Gated
- Security: Prewired, Security System, Gated with Guard, Gated Community, Gated with Attendant
- Subdivision: Covenant Hills Custom Homes (Covc)
HOA
- Has HOA: Yes
- Amenities included: Clubhouse, Sport Court, Fire Pit, Outdoor Cooking Area, Other Courts, Barbecue, Picnic Area, Playground, Pickleball, Pool, Spa/Hot Tub, Tennis Court(s), Trail(s)
- HOA fee: $687 monthly
- HOA name: LARMAC
- HOA phone: 949-218-0900
Location
- Region: Mission Viejo
Financial & listing details
- Price per square foot: $887/sqft
- Tax assessed value: $5,252,979
- Annual tax amount: $62,826
- Date on market: 2/2/2026
- Cumulative days on market: 141 days
- Listing terms: Cash to New Loan
- Exclusions: Two Chandeliers : formal Living room and Family room: seller will credit to discuss
- Road surface type: Paved
Estimated market value
$7,682,400
$7.30M - $8.07M
$8,473/mo
Price history
| Date | Event | Price |
|---|---|---|
| 2/2/2026 | Listed for sale | $8,199,900+65.7%$887/sqft |
Source:  CRMLS #OC26021941 Report a problem CRMLS #OC26021941 Report a problem | ||
| 8/3/2021 | Sold | $4,950,000+1128.3%$535/sqft |
Source: Public Record Report a problem | ||
| 1/29/2010 | Sold | $403,000+15.1%$44/sqft |
Source: Public Record Report a problem | ||
| 4/30/2009 | Sold | $350,000+0.1%$38/sqft |
Source: Public Record Report a problem | ||
| 3/22/2009 | Listed for sale | $349,635-35.7%$38/sqft |
Source: First Team Real Estate #S567960 Report a problem | ||
| 8/11/2008 | Sold | $544,000$59/sqft |
Source: Public Record Report a problem | ||
Public tax history
| Year | Property taxes | Tax assessment |
|---|---|---|
| 2025 | $62,826 +1.9% | $5,252,979 +2% |
| 2024 | $61,660 +2% | $5,149,980 +2% |
| 2023 | $60,423 -18.6% | $5,049,000 +2% |
| 2022 | $74,207 +72.8% | $4,950,000 +48.7% |
| 2021 | $42,946 +1.4% | $3,329,378 +1% |
| 2020 | $42,360 | $3,295,240 +2% |
| 2019 | $42,360 +1.2% | $3,230,628 +2% |
| 2018 | $41,854 +1.6% | $3,167,283 +2% |
| 2017 | $41,195 | $3,105,180 +2% |
| 2016 | $41,195 +0.6% | $3,044,295 +1.5% |
| 2015 | $40,934 -0.3% | $2,998,567 +2% |
| 2014 | $41,077 | $2,939,830 +43% |
| 2013 | -- | $2,055,645 +79.2% |
| 2012 | -- | $1,147,123 +182.5% |
| 2011 | -- | $406,034 +16.4% |
| 2010 | -- | $348,805 -46.3% |
| 2009 | -- | $650,000 -22.3% |
| 2008 | -- | $836,400 |
| 2007 | -- | $836,400 +451% |
| 2006 | -- | $151,794 +25.1% |
| 2005 | -- | $121,367 |
Find assessor info on the county website
Monthly payment
Est. payment$--/mo
Payment breakdown
Explore the cost of this home by adjusting the details. Changes won't be saved.All calculations are estimates and provided by Zillow, Inc. for informational purposes only. Actual amounts may vary.
HOA fees may include property taxes on listings classified as Co-Ops. Contact the listing agent and/or owner for fee details.
Mortgage interest rates are dependent on a number of factors, including credit score, down payment, and repayment length. Interest rate data provided by Zillow Group Marketplace, Inc. as of 1/1/1970 from various mortgage lenders with which we have lead or other similar arrangements; the Estimated Payment is an average of those rates.
See how much you could borrow to make a competitive offer.
Climate risks
Neighborhood: Covenant Hills Village
Nearby schools
GreatSchools rating
- 9/10Oso Grande Elementary SchoolGrades: K-5Distance: 0.9 mi
- 9/10Ladera Ranch Middle SchoolGrades: 6-8Distance: 1.5 mi
- 9/10San Juan Hills High SchoolGrades: 9-12Distance: 2.2 mi
Schools provided by the listing agent
- Elementary: Oso Grande
- Middle: Ladera Ranch
- High: San Juan Hills
Source: CRMLS. This data may not be complete. We recommend contacting the local school district to confirm school assignments for this home.
A local agent can set up tours, give advice and negotiate with sellers.

Local buyer's agents are ready to help
Nearby cities
Nearby neighborhoods
Nearby zip codes
Other Ladera Ranch Topics
