Welcome to 111 Shady Arbor, an exceptional Marbella floorplan in Irvine’s prestigious guard-gated Hidden Canyon community featuring approximately 5,500 square feet, this thoughtfully designed home features 6 bedrooms, 6.5 baths, and a 3-car garage.A dramatic two-story foyer with a barrel ceiling opens to elegant living spaces and panoramic views. The expansive kitchen features an oversized island and separate prep kitchen, flowing seamlessly into the great room and upgraded conservatory.This home comes with dual primary suites. The first primary bedroom is conveniently located on the first floor, giving you the ease of single-level living without compromising the space and flexibility of a two-story home. Upstairs, you’ll find a second primary suite, spacious bonus room, and generously sized secondary bedrooms. With no rear neighbors, enjoy exceptional privacy and sweeping community, city-light, and Irvine Spectrum views. A distinctive opportunity combining space, flexibility, privacy, and views in one of Irvine’s most coveted communities.
For sale
Listed by: Realty One Group West • Calise Chang • Contact: 949-819-5699
$9,399,000
111 Shady Arbor, Irvine, CA 92618
6beds
5,539sqft
Single Family Residence
Built in 2015
7,705 Square Feet Lot
$8,833,100 Zestimate®
$1,697/sqft
$650/mo HOA
What's special
- 28 days
- 1,058
- 61
Zillow last checked:
Listing updated:
Listed by:
Calise Chang DRE #01983476 949-819-5699,
Realty One Group West
Source: CRMLS,MLS#: OC26197729 Originating MLS: California Regional MLS
Originating MLS: California Regional MLSFacts & features
Interior
Bedrooms & bathrooms
- Bedrooms: 6
- Bathrooms: 6
- Full bathrooms: 5
- 1/2 bathrooms: 1
- Main level bathrooms: 1
- Main level bedrooms: 1
Rooms
- Room types: Bonus Room, Bedroom, Foyer, Great Room, Kitchen, Laundry, Loft, Living Room, Primary Bedroom, Office, Other, Pantry, Wine Cellar, Dining Room
Primary bedroom
- Features: Main Level Primary
Bathroom
- Features: Bathroom Exhaust Fan, Dual Sinks, Enclosed Toilet, Full Bath on Main Level, Granite Counters, Quartz Counters, Remodeled, Soaking Tub, Tub Shower, Vanity
Kitchen
- Features: Granite Counters, Kitchen Island, Kitchen/Family Room Combo, Pots & Pan Drawers, Quartz Counters, Self-closing Drawers, Walk-In Pantry
Other
- Features: Walk-In Closet(s)
Pantry
- Features: Walk-In Pantry
Heating
- Central
Cooling
- Central Air, Zoned
Appliances
- Included: 6 Burner Stove, Built-In Range, Double Oven, Gas Cooktop, Gas Oven, Gas Range, Ice Maker, Microwave, Range Hood, Water Softener, Tankless Water Heater, Water To Refrigerator, Water Purifier
- Laundry: Washer Hookup, Gas Dryer Hookup, Laundry Room, See Remarks, Stacked
Features
- Breakfast Bar, Built-in Features, Crown Molding, Separate/Formal Dining Room, High Ceilings, In-Law Floorplan, Pantry, Quartz Counters, Two Story Ceilings, Unfurnished, Bedroom on Main Level, Entrance Foyer, Instant Hot Water, Loft, Main Level Primary, Primary Suite, Walk-In Pantry, Wine Cellar, Walk-In Closet(s)
- Flooring: Stone, Wood
- Windows: Double Pane Windows, Screens, Shutters
- Has fireplace: Yes
- Fireplace features: Great Room
- Common walls with other units/homes: No Common Walls
Interior area
- Total interior livable area: 5,539 sqft
Property
Parking
- Total spaces: 3
- Parking features: Door-Multi, Direct Access, Door-Single, Driveway, Garage, Garage Door Opener, Gated
- Attached garage spaces: 3
Accessibility
- Accessibility features: None
Features
- Levels: Two
- Stories: 2
- Entry location: 1st
- Patio & porch: Stone
- Exterior features: Lighting
- Pool features: None, Association
- Spa features: None
- Has view: Yes
- View description: City Lights, Hills, Mountain(s), Neighborhood, Panoramic, Trees/Woods
Lot
- Size: 7,705 Square Feet
- Features: 0-1 Unit/Acre, Back Yard, Close to Clubhouse, Rectangular Lot, Sprinkler System
Details
- Parcel number: 58608108
- Special conditions: Standard
Construction
Type & style
- Home type: SingleFamily
- Property subtype: Single Family Residence
Materials
- Blown-In Insulation, Drywall, Concrete
Condition
- Additions/Alterations
- New construction: No
- Year built: 2015
Details
- Builder model: Marbella
- Builder name: Toll Brothers
Utilities & green energy
- Electric: 220 Volts in Garage
- Sewer: Public Sewer
- Water: Public
- Utilities for property: Cable Available, Electricity Available, Natural Gas Available, Phone Available, Sewer Available, Water Available
Community & HOA
Community
- Features: Street Lights, Sidewalks, Gated
- Security: Prewired, Closed Circuit Camera(s), Carbon Monoxide Detector(s), Fire Detection System, Fire Sprinkler System, Gated with Guard, Gated Community, Gated with Attendant, 24 Hour Security, Smoke Detector(s), Security Guard
- Subdivision: Hidden Canyon
HOA
- Has HOA: Yes
- Amenities included: Clubhouse, Controlled Access, Meeting Room, Management, Barbecue, Picnic Area, Playground, Pool, Pet Restrictions, Guard, Spa/Hot Tub, Trail(s)
- HOA fee: $650 monthly
- HOA name: Hidden Canyon Community Association
- HOA phone: 800-369-7260
Location
- Region: Irvine
Financial & listing details
- Price per square foot: $1,697/sqft
- Tax assessed value: $3,691,259
- Date on market: 9/12/2026
- Cumulative days on market: 28 days
- Listing terms: Cash,Conventional
Estimated market value
$8,833,100
$8.39M - $9.27M
Not available
Price history
| Date | Event | Price |
|---|---|---|
| 9/12/2026 | Listed for sale | $9,399,000+207.4%$1,697/sqft |
Source: CLAW #OC26197729MR Report a problem | ||
| 5/9/2016 | Sold | $3,057,500$552/sqft |
Source: Public Record Report a problem | ||
Public tax history
| Year | Property taxes | Tax assessment |
|---|---|---|
| 2026 | -- | $3,691,259 +2% |
| 2025 | $40,994 +1.8% | $3,618,882 +2% |
| 2024 | $40,270 +2.1% | $3,547,924 +2% |
| 2023 | $39,446 +1.8% | $3,478,357 +2% |
| 2022 | $38,754 +1.8% | $3,410,154 +2% |
| 2021 | $38,084 +0.9% | $3,343,289 +1% |
| 2020 | $37,738 | $3,309,008 +2% |
| 2019 | $37,738 +1.8% | $3,244,126 +2% |
| 2018 | $37,076 +1.4% | $3,180,516 +2% |
| 2017 | $36,553 | $3,118,153 +91.7% |
| 2016 | $36,553 | $1,626,573 |
Find assessor info on the county website
Monthly payment
Est. payment
Payment breakdown
Explore the cost of this home by adjusting the details. Changes won't be saved.Climate risks
Neighborhood: Laguna Altura
Nearby schools
Schools provided by the listing agent
- Elementary: Alderwood
- Middle: Rancho San Joaquin
- High: University
Source: CRMLS. This data may not be complete. We recommend contacting the local school district to confirm school assignments for this home.

Similar homes
- $9,180,0007 bd6 ba6.6k sqft104 Shady Arbor, Irvine, CA 92618For Sale
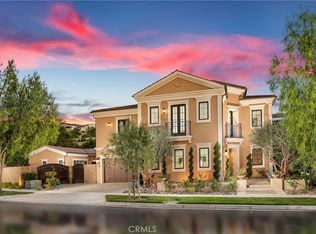 MLS ID #OC26161318, Sherry Hsu, First Team Real Estate. CRMLS
 - $9,980,0005 bd6 ba5.8k sqft108 Panorama, Irvine, CA 92618For Sale
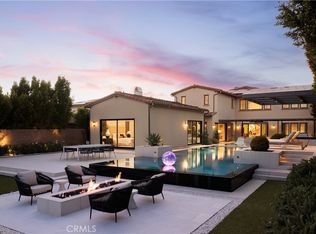 MLS ID #OC26204096, Xiaoya (Ruby) Wang, Luxe Real Estate. CRMLS
 - $6,880,0005 bd6 ba5.4k sqft106 Heather Mist, Irvine, CA 92618For Sale
 MLS ID #OC26198499, Carter Kaufman, Compass. CRMLS
 - $8,995,0005 bd6 ba5k sqft8 Star Catcher, Newport Coast, CA 92657For Sale
 MLS ID #OC26153029, John Cain, Pacific Sotheby's Int'l Realty. CRMLS
