Escape to your own private oasis in the heart of Nellie Gail Ranch. Set on a flat, tranquil corner lot, featuring 8 bedrooms and 11 bathrooms, within a generous 7,372 square foot floor plan, this entertainer’s estate seamlessly blends indoor luxury with resort-style outdoor amenities. Recent upgrades include new windows throughout, whole house PEX repipe, owned solar system, whole house water filtration system, whole house water softener, Vivint security system, and epoxy floors in the 3-car garage. The entry courtyard enchants with custom fountains, a koi pond, and double entry doors. Inside, a grand foyer with a wrought-iron adorned spiral staircase welcomes you. The light-filled living and dining area boasts vaulted ceilings, hardwood floors, and a fireplace, adjacent to your two main-floor ensuite bedrooms. A gourmet kitchen awaits with double ovens and dishwashers, a 6-burner cooktop, and an eat-in dining space open to the comfortable family room and bar. An expansive game room features a pub-style bar, private bathroom, billiards table and games, and direct access to the inviting pool area. Upstairs, retire to your palatial primary suite with a double-sided fireplace retreat, primary bath with jacuzzi tub, and walk-in closet. Private quarters on this level include 3 more fully en-suite bedrooms, 2 jack-and-jill suites, and an oversized office/bonus room with built-ins. Outdoors, experience the winding saltwater pool and spa with its upgraded grotto, Baja deck, and mosaic tile, all solar-heated and controlled via the Pentair smart app. The exterior also features fireplace and fire pit gathering areas, ceiling fans, retractable awnings, perimeter fences, a Twin Eagles outdoor kitchen with BBQ, sink and dual burners, and multiple patio settings ready for relaxation or al fresco dining. Located moments from the 5 and 73 freeways, shopping, dining, and Nellie Gail community amenities like tennis courts, parks, hiking, and equestrian trails, this meticulously curated estate invites you to live your California dream.
For sale
Listed by: Douglas Elliman of California • Bradley Feldman • Contact: 949-678-5198
Price cut: $200K (5/20)
$4,500,000
26041 Spur Branch Ln, Laguna Hills, CA 92653
8beds
7,372sqft
:
Get pre-qualified$29,823/mo
Single Family Residence
Built in 1990
0.36 Acres Lot
$4,257,700 Zestimate®
$610/sqft
$192/mo HOA
What's special
- 196 days |
- 1,100 |
- 26 |
Zillow last checked:
Listing updated:
Listed by:
Bradley Feldman DRE #01437125 949-678-5198,
Douglas Elliman of California,
Trenton Mason DRE #02018104 949-322-6977,
DOUGLAS ELLIMAN OF CALIFORNIA, INC.
Source: CRMLS,MLS#: OC26005682 Originating MLS: California Regional MLS
Originating MLS: California Regional MLSFacts & features
Interior
Bedrooms & bathrooms
- Bedrooms: 8
- Bathrooms: 11
- Full bathrooms: 8
- 3/4 bathrooms: 1
- 1/2 bathrooms: 2
- Main level bathrooms: 5
- Main level bedrooms: 2
Rooms
- Room types: Bathroom, Bonus Room, Bedroom, Den, Entry/Foyer, Family Room, Foyer, Game Room, Guest Quarters, Great Room, Kitchen, Laundry, Library, Living Room, Primary Bathroom, Primary Bedroom, Office, Other, Retreat, Recreation, Dining Room
Primary bedroom
- Features: Primary Suite
Bedroom
- Features: Bedroom on Main Level
Bathroom
- Features: Bathtub, Enclosed Toilet, Full Bath on Main Level, Low Flow Plumbing Fixtures, Linen Closet, Separate Shower, Tub Shower, Upgraded, Vanity, Walk-In Shower
Kitchen
- Features: Built-in Trash/Recycling, Kitchen/Family Room Combo
Heating
- Central, ENERGY STAR Qualified Equipment, Forced Air, Fireplace(s)
Cooling
- Central Air, ENERGY STAR Qualified Equipment, Zoned
Appliances
- Included: 6 Burner Stove, Built-In Range, Barbecue, Convection Oven, Double Oven, ENERGY STAR Qualified Water Heater, Electric Oven, Free-Standing Range, Gas Cooktop, Disposal, Gas Oven, Gas Water Heater, Hot Water Circulator, Ice Maker, Microwave, Refrigerator, Range Hood, Self Cleaning Oven, Vented Exhaust Fan, Water To Refrigerator, Water Heater
- Laundry: Washer Hookup, Electric Dryer Hookup, Gas Dryer Hookup, Inside, Laundry Room
Features
- Breakfast Bar, Built-in Features, Balcony, Breakfast Area, Crown Molding, Cathedral Ceiling(s), Dry Bar, Separate/Formal Dining Room, Granite Counters, High Ceilings, In-Law Floorplan, Multiple Staircases, Open Floorplan, Recessed Lighting, Storage, Smart Home, Sunken Living Room, Bar, Bedroom on Main Level, Entrance Foyer, Jack and Jill Bath
- Flooring: Stone, Wood
- Doors: Double Door Entry, Sliding Doors
- Windows: Blinds, Casement Window(s), Custom Covering(s), Double Pane Windows, Screens, Skylight(s), Tinted Windows
- Has fireplace: Yes
- Fireplace features: Family Room, Gas, Gas Starter, Living Room, Primary Bedroom, Multi-Sided, Outside, See Through, Wood Burning
- Common walls with other units/homes: No Common Walls
Interior area
- Total interior livable area: 7,372 sqft
Video & virtual tour
Property
Parking
- Total spaces: 3
- Parking features: Concrete, Door-Multi, Direct Access, Driveway, Garage Faces Front, Garage, Garage Door Opener, On Site
- Attached garage spaces: 3
Accessibility
- Accessibility features: Safe Emergency Egress from Home, Accessible Doors
Features
- Levels: Two
- Stories: 2
- Entry location: 1
- Patio & porch: Concrete, Covered, Deck, Patio, Wrap Around
- Exterior features: Awning(s), Barbecue, Koi Pond, Lighting, Rain Gutters, Fire Pit
- Has private pool: Yes
- Pool features: Community, Diving Board, Fenced, Heated, In Ground, Private, Solar Heat, Salt Water, Waterfall, Association
- Has spa: Yes
- Spa features: Gunite, Heated, In Ground, Private, Solar Heat
- Has view: Yes
- View description: Neighborhood, Trees/Woods
Lot
- Size: 0.36 Acres
- Features: Corner Lot, Cul-De-Sac, Drip Irrigation/Bubblers, Front Yard, Sprinklers In Rear, Sprinklers In Front, Landscaped, Near Park, Paved, Sprinklers Timer, Sprinklers On Side, Sprinkler System, Street Level, Yard
Details
- Additional structures: Shed(s)
- Parcel number: 62737101
- Special conditions: Standard
- Horse amenities: Riding Trail
Construction
Type & style
- Home type: SingleFamily
- Property subtype: Single Family Residence
Materials
- Foundation: Slab
Condition
- Additions/Alterations,Building Permit,Updated/Remodeled
- New construction: No
- Year built: 1990
Utilities & green energy
- Electric: 220 Volts in Garage, 220 Volts in Laundry
- Sewer: Public Sewer
- Water: Public
- Utilities for property: Cable Available, Electricity Available, Electricity Connected, Natural Gas Available, Natural Gas Connected, Phone Available, Sewer Available, Sewer Connected, Water Available, Water Connected
Green energy
- Energy efficient items: Water Heater
Community & HOA
Community
- Features: Curbs, Gutter(s), Horse Trails, Stable(s), Storm Drain(s), Street Lights, Suburban, Sidewalks, Park, Pool
- Security: Prewired, Security System, Closed Circuit Camera(s), Carbon Monoxide Detector(s), Fire Detection System, Smoke Detector(s), Security Lights
- Subdivision: Nellie Gail (Ng)
HOA
- Has HOA: Yes
- Amenities included: Clubhouse, Sport Court, Horse Trail(s), Picnic Area, Playground, Pool, Security, Tennis Court(s), Trail(s)
- HOA fee: $192 monthly
- HOA name: Nellie Gail HOA
- HOA phone: 949-425-1477
Location
- Region: Laguna Hills
Financial & listing details
- Price per square foot: $610/sqft
- Tax assessed value: $2,291,931
- Annual tax amount: $23,546
- Date on market: 1/10/2026
- Cumulative days on market: 196 days
- Listing terms: Cash,Cash to New Loan
- Inclusions: Washer/dryer, Koi fish, pool table, air hockey table, foosball table, all refrigerators
- Road surface type: Paved
Estimated market value
$4,257,700
$4.04M - $4.47M
$4,302/mo
Price history
| Date | Event | Price |
|---|---|---|
| 5/20/2026 | Price change | $4,500,000-4.3%$610/sqft |
Source:  CRMLS #OC26005682 Report a problem CRMLS #OC26005682 Report a problem | ||
| 1/11/2026 | Price change | $4,700,000-5.1%$638/sqft |
Source: CRMLS #OC26005682 Report a problem | ||
| 12/4/2024 | Price change | $4,950,000+6.5%$671/sqft |
Source: CRMLS #OC24216664 Report a problem | ||
| 10/25/2024 | Listed for sale | $4,650,000+55.3%$631/sqft |
Source: CRMLS #OC24216664 Report a problem | ||
| 12/9/2021 | Sold | $2,995,000-0.2%$406/sqft |
Source: Public Record Report a problem | ||
| 11/5/2021 | Pending sale | $2,999,999$407/sqft |
Source:  Douglas Elliman #OC21200187 Report a problem Douglas Elliman #OC21200187 Report a problem | ||
| 11/5/2021 | Contingent | $2,999,999$407/sqft |
Source: CRMLS #OC21200187 Report a problem | ||
| 10/27/2021 | Price change | $2,999,999-3.2%$407/sqft |
Source: CRMLS #OC21200187 Report a problem | ||
| 10/5/2021 | Price change | $3,099,900-4.6%$420/sqft |
Source: CRMLS #OC21200187 Report a problem | ||
| 9/10/2021 | Listed for sale | $3,250,000+51.2%$441/sqft |
Source: CRMLS #OC21200187 Report a problem | ||
| 5/4/2017 | Sold | $2,150,000-4.4%$292/sqft |
Source: Public Record Report a problem | ||
| 3/17/2017 | Pending sale | $2,250,000$305/sqft |
Source: Teles Properties #OC17004725 Report a problem | ||
| 1/9/2017 | Listed for sale | $2,250,000+2.5%$305/sqft |
Source: Teles Properties #OC17004725 Report a problem | ||
| 12/1/2016 | Listing removed | $2,195,000$298/sqft |
Source: Surterre Properties Inc #OC16015936 Report a problem | ||
| 8/25/2016 | Price change | $2,195,000-4.4%$298/sqft |
Source: Surterre Properties Inc #OC16015936 Report a problem | ||
| 6/8/2016 | Price change | $2,295,000-3.4%$311/sqft |
Source: Surterre Properties Inc #OC16015936 Report a problem | ||
| 1/26/2016 | Listed for sale | $2,375,000$322/sqft |
Source: Surterre Properties Inc #OC16015936 Report a problem | ||
| 12/19/2015 | Listing removed | $2,375,000$322/sqft |
Source: Surterre Properties Inc #OC15127484 Report a problem | ||
| 8/29/2015 | Price change | $2,375,000-11.7%$322/sqft |
Source: Surterre Properties Inc #OC15127484 Report a problem | ||
| 6/12/2015 | Listed for sale | $2,690,000+258.7%$365/sqft |
Source: Surterre Properties Inc #OC15127484 Report a problem | ||
| 4/29/1997 | Sold | $750,000-41.2%$102/sqft |
Source: Public Record Report a problem | ||
| 10/5/1994 | Sold | $1,275,000$173/sqft |
Source: Public Record Report a problem | ||
Public tax history
| Year | Property taxes | Tax assessment |
|---|---|---|
| 2025 | $23,546 -44.4% | $2,291,931 -44.1% |
| 2024 | $42,325 +87.5% | $4,100,000 +86.1% |
| 2023 | $22,576 -12.2% | $2,202,934 -26.4% |
| 2022 | $25,711 +9% | $2,995,000 +29.9% |
| 2021 | $23,588 +0.9% | $2,305,234 +1% |
| 2020 | $23,377 | $2,281,597 +2% |
| 2019 | $23,377 +2% | $2,236,860 +2% |
| 2018 | $22,908 +54.2% | $2,193,000 +51.8% |
| 2017 | $14,857 | $1,444,627 +2% |
| 2016 | $14,857 +1.7% | $1,416,301 +1.5% |
| 2015 | $14,612 +3.4% | $1,395,027 +2% |
| 2014 | $14,126 | $1,367,701 +0.5% |
| 2013 | -- | $1,361,520 +2% |
| 2012 | -- | $1,334,824 +2% |
| 2011 | -- | $1,308,651 +0.8% |
| 2010 | -- | $1,298,871 -0.2% |
| 2009 | -- | $1,301,957 +2% |
| 2008 | -- | $1,276,429 +2% |
| 2007 | -- | $1,251,401 +2% |
| 2006 | -- | $1,226,864 +2% |
| 2005 | -- | $1,202,808 +2% |
| 2004 | -- | $1,179,224 +1.9% |
| 2003 | -- | $1,157,612 +2% |
| 2002 | -- | $1,134,914 +2% |
| 2001 | $11,532 +0.6% | $1,112,661 +2% |
| 2000 | $11,461 | $1,090,845 |
Find assessor info on the county website
Monthly payment
Est. payment
Payment breakdown
Explore the cost of this home by adjusting the details. Changes won't be saved.Climate risks
Neighborhood: 92653
Nearby schools
GreatSchools rating
- 9/10Valencia Elementary SchoolGrades: K-6Distance: 0.6 mi
- 8/10La Paz Intermediate SchoolGrades: 7-8Distance: 1.1 mi
- 8/10Laguna Hills High SchoolGrades: 9-12Distance: 1.7 mi
Schools provided by the listing agent
- Elementary: Valencia
- Middle: La Paz
- High: Laguna Hills
Source: CRMLS. This data may not be complete. We recommend contacting the local school district to confirm school assignments for this home.
- $2,213,2004 bd3 ba2.4k sqft26062 Hitching Rail Rd, Laguna Hills, CA 92653Off Market
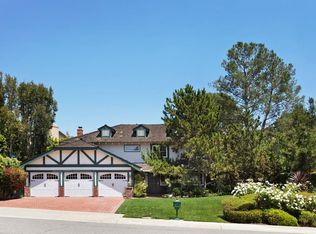
- $2,613,1004 bd4 ba3.8k sqft26051 Spur Branch Ln, Laguna Hills, CA 92653Off Market
- $3,622,2004 bd5 ba4.9k sqft25911 Pecos Rd, Laguna Hills, CA 92653Off Market
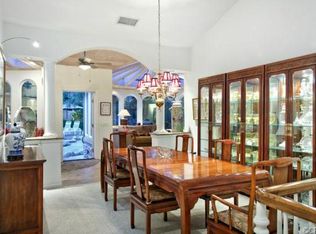
- $2,682,7005 bd4 ba4.4k sqft26071 Spur Branch Ln, Laguna Hills, CA 92653Off Market
- $1,944,1004 bd3 ba2.7k sqft26092 Hitching Rail Rd, Laguna Hills, CA 92653Off Market
- $2,294,8003 bd3 ba3.2k sqft25932 Prairestone Dr, Laguna Hills, CA 92653Off Market
- $2,178,8005 bd4 ba3.1k sqft26081 Hitching Rail Rd, Laguna Hills, CA 92653Off Market
- $2,052,6004 bd3 ba2.7k sqft25891 Pecos Rd, Laguna Hills, CA 92653Off Market
A local agent can set up tours, give advice and negotiate with sellers.
Similar homes
- $3,660,0005 bd6 ba5.8k sqft25761 Highplains Ter, Laguna Hills, CA 92653Auction
 MLS ID #OC25258193, Jennifer Toyama, Berkshire Hathaway HomeService. CRMLS
 - $4,995,0007 bd5 ba5k sqft24852 Buckboard Ln, Laguna Hills, CA 92653For Sale
 MLS ID #OC26132379, Bradley Feldman, Douglas Elliman of California. CRMLS
 - $4,995,0005 bd5 ba4.4k sqft27562 Lost Trail Dr, Laguna Hills, CA 92653For Sale
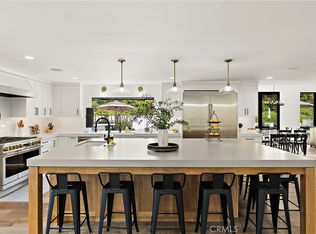 MLS ID #NP26098783, Katie Machoskie, Compass. CRMLS
 - $5,460,8006 bd7 ba6.8k sqft27495 Hidden Trail Rd, Laguna Hills, CA 92653For Sale
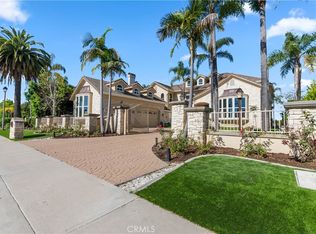 MLS ID #OC26067702, Darrell Burns, Savient Financial, Inc.. CRMLS
 - $2,995,0006 bd5 ba4.7k sqft25901 Nellie Gail Rd, Laguna Hills, CA 92653For SaleMLS ID #OC25250618, Bradley Feldman, Douglas Elliman of California. CRMLS
- $4,425,0005 bd5 ba5k sqft31201 Old San Juan Rd, San Juan Capistrano, CA 92675For SaleMLS ID #OC26086124, Robyn Robinson, Compass. CRMLS
- $4,500,0006 bd5 ba5.8k sqft33741 Shamrock Ln, San Juan Capistrano, CA 92675For SaleMLS ID #OC26110438, Reza Shirangi, The Oppenheim Group. CRMLS
- $4,450,0005 bd6 ba5.7k sqft27402 Paseo Boveda, San Juan Capistrano, CA 92675For SaleMLS ID #OC26099219, Gang Ding, Real Broker. CRMLS
- $4,749,0005 bd5 ba4.5k sqft45 Panorama, Coto De Caza, CA 92679For SaleMLS ID #OC26068638, Maryam Amiri, Redfin. CRMLS
- $4,398,0006 bd6 ba5.7k sqft31445 Juliana Farms Rd, San Juan Capistrano, CA 92675For SaleMLS ID #OC26040072, Robyn Robinson, Compass. CRMLS
- $4,399,9996 bd6 ba5.4k sqft7 Kent Ct, Mission Viejo, CA 92694For SaleMLS ID #OC26157168, CaLee McManus, Monarch Real Estate. CRMLS
- $4,750,0005 bd6 ba5.8k sqft9 Rocky Mtn, Coto De Caza, CA 92679For SaleMLS ID #OC26084126, Tiffany Cheung, Pinnacle Real Estate Group. CRMLS
- $3,995,0005 bd7 ba6.2k sqft17 Long View Rd, Coto De Caza, CA 92679For SaleMLS ID #NP26147886, Tim Smith, Coldwell Banker Realty. CRMLS
- $5,400,0006 bd6 ba6k sqft40 Cambridge Ct, Coto De Caza, CA 92679For SaleMLS ID #IG26128467, KELLY PREUSS, CALDWELL & TAYLOR REALTY. CRMLS
- $4,988,0005 bd5 ba4.6k sqft22 Le Conte, Laguna Niguel, CA 92677For SaleMLS ID #OC26068350, Helena Noonan, Compass. CRMLS
- $3,990,0005 bd5 ba6k sqft1 Running Brook Dr, Coto De Caza, CA 92679For SaleMLS ID #OC26035858, Kathleen Clancy, Coldwell Banker Realty. CRMLS
- $4,500,0005 bd7 ba5.4k sqft1450 N Nicky Way, Orange, CA 92869For SaleMLS ID #PW26048819, Karen Santaniello, Santaniello, Affiliates, Inc.. CRMLS
- $3,575,0005 bd5 ba5.6k sqft27971 Golden Rdg, San Juan Capistrano, CA 92675For SaleMLS ID #OC26035498, Linda Fong, Coldwell Banker Realty. CRMLS
- $3,695,0006 bd6 ba4.7k sqft29902 Hillside Ter, San Juan Capistrano, CA 92675For SaleMLS ID #OC26070968, Robyn Robinson, Compass. CRMLS
- $3,800,0005 bd5 ba4.2k sqft2 Ali Ln, Mission Viejo, CA 92694For SaleMLS ID #OC26120890, Annika Godfrey, Coldwell Banker Realty. CRMLS
Local buyer's agents are ready to help
