This exceptional residence is nestled behind the 24 hour guard gated community of Marbella
Country Club, offering a rare combination of privacy, luxury, and breathtaking views.
Positioned on a premium elevated lot, the home overlooks the 9 th and 18 th tee boxes of the golf
course, with a glimpse of the ocean completing the picturesque backdrop. Surrounded by
serene natural beauty, the property enjoys an incredibly private setting no neighbors to the
right or rear, and an open hillside space in front-creating a peaceful retreat unlike any other.
At the heart of the home is an impressive 1,000 square foot great room, where soaring 15’
ceilings and expansive 12’ windows frame the stunning views. Designed for both grand
entertaining and everyday living, this space seamlessly connects indoor and outdoor
environments through adjoining patios, allowing you to fully embrace the surrounding
landscape.
Thoughtfully remodeled just three years ago, the homes open-concept has been elevated with
carefully curated upgrades. The great room now features a warm, inviting bar, a statement
fireplace and designer lighting that enhances both ambiance and style. The chef’s kitchen is a
true showpiece, outfitted with premium Sub-Zero and Wolf appliances, custom cabinetry, and
high-end lighting. Natural stone and Artistic Tile finishes elevate the island, countertops, and
backsplash. A La Cantina bi-fold door with a Phantom screen create effortless indoor-outdoor
flow, opening the kitchen to a covered patio, perfect for entertaining or relaxing in the coastal
breeze. All bathrooms have been beautifully renovated with designer plumbing and lighting
fixtures, custom cabinetry and elegant stone and tile finishes. The primary suite offers a spa
inspired bathroom complete with a luxurious wet room featuring a soaking tub and walk-in
shower.
Additional features include new hardwood flooring throughout, updated window treatments,
dual HVAC systems, a roof mounted solar system, and an EV charging outlet in the three car
garage. The property also offers generous storage and low-maintenance landscaping in both
the front and rear yards.
This is a rare opportunity to own a truly private, view rich home in one of the area’s most
prestigious country club communities.
Under contract
Listed by: CSIRA Properties Inc. • Amy Coler • Contact: 949-303-9368
$4,688,000
30542 Marbella Vis, San Juan Capistrano, CA 92675
3beds
4,240sqft
:
Get pre-qualified$31,089/mo
Single Family Residence
Built in 2000
10,500 Square Feet Lot
$4,466,800 Zestimate®
$1,106/sqft
$320/mo HOA
What's special
- 50 days |
- 938 |
- 37 |
Zillow last checked:
Listing updated:
Listed by:
Amy Coler DRE #02125247 949-303-9368,
CSIRA Properties Inc.
Source: CRMLS,MLS#: OC26068459 Originating MLS: California Regional MLS
Originating MLS: California Regional MLSFacts & features
Interior
Bedrooms & bathrooms
- Bedrooms: 3
- Bathrooms: 4
- Full bathrooms: 2
- 1/2 bathrooms: 2
- Main level bathrooms: 1
Rooms
- Room types: Bathroom, Bedroom, Entry/Foyer, Great Room, Kitchen, Laundry, Library, Primary Bathroom, Primary Bedroom, Office, Other, Retreat, Dining Room
Bedroom
- Features: All Bedrooms Up
Bathroom
- Features: Jack and Jill Bath
Bathroom
- Features: Bathroom Exhaust Fan, Bathtub, Dual Sinks, Enclosed Toilet, Hollywood Bath, Low Flow Plumbing Fixtures, Quartz Counters, Stone Counters, Remodeled, Soaking Tub
Kitchen
- Features: Built-in Trash/Recycling, Kitchen Island, Pots & Pan Drawers, Quartz Counters, Stone Counters, Remodeled, Self-closing Cabinet Doors, Self-closing Drawers, Updated Kitchen
Other
- Features: Walk-In Closet(s)
Heating
- Central, Forced Air, Natural Gas, Zoned
Cooling
- Central Air, Electric, Gas, Zoned
Appliances
- Included: 6 Burner Stove, Built-In Range, Convection Oven, Double Oven, Dishwasher, Electric Oven, Electric Range, Free-Standing Range, Disposal, Gas Range, Gas Water Heater, Hot Water Circulator, Microwave, Refrigerator, Range Hood, Self Cleaning Oven, Water Softener, Vented Exhaust Fan, Water To Refrigerator, Water Heater
- Laundry: Laundry Chute, Washer Hookup, Gas Dryer Hookup, Inside, Laundry Room
Features
- Breakfast Bar, Built-in Features, Balcony, Breakfast Area, Ceiling Fan(s), Cathedral Ceiling(s), Dry Bar, Coffered Ceiling(s), Separate/Formal Dining Room, High Ceilings, Multiple Staircases, Open Floorplan, Quartz Counters, Stone Counters, Recessed Lighting, Storage, Two Story Ceilings, Wired for Sound, All Bedrooms Up, Jack and Jill Bath, Walk-In Closet(s)
- Flooring: Tile, Wood
- Doors: Mirrored Closet Door(s)
- Windows: Blinds, Casement Window(s), Double Pane Windows, Drapes, Roller Shields, Screens, Wood Frames
- Basement: Unfinished,Utility
- Has fireplace: Yes
- Fireplace features: Gas, Great Room, Living Room, Masonry, Wood Burning
- Common walls with other units/homes: No Common Walls
Interior area
- Total interior livable area: 4,240 sqft
Video & virtual tour
Property
Parking
- Total spaces: 3
- Parking features: Driveway, Driveway Up Slope From Street, Garage Faces Front, Garage, Private
- Attached garage spaces: 3
Accessibility
- Accessibility features: Safe Emergency Egress from Home, Accessible Entrance
Features
- Levels: Two
- Stories: 2
- Entry location: Ground Level
- Patio & porch: Covered, Open, Patio, Stone
- Exterior features: Barbecue, Lighting, Rain Gutters
- Pool features: Community
- Spa features: None
- Fencing: Masonry,Stucco Wall
- Has view: Yes
- View description: Canyon, Golf Course, Ocean, Panoramic, Trees/Woods
- Has water view: Yes
- Water view: Ocean
Lot
- Size: 10,500 Square Feet
- Features: 0-1 Unit/Acre, Drip Irrigation/Bubblers, Garden, Sprinklers In Rear, Sprinklers In Front, Lawn, Landscaped, On Golf Course, Rectangular Lot, Steep Slope, Secluded, Sprinklers Timer, Yard
Details
- Parcel number: 65060318
- Special conditions: Standard
Construction
Type & style
- Home type: SingleFamily
- Architectural style: Custom
- Property subtype: Single Family Residence
Materials
- Blown-In Insulation, Drywall, Frame, Glass, Stucco
- Foundation: Brick/Mortar
- Roof: Tile
Condition
- Updated/Remodeled,Turnkey
- New construction: No
- Year built: 2000
Details
- Builder name: Marbella Estates Custom
Utilities & green energy
- Electric: Electricity - On Property, 220 Volts in Garage, 220 Volts in Kitchen, Photovoltaics Stand-Alone, Photovoltaics Seller Owned
- Sewer: Public Sewer
- Water: Public
- Utilities for property: Cable Connected, Electricity Connected, Natural Gas Connected, Phone Available, Sewer Connected, Water Connected
Green energy
- Energy generation: Solar
Community & HOA
Community
- Features: Biking, Curbs, Foothills, Golf, Gutter(s), Hiking, Storm Drain(s), Street Lights, Suburban, Pool
- Security: Carbon Monoxide Detector(s), Fire Detection System, Security Gate, Gated with Guard, Gated with Attendant, 24 Hour Security, Smoke Detector(s)
HOA
- Has HOA: Yes
- Amenities included: Controlled Access, Guard, Security
- HOA fee: $320 monthly
- HOA name: Marbella Property Owners Association
- HOA phone: 949-672-9029
Location
- Region: San Juan Capistrano
Financial & listing details
- Price per square foot: $1,106/sqft
- Tax assessed value: $1,664,133
- Annual tax amount: $17,312
- Date on market: 4/29/2026
- Cumulative days on market: 50 days
- Listing terms: Cash,Conventional,1031 Exchange
- Road surface type: Paved
Estimated market value
$4,466,800
$4.24M - $4.69M
$7,962/mo
Price history
| Date | Event | Price |
|---|---|---|
| 8/5/2026 | Contingent | $4,688,000$1,106/sqft |
Source:  CRMLS #OC26068459 Report a problem CRMLS #OC26068459 Report a problem | ||
| 7/9/2026 | Listed for sale | $4,688,000+0.2%$1,106/sqft |
Source: CRMLS #OC26068459 Report a problem | ||
| 5/21/2026 | Listing removed | $4,678,000$1,103/sqft |
Source: CRMLS #OC26068459 Report a problem | ||
| 5/15/2026 | Contingent | $4,678,000$1,103/sqft |
Source: CRMLS #OC26068459 Report a problem | ||
| 4/29/2026 | Listed for sale | $4,678,000+72.6%$1,103/sqft |
Source: CRMLS #OC26068459 Report a problem | ||
| 9/17/2021 | Sold | $2,711,000-3.1%$639/sqft |
Source: Public Record Report a problem | ||
| 9/14/2021 | Pending sale | $2,799,000$660/sqft |
Source: CRMLS #OC21141627 Report a problem | ||
| 8/20/2021 | Contingent | $2,799,000$660/sqft |
Source: CRMLS #OC21141627 Report a problem | ||
| 7/13/2021 | Price change | $2,799,000-12.5%$660/sqft |
Source: CRMLS #OC21141627 Report a problem | ||
| 7/5/2021 | Listed for sale | $3,200,000+827.5%$755/sqft |
Source: CRMLS #OC21141627 Report a problem | ||
| 10/3/1995 | Sold | $345,000$81/sqft |
Source: Public Record Report a problem | ||
Public tax history
| Year | Property taxes | Tax assessment |
|---|---|---|
| 2025 | $17,312 +1.4% | $1,664,133 +2% |
| 2024 | $17,072 +2% | $1,631,503 +2% |
| 2023 | $16,737 -40.1% | $1,599,513 -41% |
| 2022 | $27,932 +104.5% | $2,711,000 +103.9% |
| 2021 | $13,656 +0.9% | $1,329,821 +1% |
| 2020 | $13,535 | $1,316,186 +2% |
| 2019 | $13,535 +1.9% | $1,290,379 +2% |
| 2018 | $13,283 +2.8% | $1,265,078 +2% |
| 2017 | $12,923 | $1,240,273 +2% |
| 2016 | $12,923 +1.9% | $1,215,954 +1.5% |
| 2015 | $12,685 +3.4% | $1,197,690 +2% |
| 2014 | $12,269 | $1,174,229 +0.5% |
| 2013 | -- | $1,168,923 +2% |
| 2012 | -- | $1,146,003 +2% |
| 2011 | -- | $1,123,533 +0.8% |
| 2010 | -- | $1,115,137 -0.2% |
| 2009 | -- | $1,117,787 +2% |
| 2008 | -- | $1,095,870 +2% |
| 2007 | -- | $1,074,383 +2% |
| 2006 | -- | $1,053,317 +2% |
| 2005 | -- | $1,032,664 +2% |
| 2004 | -- | $1,012,416 +1.9% |
| 2003 | -- | $993,861 +2% |
| 2002 | -- | $974,374 +2% |
| 2001 | $10,063 +2.1% | $955,269 +2% |
| 2000 | $9,860 | $936,539 |
Find assessor info on the county website
Monthly payment
Est. payment
Payment breakdown
Explore the cost of this home by adjusting the details. Changes won't be saved.Climate risks
Neighborhood: 92675
Nearby schools
GreatSchools rating
- 7/10Harold Ambuehl Elementary SchoolGrades: K-5Distance: 1.3 mi
- 8/10Marco Forster Middle SchoolGrades: 6-8Distance: 2.5 mi
- 9/10San Juan Hills High SchoolGrades: 9-12Distance: 2.2 mi
Schools provided by the listing agent
- Middle: Marco Forester
- High: San Juan Hills
Source: CRMLS. This data may not be complete. We recommend contacting the local school district to confirm school assignments for this home.
- $2,050,0005 bd6 ba4.9k sqft30532 Marbella Vis, San Juan Capistrano, CA 92675Sold

- $4,035,1005 bd6 ba6.1k sqft30522 Via Andalusia, San Juan Capistrano, CA 92675Off Market

- $2,763,5003 bd3 ba3.8k sqft30512 Marbella Vis, San Juan Capistrano, CA 92675Off Market
- $3,223,6003 bd2 ba3.4k sqft30552 Marbella Vis, San Juan Capistrano, CA 92675Off Market

- $2,944,9005 bd5 ba4.6k sqft30502 Marbella Vis, San Juan Capistrano, CA 92675Off Market
- $5,205,3004 bd5 ba5.4k sqft30502 Via Andalusia, San Juan Capistrano, CA 92675Off Market
- $3,181,0004 bd3 ba3.6k sqft30492 Via Andalusia, San Juan Capistrano, CA 92675Off Market
- $3,992,2004 bd4 ba4.8k sqft30562 Marbella Vis, San Juan Capistrano, CA 92675Off Market
A local agent can set up tours, give advice and negotiate with sellers.
Similar homes
- $4,188,8885 bd6 ba5.5k sqft30402 Marbella Vis, San Juan Capistrano, CA 92675For Sale
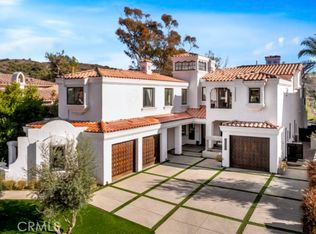 MLS ID #OC25238020, Marie Rubin, Douglas Elliman of California. CRMLS
 - $2,599,0004 bd5 ba3.3k sqft27361 Calle De La Rosa, San Juan Capistrano, CA 92675For Sale
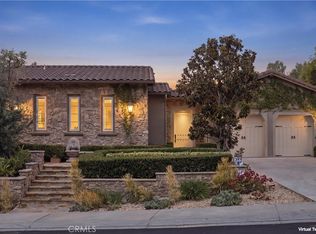 MLS ID #OC26168952, Audra Lambert, Capistrano Realty. CRMLS
 - $3,695,0006 bd6 ba4.7k sqft29902 Hillside Ter, San Juan Capistrano, CA 92675For Sale
 MLS ID #OC26070968, Robyn Robinson, Compass. CRMLS
 - $3,575,0005 bd5 ba5.6k sqft27971 Golden Rdg, San Juan Capistrano, CA 92675For Sale
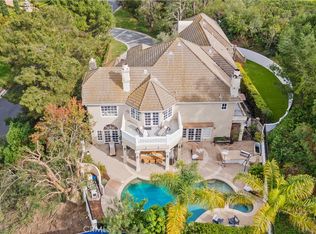 MLS ID #OC26035498, Linda Fong, Coldwell Banker Realty. CRMLS
 - $3,685,0004 bd4 ba3.4k sqft31687 Via Cervantes, San Juan Capistrano, CA 92675For SaleMLS ID #NP26116281, Jeff Golden, Coldwell Banker Realty. CRMLS
- $3,199,0005 bd7 ba4.3k sqft31800 Paseo Tarazona, San Juan Capistrano, CA 92675For SaleMLS ID #PW26160409, Kathleen Tedesco, Compass. CRMLS
- $3,499,0005 bd6 ba5.1k sqft31891 Paseo Navarra, San Juan Capistrano, CA 92675For SaleMLS ID #OC26074861, Mark Elmasry, Douglas Elliman of California. CRMLS
- $3,195,0004 bd5 ba3.5k sqft28111 Pacifica Del Mar, San Juan Capistrano, CA 92675For SaleMLS ID #LG26081097, Michael Mechling, Coldwell Banker Realty. CRMLS
- $4,995,0004 bd4 ba4.3k sqft2001 Via Aguila, San Clemente, CA 92673For SaleMLS ID #OC26121325, Louis Dillon, Coldwell Banker Realty. CRMLS
- $5,995,0005 bd5 ba5.4k sqft5 Marsh Crk, Laguna Niguel, CA 92677For SaleMLS ID #NP26118429, Tim Smith, Coldwell Banker Realty. CRMLS
- $2,995,0003 bd3 ba3k sqft33821 Brandon Ln, San Juan Capistrano, CA 92675For SaleMLS ID #OC26023973, Griffin Saunders, Pacific Sotheby's Int'l Realty. CRMLS
- $4,399,9996 bd6 ba5.4k sqft7 Kent Ct, Mission Viejo, CA 92694For SaleMLS ID #OC26157168, CaLee McManus, Monarch Real Estate. CRMLS
- $4,749,0005 bd5 ba4.5k sqft45 Panorama, Coto De Caza, CA 92679For SaleMLS ID #OC26068638, Maryam Amiri, Redfin. CRMLS
- $3,800,0005 bd5 ba4.2k sqft2 Ali Ln, Mission Viejo, CA 92694For SaleMLS ID #OC26120890, Annika Godfrey, Coldwell Banker Realty. CRMLS
- $4,588,0005 bd5 ba5k sqft15 Canada Oaks, Coto De Caza, CA 92679For SaleMLS ID #OC26116304, Lyn Chadwick, Berkshire Hathaway HomeService. CRMLS
- $4,475,0004 bd4 ba3.8k sqft33741 Blue Lantern St, Dana Point, CA 92629For SaleMLS ID #OC26142461, Gaetano LoGrande, Bullock Russell RE Services. CRMLS
- $4,595,0004 bd3 ba2.6k sqft2101 Yacht Daphne, Newport Beach, CA 92660For SaleMLS ID #NP26169246, Stephanie Lowe, Compass. CRMLS
- $3,949,0005 bd6 ba4.6k sqft2 Galaxy Isle, Mission Viejo, CA 92694For SaleMLS ID #OC26140373, Tim Wolter, Ladera Realty. CRMLS
- $3,250,0006 bd6 ba4k sqft25 Via Torina, San Clemente, CA 92673For SaleMLS ID #OC26168827, Kelly LeClair, Inhabit Collective. CRMLS
- $2,490,0005 bd5 ba3.3k sqft31251 Calle Bolero, San Juan Capistrano, CA 92675For SaleMLS ID #OC26094188, Audra Lambert, Capistrano Realty. CRMLS
Local buyer's agents are ready to help
