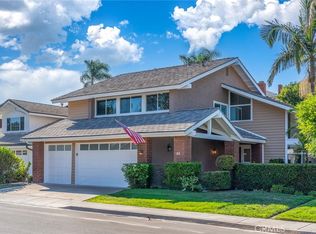
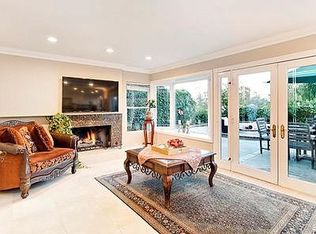
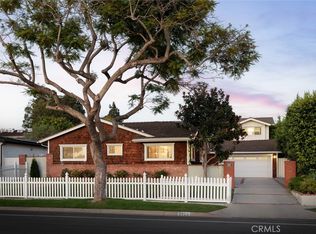
Welcome to 31 Silver Crescent, a beautifully renovated detached residence in the desirable Highland Lusk neighborhood of Turtle Rock. Situated on an expansive approximately 8,280 SF lot, this 4-bedroom, 4-full-bath home offers approximately 2,796 SF of thoughtfully designed living space. The bright interior features high ceilings, abundant natural light, French-style windows, elegant wrought-iron details, and refined finishes throughout. A main-level bedroom with a full bath offers excellent flexibility for guests, extended family, or a home office. The renovated kitchen provides generous workspace and connects seamlessly with the living and dining areas, creating an inviting setting for everyday living and entertaining. The private backyard is surrounded by mature landscaping and features a tranquil rock waterfall, offering a relaxing indoor-outdoor lifestyle. Additional highlights include fully paid-off solar panels, a water filtration system, and a finished garage with cabinetry, workspace, and ample storage. A rare opportunity to enjoy a beautifully updated home on a generous lot in the heart of Turtle Rock.
For sale
Listed by: Keller Williams Realty Irvine • Yi Jin • Contact: 949-742-7080
$3,450,000
31 Silver Cres, Irvine, CA 92603
4beds
2,796sqft
Single Family Residence
Built in 1977
8,280 Square Feet Lot
$3,339,500 Zestimate®
$1,234/sqft
$243/mo HOA
What's special
- 21 days
- 1,964
- 76
Likely to sell faster than
Zillow last checked:
Listing updated:
Listed by:
Yi Jin DRE #02172904 949-742-7080,
Keller Williams Realty Irvine
Source: CRMLS,MLS#: OC26204456 Originating MLS: California Regional MLS
Originating MLS: California Regional MLSFacts & features
Interior
Bedrooms & bathrooms
- Bedrooms: 4
- Bathrooms: 4
- Full bathrooms: 4
- Main level bathrooms: 1
- Main level bedrooms: 1
Rooms
- Room types: Bedroom, Entry/Foyer, Family Room, Kitchen, Living Room, Primary Bathroom, Primary Bedroom, Other, Dining Room
Bedroom
- Features: Bedroom on Main Level
Bathroom
- Features: Bathtub, Full Bath on Main Level, Tub Shower
Kitchen
- Features: Kitchen/Family Room Combo, Quartz Counters, Remodeled, Updated Kitchen
Other
- Features: Walk-In Closet(s)
Heating
- Central
Cooling
- Central Air
Appliances
- Included: 6 Burner Stove, Dishwasher, Free-Standing Range, Gas Range, Microwave, Refrigerator, Water Heater
- Laundry: Washer Hookup, Gas Dryer Hookup, In Garage
Features
- Separate/Formal Dining Room, Bedroom on Main Level, Walk-In Closet(s)
- Flooring: Tile, Wood
- Has fireplace: Yes
- Fireplace features: Family Room, Gas
- Common walls with other units/homes: No Common Walls
Interior area
- Total interior livable area: 2,796 sqft
Property
Parking
- Total spaces: 2
- Parking features: Driveway, Garage Faces Front, Garage
- Attached garage spaces: 2
Features
- Levels: Two
- Stories: 2
- Entry location: Ground Level With Steps
- Pool features: Community, Association
- Has view: Yes
- View description: Neighborhood
Lot
- Size: 8,280 Square Feet
- Features: 0-1 Unit/Acre
Details
- Parcel number: 46341220
- Special conditions: Standard
Construction
Type & style
- Home type: SingleFamily
- Property subtype: Single Family Residence
Condition
- Turnkey
- New construction: No
- Year built: 1977
Utilities & green energy
- Sewer: Public Sewer
- Water: Public
- Utilities for property: Cable Available, Cable Connected, Electricity Available, Electricity Connected, Natural Gas Available, Natural Gas Connected, Sewer Available, Sewer Connected, Water Available, Water Connected
Community & HOA
Community
- Features: Biking, Curbs, Hiking, Park, Suburban, Sidewalks, Pool
- Security: Carbon Monoxide Detector(s), Smoke Detector(s)
- Subdivision: Highlands Lusk (Hh)
HOA
- Has HOA: Yes
- Amenities included: Outdoor Cooking Area, Barbecue, Playground, Pool, Spa/Hot Tub
- HOA fee: $243 monthly
- HOA name: Sun Ridge Community Association
- HOA phone: 626-321-6537
Location
- Region: Irvine
Financial & listing details
- Price per square foot: $1,234/sqft
- Tax assessed value: $1,976,939
- Date on market: 9/17/2026
- Cumulative days on market: 22 days
- Listing terms: Cash,Cash to New Loan,Conventional
Estimated market value
$3,339,500
$3.17M - $3.51M
Not available
Price history
| Date | Event | Price |
|---|---|---|
| 9/18/2026 | Listed for sale | $3,450,000+106.6%$1,234/sqft |
Source:  CRMLS #OC26204456 Report a problem CRMLS #OC26204456 Report a problem | ||
| 12/26/2023 | Listing removed | -- |
Source: Zillow Rentals Report a problem | ||
| 12/19/2023 | Price change | $9,500-20.8%$3/sqft |
Source: Zillow Rentals Report a problem | ||
| 12/5/2023 | Listed for rent | $12,000$4/sqft |
Source: Zillow Rentals Report a problem | ||
| 8/16/2016 | Sold | $1,670,000+28.5%$597/sqft |
Source: Public Record Report a problem | ||
| 5/7/2004 | Sold | $1,300,000+205.9%$465/sqft |
Source: Public Record Report a problem | ||
| 10/27/1993 | Sold | $425,000$152/sqft |
Source: Public Record Report a problem | ||
Public tax history
| Year | Property taxes | Tax assessment |
|---|---|---|
| 2026 | -- | $1,976,939 +2% |
| 2025 | $20,756 +2.1% | $1,938,176 +2% |
| 2024 | $20,334 +2.6% | $1,900,173 +2% |
| 2023 | $19,813 +1.9% | $1,862,915 +2% |
| 2022 | $19,451 +2.3% | $1,826,388 +2% |
| 2021 | $19,016 +0.6% | $1,790,577 +1% |
| 2020 | $18,909 | $1,772,217 +2% |
| 2019 | $18,909 +2.3% | $1,737,468 +2% |
| 2018 | $18,491 +3.9% | $1,703,400 +2% |
| 2017 | $17,799 | $1,670,000 +7% |
| 2016 | $17,799 +10.2% | $1,561,358 +1.5% |
| 2015 | $16,150 +3.6% | $1,537,905 +2% |
| 2014 | $15,596 | $1,507,780 +13.5% |
| 2013 | -- | $1,328,250 -6.3% |
| 2012 | -- | $1,417,800 +2% |
| 2011 | -- | $1,390,000 +31% |
| 2010 | -- | $1,061,000 -5.9% |
| 2009 | -- | $1,128,000 -18.2% |
| 2008 | -- | $1,379,570 |
| 2007 | -- | $1,379,570 +2% |
| 2006 | -- | $1,352,520 +2% |
| 2005 | -- | $1,326,000 +152.6% |
| 2004 | -- | $524,984 +1.9% |
| 2003 | -- | $515,363 +2% |
| 2002 | -- | $505,258 +2% |
| 2001 | $4,990 +1.4% | $495,351 +2% |
| 2000 | $4,923 | $485,639 |
Find assessor info on the county website
Monthly payment
Est. payment
Payment breakdown
Explore the cost of this home by adjusting the details. Changes won't be saved.Climate risks
Neighborhood: Turtle Rock
Similar homes
- $4,350,0004 bd5 ba3.1k sqft21 Rose Trellis, Irvine, CA 92603For Sale
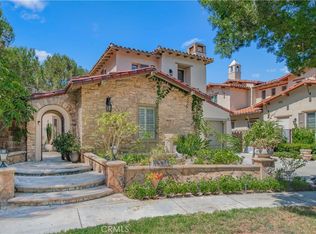 MLS ID #OC26199222, Dalin Sheng, Alink Realty Group. CRMLS
 - $1,849,0003 bd3 ba2.1k sqft42-51 Mirador, Irvine, CA 92612For Sale
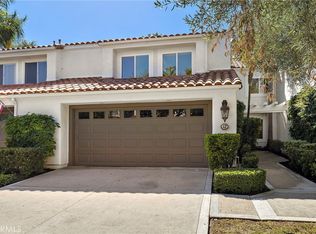 MLS ID #LG26215570, Kent Anderson, Berkshire Hathaway HomeServices California Properties. CRMLS
 - $3,795,0004 bd4 ba2.7k sqft1912 Highland Dr, Newport Beach, CA 92660For Sale
 MLS ID #OC26212114, Carter Kaufman, Compass. CRMLS
 - $3,450,0005 bd4 ba2.8k sqft1414 Mar Vista Way, Laguna Beach, CA 92651For Sale
 MLS ID #LG26184856, John Kuzmic, Surterre Properties. CRMLS
