LIMITED-TIME BUYER INCENTIVE!! The home you've fallen in love with—and an interest rate you'll love even more! Seller offering up to $35,000 toward a buyer's mortgage interest rate buydown with an accepted offer by October 31, 2026! Subject to lender approval, loan program guidelines, and mutually agreed terms. Welcome to the ultimate indoor-outdoor family compound, featuring a beautifully remodeled main residence plus a detached, staged flex suite with its own full bathroom, all situated on nearly half an acre of endless possibilities! Designed for today's evolving lifestyles, this versatile retreat is perfect for a game room, personal gym, private executive office, creative studio, or poolside entertaining. The expansive grounds offer exceptional flexibility for multi-generational gatherings, recreation, and creating lasting memories.
Nestled in the coveted North Tustin/Cowan Heights community, this beautifully remodeled 4-bedroom, 4.5-bath home combines timeless character, modern luxury, and privacy on an expansive cul-de-sac lot within an award-winning school district. Rich natural walnut flooring, custom molding, and integrated speakers complement the thoughtfully designed interiors. The expanded chef's kitchen features custom cabinetry, premium marble countertops, an Italian Bertazzoni oven with griddle, panel-ready Thermador refrigerator, refrigerated drawers, and built-in microwave. The spa-inspired primary bath features a therapeutic air bath, while an additional bedroom offers its own ensuite bath. Recent updates include new bedroom carpeting (2026), exterior remodel and paint (2023), pool pumps (2024), main-house tankless water heater (2024), and pool-house water heater (2026). Outside, nearly half an acre of beautifully landscaped grounds, a sparkling pool, and inviting entertaining spaces create the perfect setting for indoor-outdoor living. From sun-filled afternoons by the pool to evenings spent gathering with family and friends, this property offers a lifestyle that feels like a private retreat. But beyond its impressive features, this is a home with a feeling. Where summers last a little longer, children play in the yard, and friends gather around the table. Classic. Nostalgic. Timeless. The kind of home you don't just live in—you remember.
Schedule your private tour and take advantage of this limited-time opportunity before October 31! This North Tustin home is ready to welcome its next chapter. Schedule your private tour today!
For sale
Listed by: Douglas Elliman of California • Catalina Ruddell • Contact: 949-8809168
$2,599,000
10611 Calm Hill Cir, Santa Ana, CA 92705
4beds
3,146sqft
Single Family Residence
Built in 1968
0.47 Acres Lot
$2,534,000 Zestimate®
$826/sqft
$-- HOA
What's special
- 30 days
- 2,793
- 278
Likely to sell faster than
Zillow last checked:
Listing updated:
Listed by:
Catalina Ruddell DRE #02052902 949-8809168,
Douglas Elliman of California
Source: CRMLS,MLS#: OC26202941 Originating MLS: California Regional MLS
Facts & features
Interior
Bedrooms & bathrooms
- Bedrooms: 4
- Bathrooms: 5
- Full bathrooms: 4
- 1/2 bathrooms: 1
Rooms
- Room types: Laundry, Primary Bedroom
Primary bedroom
- Features: Primary Suite
Kitchen
- Features: Kitchen Island, Kitchen/Family Room Combo
Heating
- Central
Cooling
- Dual
Appliances
- Included: Gas Range
- Laundry: Laundry Room
Features
- Primary Suite
- Flooring: Carpet, Wood
- Doors: French Doors
- Has fireplace: Yes
- Fireplace features: Living Room
- Common walls with other units/homes: No Common Walls
Interior area
- Total interior livable area: 3,146 sqft
Property
Parking
- Total spaces: 2
- Parking features: Door-Multi, Garage, Pull-through
- Garage spaces: 2
Features
- Levels: Two
- Stories: 2
- Entry location: 1
- Has private pool: Yes
- Pool features: Private
- Has spa: Yes
- Spa features: Private
- Has view: Yes
- View description: Pool
Lot
- Size: 0.47 Acres
- Features: Landscaped
Details
- Parcel number: 50313119
- Special conditions: Standard
Construction
Type & style
- Home type: SingleFamily
- Property subtype: Single Family Residence
Condition
- New construction: No
- Year built: 1968
Utilities & green energy
- Sewer: Public Sewer
- Water: Public
Community & HOA
Community
- Features: Street Lights, Sidewalks
Location
- Region: Santa Ana
Financial & listing details
- Price per square foot: $826/sqft
- Tax assessed value: $1,351,095
- Date on market: 9/23/2026
- Cumulative days on market: 30 days
- Listing terms: Cash,Cash to New Loan,Conventional
Estimated market value
$2,534,000
$2.41M - $2.66M
$8,305/mo
Price history
| Date | Event | Price |
|---|---|---|
| 9/23/2026 | Listed for sale | $2,599,000+213.1%$826/sqft |
Source:  CRMLS #OC26202941 Report a problem | ||
| 1/15/2003 | Sold | $830,000$264/sqft |
Source: Public Record Report a problem | ||
Public tax history
| Year | Property taxes | Tax assessment |
|---|---|---|
| 2026 | -- | $1,351,095 +2% |
| 2025 | $14,992 +4.7% | $1,324,603 +2% |
| 2024 | $14,320 +2.4% | $1,298,631 +2% |
| 2023 | $13,979 +1.5% | $1,273,168 +2% |
| 2022 | $13,778 +2.3% | $1,248,204 +2% |
| 2021 | $13,474 +0.5% | $1,223,730 +1% |
| 2020 | $13,406 | $1,211,183 +2% |
| 2019 | $13,406 +2.6% | $1,187,435 +2% |
| 2018 | $13,065 +3.5% | $1,164,152 +2% |
| 2017 | $12,620 | $1,141,326 +7% |
| 2016 | $12,620 +6.7% | $1,067,027 +1.5% |
| 2015 | $11,833 +6.1% | $1,051,000 +5.6% |
| 2014 | $11,151 | $995,001 +10.1% |
| 2013 | -- | $903,644 +3% |
| 2012 | -- | $877,620 +2.2% |
| 2011 | -- | $859,000 -7.8% |
| 2010 | -- | $931,279 -0.2% |
| 2009 | -- | $933,493 +2% |
| 2008 | -- | $915,190 +2% |
| 2007 | -- | $897,246 +2% |
| 2006 | -- | $879,653 +2% |
| 2005 | -- | $862,405 +2% |
| 2004 | -- | $845,496 +85.2% |
| 2003 | -- | $456,458 +2% |
| 2002 | -- | $447,508 +2.2% |
| 2001 | $4,433 +7% | $437,753 +7% |
| 2000 | $4,142 | $409,170 |
Find assessor info on the county website
Monthly payment
Est. payment
Payment breakdown
Explore the cost of this home by adjusting the details. Changes won't be saved.Climate risks
Neighborhood: 92705
Nearby schools
Schools provided by the listing agent
- Elementary: Arroyo
- Middle: Hewes
- High: Foothill
Source: CRMLS. This data may not be complete. We recommend contacting the local school district to confirm school assignments for this home.
- $1,947,9005 bd3 ba2.6k sqft10602 Mira Vista Dr, Santa Ana, CA 92705Off Market
- $3,500,0003 bd3 ba3.8k sqft10601 Calm Hill Cir, Santa Ana, CA 92705Sold
- $2,106,8004 bd2 ba2.7k sqft10592 Mira Vista Dr, Santa Ana, CA 92705Off Market
- $2,182,6004 bd2 ba2.6k sqft10591 Calm Hill Cir, Santa Ana, CA 92705Off Market
Similar homes
- $2,699,0005 bd4 ba3.6k sqft1812 Overview Cir, Santa Ana, CA 92705For Sale
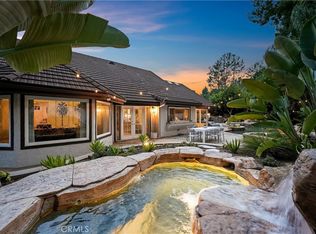 MLS ID #PW26111751, Christina Brogan, First Team Real Estate. CRMLS
- $2,600,0004 bd3 ba2.8k sqft11445 Orange Park Blvd, Orange, CA 92869For Sale
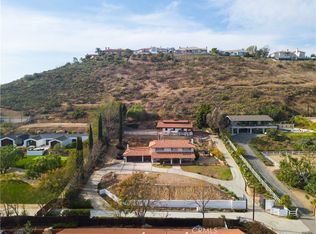 MLS ID #NP26048231, Steven "Bud" Mastropaolo, eXp Realty of Southern Ca, Inc. CRMLS
- $2,899,9995 bd5 ba4.2k sqft19151 Fowler Ave, Santa Ana, CA 92705For Sale
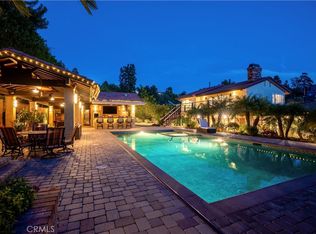 MLS ID #OC26063619, Mary Bell, Harcourts Signature Properties. CRMLS
- $2,699,8885 bd3 ba3.2k sqft18601 Amate Cir, Villa Park, CA 92861For Sale
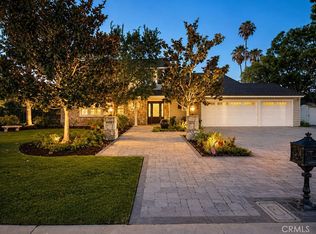 MLS ID #PW26168753, Hillary Thomas, Thomas Real Estate Group. CRMLS
