517 30th Street offers a unique opportunity to own a modern live/work loft in the highly desirable Cannery Village on the Balboa Peninsula. Blending award-winning design with exceptional functionality, this property is ideal for both residential living and professional use. The ground level features approximately 800 square feet of commercial space with a private entrance, perfect for an office, studio, or potential income-producing use. Upstairs, the bright and contemporary living space spans approximately 1,700 square feet and includes 2 bedrooms plus a loft and 2.5 bathrooms. The open-concept kitchen is thoughtfully designed with concrete floors, a large entertaining island, and stainless steel appliances. Floor-to-ceiling windows and bi-fold doors create seamless indoor-outdoor flow, opening to four private decks that capture partial bay views, abundant natural light, and refreshing coastal breezes. Additional features include central air conditioning, separate electric meters, recessed lighting, a two-car tandem garage, and rare parking for up to seven vehicles. Offered fee simple with no HOA, this property provides maximum flexibility and ownership freedom. Steps from the sand and moments to the boutiques, restaurants, and waterfront charm of Lido Village, this property delivers an exceptional coastal lifestyle with flexible use potential. A rare offering that combines style, versatility, and location—this is one you won’t want to miss.
For sale
Listed by: Pacific Sotheby's Int'l Realty • Timothy Carr • Contact: 949-631-9999
$4,395,000
517 30th St, Newport Beach, CA 92663
2beds
2,511sqft
:
Get pre-qualified$28,940/mo
Mixed Use
Built in 2004
2,766 Square Feet Lot
$4,202,100 Zestimate®
$1,750/sqft
$-- HOA
What's special
Two-car tandem garageOpen-concept kitchenPrivate entranceRefreshing coastal breezesAbundant natural lightFour private decksFloor-to-ceiling windows
- 90 days |
- 387 |
- 16 |
Zillow last checked:
Listing updated:
Listed by:
Timothy Carr DRE #01017277 949-631-9999,
Pacific Sotheby's Int'l Realty
Source: CRMLS,MLS#: NP26087959 Originating MLS: California Regional MLS
Originating MLS: California Regional MLSFacts & features
Interior
Bedrooms & bathrooms
- Bedrooms: 2
- Bathrooms: 4
- Full bathrooms: 2
- 1/2 bathrooms: 2
- Main level bathrooms: 1
Rooms
- Room types: Kitchen, Loft
Bathroom
- Features: Dual Sinks, Separate Shower
Kitchen
- Features: Kitchen Island, Kitchen/Family Room Combo
Cooling
- Central Air
Appliances
- Included: Built-In Range, Dishwasher, Gas Cooktop, Refrigerator, Range Hood
- Laundry: Inside
Features
- Breakfast Bar, High Ceilings, Recessed Lighting, Loft
- Flooring: Carpet, Concrete
- Has fireplace: No
- Fireplace features: None
- Common walls with other units/homes: 1 Common Wall
Interior area
- Total interior livable area: 2,511 sqft
Property
Parking
- Total spaces: 2
- Parking features: Carport, Garage
- Attached garage spaces: 2
- Has carport: Yes
Features
- Levels: Three Or More
- Stories: 3
- Entry location: 1
- Patio & porch: Deck, Patio
- Pool features: None
- Spa features: None
- Has view: Yes
- View description: City Lights
Lot
- Size: 2,766 Square Feet
- Features: 0-1 Unit/Acre
Details
- Parcel number: 04703222
- Special conditions: Standard
Construction
Type & style
- Home type: SingleFamily
- Property subtype: Mixed Use
- Attached to another structure: Yes
Materials
- Roof: Flat
Condition
- New construction: No
- Year built: 2004
Utilities & green energy
- Sewer: Public Sewer
- Water: Public
Community & HOA
Community
- Features: Biking, Fishing, Water Sports
- Security: Carbon Monoxide Detector(s), Smoke Detector(s)
- Subdivision: Cannery Village
Location
- Region: Newport Beach
Financial & listing details
- Price per square foot: $1,750/sqft
- Date on market: 4/28/2026
- Cumulative days on market: 90 days
- Listing terms: Conventional
Estimated market value
$4,202,100
$3.99M - $4.41M
$7,940/mo
Price history
| Date | Event | Price |
|---|---|---|
| 4/28/2026 | Listed for sale | $4,395,000$1,750/sqft |
Source:  CRMLS #NP26087915 Report a problem CRMLS #NP26087915 Report a problem | ||
Public tax history
Tax history is unavailable.
Monthly payment
Est. payment
Payment breakdown
Explore the cost of this home by adjusting the details. Changes won't be saved.Climate risks
Neighborhood: 92663
Nearby schools
GreatSchools rating
- 8/10Newport Elementary SchoolGrades: K-6Distance: 0.8 mi
- 9/10Horace Ensign Intermediate SchoolGrades: 7-8Distance: 0.7 mi
- 9/10Newport Harbor High SchoolGrades: 9-12Distance: 1 mi
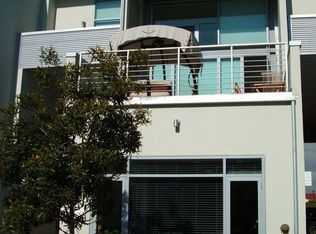
- $--3 bd2 ba2.9k sqft515 30th St, Newport Beach, CA 92663Off Market
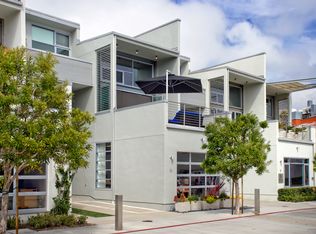
- $--2 bd3 ba1.9k sqft515 30th St #A, Newport Beach, CA 92663Off Market
- $4,744,5001 bd3 ba2.4k sqft519 30th Street, Newport Beach, CA 92663Off Market

- $1,691,900-- bd1 ba1.2k sqft512 31st St, Newport Beach, CA 92663Off Market
- $2,652,500-- bd-- ba-- sqft510 31st St, Newport Beach, CA 92663Off Market
- $7,246,5002 bd3 ba3.1k sqft2912 Lafayette, Newport Beach, CA 92663Off Market
- $11,750,0003 bd3 ba3k sqft2910 Lafayette Ave, Newport Beach, CA 92663For Sale
- $952,5001 bd1 ba672 sqft508 31st St, Newport Beach, CA 92663Off Market
A local agent can set up tours, give advice and negotiate with sellers.
Similar homes
- $5,295,0003 bd5 ba3.3k sqft413 29th St, Newport Beach, CA 92663For Sale
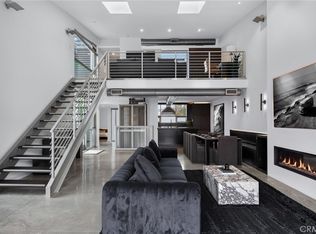 MLS ID #OC26130304, Jeremy Noel, Wind Water, Inc. CRMLS
 - $5,295,8883 bd5 ba3.3k sqft419 29th St, Newport Beach, CA 92663For Sale
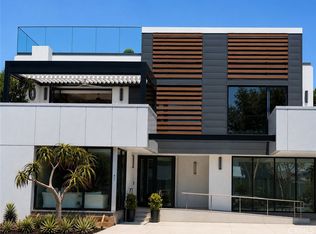 MLS ID #NP26141123, Wayne Smith, Corona Del Mar Properties Inc. CRMLS
 - $5,750,000-- bd2 ba2.7k sqft411 30th St, Newport Beach, CA 92663For Sale
 MLS ID #NP26151214, Kristin Barry, Arbor Real Estate. CRMLS
 - $3,895,0003 bd3 ba2.1k sqft1921 Yacht Truant, Newport Beach, CA 92660For Sale
 MLS ID #NP26159214, Kevin Kanda, Surterre Properties Inc.. CRMLS
 - $4,195,0003 bd4 ba2.6k sqft211 E Bay Ave, Newport Beach, CA 92661For SaleMLS ID #OC25265033, RJ Burke, Keller Williams Realty. CRMLS
- $3,700,0003 bd2 ba1.5k sqft300 Holmwood Dr, Newport Beach, CA 92663For SaleMLS ID #OC26033125, Lien Hoang, One Stop Realty and Financial. CRMLS
- $3,595,0002 bd3 ba1.7k sqft320 Via Lido Nord APT 3, Newport Beach, CA 92663For SaleMLS ID #NP26133587, Jon Flagg, Pacific Sotheby's Int'l Realty. CRMLS
- $6,495,0005 bd6 ba2.9k sqft115 41st St, Newport Beach, CA 92663For SaleMLS ID #NP26150062, Pat Patterson, Pat Patterson Realty Inc.. CRMLS
- $4,250,0003 bd3 ba2.8k sqft6 Tidal Surf, Newport Coast, CA 92657For SaleMLS ID #OC26147480, Paul Daftarian, Luxe Real Estate. CRMLS
- $4,800,0003 bd3 ba2.8k sqft58 Victoria, Newport Beach, CA 92660For SaleMLS ID #OC26105389, Cindy Chin, Real Broker. CRMLS
- $3,785,0005 bd4 ba2.8k sqft394 Magnolia St, Costa Mesa, CA 92627For SaleMLS ID #OC26159119, Kirby Ellis, Coldwell Banker Realty. CRMLS
- $3,595,0005 bd3 ba2.4k sqft203 8th St, Newport Beach, CA 92661For SaleMLS ID #NP26045833, AJ Olson Whitfield, Pacific Sotheby's Int'l Realty. CRMLS
- $4,379,0004 bd4 ba1.9k sqft426 Marguerite Ave, Corona Del Mar, CA 92625For SaleMLS ID #LG25190233, Connie Maxsenti, Coldwell Banker Realty. CRMLS
- $3,995,0005 bd5 ba2.3k sqft264-266 San Joaquin St, Laguna Beach, CA 92651For SaleMLS ID #OC26153673, Kelly Plamondon, Coldwell Banker Realty. CRMLS
- $3,500,0003 bd2 ba2.2k sqft21 Beachcomber Dr, Corona Del Mar, CA 92625For SaleMLS ID #PW25157701, Kelly Lukehart-Davila, Right Move Real Estate. CRMLS
- $3,995,0004 bd3 ba3.1k sqft20171 Bayview Ave, Newport Beach, CA 92660For SaleMLS ID #OC26118418, Zara Azartash, HomeSmart, Evergreen Realty. CRMLS
- $2,799,0003 bd4 ba3k sqft304 Goldenwest St, Huntington Beach, CA 92648For SaleMLS ID #OC26159930, Sean Stanfield, Pacific Sotheby's Int'l Realty. CRMLS
- $3,450,0002 bd2 ba1.9k sqft10 White Water Dr, Corona Del Mar, CA 92625For SaleMLS ID #OC26073834, Paul Daftarian, Luxe Real Estate. CRMLS
- $2,275,0003 bd3 ba2.1k sqft67 Pelican Ct, Newport Beach, CA 92660For SaleMLS ID #OC26107033, Jacqueline Macken, Berkshire Hathaway HomeService. CRMLS
- $3,499,9993 bd4 ba2.8k sqft414 9th St, Huntington Beach, CA 92648For SaleMLS ID #DW26090490, Marlene Abdouch, Keller Williams Pacific Estates. CRMLS
Local buyer's agents are ready to help
