Experience modern coastal luxury just moments from the sand in this like-new contemporary home in the heart of Huntington Beach. Thoughtfully designed with an open-concept floor plan, filled with natural sunlight and elegantly designed spaces for both everyday living and entertaining. The main living level features a stunning gourmet kitchen and expansive dining and living areas that flow seamlessly together. Oversized folding doors open to inviting outdoor spaces, creating the ultimate indoor-outdoor lifestyle while capturing refreshing ocean breezes. The second floor features a luxurious primary suite complete with a spa-inspired bathroom, oversized walk-in closet, and designer finishes throughout. On the third floor is a spacious bonus room with an outdoor sundeck which offers flexibility for guests, a home office, or media room. This smart luxury home is loaded with top-tier upgrades, including a premium Control4 Smart Home System, advanced security camera system, NEST a/c and heating with separate zones on each floor, motorized window shades, tankless water heater, bi-fold patio doors, European style kitchen cabinetry, top of the line Jenn-Air kitchen appliances, Restoration Hardware chandeliers and pendants, two outdoor fire pits, and much more. Located just moments from the beach, Pacific City, award-winning dining, and Huntington Beach’s vibrant coastal lifestyle, this turn-key residence offers modern luxury in one of Southern California’s most desirable beach communities.
Pending
Listed by: Keller Williams Pacific Estates • Marlene Abdouch • Contact: 818-681-9241
Price cut: $151K (8/5)
$3,349,000
414 9th St, Huntington Beach, CA 92648
3beds
2,861sqft
Single Family Residence
Built in 2019
2,875 Square Feet Lot
$3,173,300 Zestimate®
$1,171/sqft
$-- HOA
What's special
Capturing refreshing ocean breezesDesigner finishes throughoutStunning gourmet kitchenMotorized window shadesFilled with natural sunlightLuxurious primary suiteSpa-inspired bathroom
- 160 days
- 299
- 11
Zillow last checked:
Listing updated:
Listed by:
Marlene Abdouch DRE #02187751 818-681-9241,
Keller Williams Pacific Estates
Source: CRMLS,MLS#: DW26090490 Originating MLS: California Regional MLS
Originating MLS: California Regional MLSFacts & features
Interior
Bedrooms & bathrooms
- Bedrooms: 3
- Bathrooms: 4
- Full bathrooms: 3
- 1/2 bathrooms: 1
- Main level bathrooms: 1
Rooms
- Room types: Bathroom, Bonus Room, Bedroom, Family Room, Great Room, Kitchen, Laundry, Living Room, Primary Bathroom, Primary Bedroom, Other, Pantry
Bedroom
- Features: All Bedrooms Up
Bathroom
- Features: Jack and Jill Bath
Bathroom
- Features: Bathroom Exhaust Fan, Bathtub, Dual Sinks, Multiple Shower Heads, Stone Counters, Soaking Tub, Separate Shower, Upgraded, Walk-In Shower
Family room
- Features: Separate Family Room
Kitchen
- Features: Kitchen/Family Room Combo, Stone Counters, Self-closing Cabinet Doors, Self-closing Drawers, Walk-In Pantry
Other
- Features: Walk-In Closet(s)
Pantry
- Features: Walk-In Pantry
Heating
- Central, High Efficiency, Natural Gas
Cooling
- Central Air, Electric
Appliances
- Included: 6 Burner Stove, Dishwasher, ENERGY STAR Qualified Appliances, ENERGY STAR Qualified Water Heater, Electric Oven, Free-Standing Range, Freezer, Disposal, Gas Range, Gas Water Heater, High Efficiency Water Heater, Ice Maker, Microwave, Refrigerator, Tankless Water Heater, Vented Exhaust Fan, Water To Refrigerator, Water Heater
- Laundry: Gas Dryer Hookup, Inside, Laundry Room, Upper Level
Features
- Beamed Ceilings, Wet Bar, High Ceilings, Multiple Staircases, Open Floorplan, Stone Counters, Recessed Lighting, Wired for Data, Wired for Sound, All Bedrooms Up, Jack and Jill Bath, Primary Suite, Walk-In Pantry, Walk-In Closet(s)
- Flooring: Carpet, Stone, Tile, Wood
- Doors: Panel Doors
- Windows: Double Pane Windows, Low-Emissivity Windows
- Has fireplace: Yes
- Fireplace features: Electric
- Common walls with other units/homes: No Common Walls
Interior area
- Total interior livable area: 2,861 sqft
Video & virtual tour
Property
Parking
- Total spaces: 2
- Parking features: Garage Faces Rear
- Attached garage spaces: 2
Features
- Levels: Three Or More
- Stories: 3
- Entry location: Front
- Patio & porch: Concrete, Covered, Deck, Front Porch, Rooftop, Wood
- Exterior features: Barbecue, Lighting
- Pool features: None
- Spa features: None
Lot
- Size: 2,875 Square Feet
- Features: 0-1 Unit/Acre, Sprinklers In Front, Near Park, Sprinklers Timer, Sprinkler System
Details
- Parcel number: 02410729
- Special conditions: Standard
Construction
Type & style
- Home type: SingleFamily
- Architectural style: Contemporary,Custom,Modern
- Property subtype: Single Family Residence
Materials
- Fiber Cement, Stucco
- Foundation: Slab
- Roof: Composition
Condition
- Turnkey
- New construction: No
- Year built: 2019
Utilities & green energy
- Sewer: Public Sewer
- Water: Public
- Utilities for property: Cable Available, Electricity Available, Natural Gas Available, Propane, Phone Available, Sewer Available, Water Available
Green energy
- Energy efficient items: Appliances, Water Heater
Community & HOA
Community
- Features: Biking, Curbs, Storm Drain(s), Street Lights, Sidewalks, Park
- Security: Prewired, Security System, Closed Circuit Camera(s), Carbon Monoxide Detector(s), Fire Detection System, Fire Sprinkler System, Smoke Detector(s), Security Lights
- Subdivision: Downtown Area (Down)
Location
- Region: Huntington Beach
Financial & listing details
- Price per square foot: $1,171/sqft
- Tax assessed value: $2,825,147
- Date on market: 4/27/2026
- Cumulative days on market: 160 days
- Listing terms: Cash,Cash to New Loan,Conventional,1031 Exchange
Estimated market value
$3,173,300
$3.01M - $3.33M
Not available
Price history
| Date | Event | Price |
|---|---|---|
| 9/16/2026 | Pending sale | $3,349,000$1,171/sqft |
Source:  CRMLS #DW26090490 Report a problem CRMLS #DW26090490 Report a problem | ||
| 8/5/2026 | Price change | $3,349,000-4.3%$1,171/sqft |
Source: CRMLS #DW26090490 Report a problem | ||
| 4/27/2026 | Listed for sale | $3,499,999+34.1%$1,223/sqft |
Source: CRMLS #DW26090490 Report a problem | ||
| 1/18/2022 | Sold | $2,610,000-1.5%$912/sqft |
Source: Public Record Report a problem | ||
| 1/9/2022 | Pending sale | $2,650,000+19.1%$926/sqft |
Source: CRMLS #NP21233268 Report a problem | ||
| 1/10/2020 | Sold | $2,225,000-3.1%$778/sqft |
Source:  CRMLS #OC19153338 Report a problem CRMLS #OC19153338 Report a problem | ||
| 11/27/2019 | Pending sale | $2,295,000+3.1%$802/sqft |
Source: Coldwell Banker Campbell Realtors #OC19153338 Report a problem | ||
| 9/30/2019 | Sold | $2,225,000-3.1%$778/sqft |
Source: Public Record Report a problem | ||
| 7/30/2019 | Listed for sale | $2,295,000+51.5%$802/sqft |
Source: Coldwell Banker-Campbell Rltrs #OC19153338 Report a problem | ||
| 2/21/2018 | Sold | $1,515,000$530/sqft |
Source: Public Record Report a problem | ||
| 11/15/2017 | Listing removed | $1,595$1/sqft |
Source: Pridemark Property Management Report a problem | ||
| 11/7/2017 | Listed for rent | $1,595$1/sqft |
Source: Pridemark Property Management Report a problem | ||
Public tax history
| Year | Property taxes | Tax assessment |
|---|---|---|
| 2026 | -- | $2,825,147 +2% |
| 2025 | $30,848 +1.7% | $2,769,752 +2% |
| 2024 | $30,330 +2.2% | $2,715,444 +2% |
| 2023 | $29,666 -2.9% | $2,662,200 +16.1% |
| 2022 | $30,557 +22.5% | $2,293,012 +2% |
| 2021 | $24,954 -24.3% | $2,248,051 +60.7% |
| 2020 | $32,978 | $1,398,854 -22.2% |
| 2019 | -- | $1,797,901 +592.2% |
| 2018 | $19,911 +498% | $259,729 +2% |
| 2017 | $3,329 | $254,637 +2% |
| 2016 | $3,329 +4.3% | $249,645 +1.5% |
| 2015 | $3,193 +3.2% | $245,896 +2% |
| 2014 | $3,095 | $241,080 +0.5% |
| 2013 | -- | $239,991 +2% |
| 2012 | -- | $235,286 +2% |
| 2011 | -- | $230,673 +0.8% |
| 2010 | -- | $228,950 -0.2% |
| 2009 | -- | $229,495 +2% |
| 2008 | -- | $224,996 +2% |
| 2007 | -- | $220,585 +2% |
| 2006 | -- | $216,260 +2% |
| 2005 | -- | $212,020 +2% |
| 2004 | -- | $207,863 +1.9% |
| 2003 | -- | $204,054 +2% |
| 2002 | -- | $200,053 +2% |
| 2001 | $2,100 -2.6% | $196,131 +2% |
| 2000 | $2,156 | $192,286 |
Find assessor info on the county website
Monthly payment
Est. payment
Payment breakdown
Explore the cost of this home by adjusting the details. Changes won't be saved.Climate risks
Neighborhood: Downtown
Nearby schools
Schools provided by the listing agent
- Elementary: Smith
- Middle: Dwyer
- High: Huntington Beach
Source: CRMLS. This data may not be complete. We recommend contacting the local school district to confirm school assignments for this home.


Similar homes
- $3,299,0003 bd5 ba2.9k sqft424 20th St, Huntington Beach, CA 92648New Construction
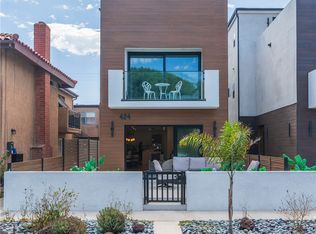 MLS ID #OC26188528, David Macleod, Coldwell Banker Realty. CRMLS
 - $2,995,0004 bd4 ba3.5k sqft227 18th St, Huntington Beach, CA 92648For Sale
 MLS ID #OC26176290, Greg Cruse, CENTURY 21 Affiliated. CRMLS
 - $3,799,0003 bd4 ba2.8k sqft515 12th St, Huntington Beach, CA 92648New Construction
 MLS ID #OC26138169, Della Hysten, Together Realty. CRMLS
 - $3,825,0004 bd4 ba2.8k sqft122 22nd St, Huntington Beach, CA 92648New Construction
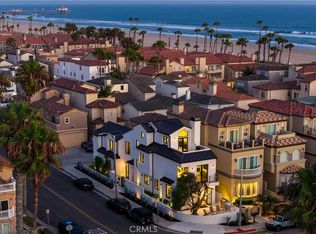 MLS ID #OC26159207, Mary Ryan, Pacific Sotheby's Int'l Realty. CRMLS
Local buyer's agents are ready to help
