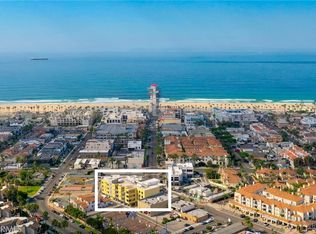
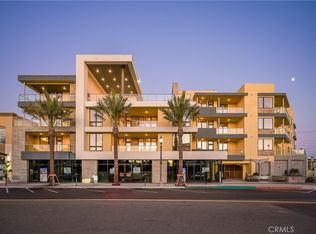
A modern masterpiece in the world of condominiums, this exceptional residence is located in the prestigious ShoreHouse of downtown Huntington Beach. With an open concept layout that blends functionality with stunning aesthetics, this home offers the perfect balance of style and comfort. Upon entry, you are greeted by a formal foyer that flows seamlessly into the expansive great room, featuring a chef inspired kitchen with light veined quartz countertops, premium Bertazzoni appliances, under cabinet lighting, and a large island with bar seating. The kitchen opens to the dining and living areas, which boast ten foot ceilings and oversized windows, creating an open and airy ambiance throughout the luxurious space.
Thoughtfully designed for how you actually want to live, the single level floor plan has no steps up or down, allowing you to settle in and plan for the long term with true ease. A well appointed laundry room with a sink and counters is conveniently located near the entry, set apart from the living and sleeping quarters. The serene primary suite features dual closets, a dual vanity, and a frameless glass shower adorned with custom designer tiles and finishes. Enjoy the tranquil, tree lined, and rooftop views from the expansive private balcony off the living room, a perfect setting for relaxing during those special outdoor moments.
The building offers a host of premium amenities, including a rooftop terrace with breathtaking pier and ocean views, an indoor bike storage room, a beach storage room with a shower, underground dedicated parking with electric car charging, and a lobby with a mail room. Secure and thoughtfully maintained, it is a building you can lock and leave without a second thought, making this an effortless full time home or a carefree beachside retreat.
Just outside your door, the vibrant downtown Huntington Beach lifestyle awaits, with easy access to shopping, dining, and world class water sports competitions. The neighbors are welcoming and the community is genuine. Every Tuesday, Main Street comes alive for Surf City Nights, the only certified farmers market in Huntington Beach, complete with live music, local artisans, and fresh produce steps from the sand. Whether you are enjoying air shows, fireworks displays, parades, concerts, or simply relaxing on the sand in perfect weather, this rare condo puts you at the heart of it all.
New construction
Listed by: Compass • James Ransom • Contact: 714-308-0986
$1,889,000
414 Main St Unit 420, Huntington Beach, CA 92648
2beds
1,616sqft
Condominium
Built in 2024
-- sqft lot
$1,816,700 Zestimate®
$1,169/sqft
$705/mo HOA
What's special
- 429 days
- 128
- 9
Zillow last checked:
Listing updated:
Listed by:
James Ransom DRE #01910700 714-308-0986,
Compass
Source: CRMLS,MLS#: OC26143134 Originating MLS: California Regional MLS
Originating MLS: California Regional MLSFacts & features
Interior
Bedrooms & bathrooms
- Bedrooms: 2
- Bathrooms: 2
- Full bathrooms: 1
- 3/4 bathrooms: 1
- Main level bathrooms: 3
- Main level bedrooms: 2
Rooms
- Room types: Bedroom, Great Room, Laundry, Living Room, Primary Bathroom, Primary Bedroom, Other, Dining Room
Primary bedroom
- Features: Main Level Primary
Primary bedroom
- Features: Multiple Primary Suites
Bedroom
- Features: All Bedrooms Down
Bathroom
- Features: Bathtub, Closet, Dual Sinks, Full Bath on Main Level, Quartz Counters, Separate Shower
Kitchen
- Features: Kitchen Island, Quartz Counters
Other
- Features: Walk-In Closet(s)
Heating
- Forced Air
Cooling
- Central Air
Appliances
- Included: Dishwasher, Electric Oven, Electric Range, Microwave, Refrigerator, Range Hood
- Laundry: Inside, Laundry Room
Features
- Breakfast Bar, Built-in Features, Balcony, Separate/Formal Dining Room, Elevator, High Ceilings, Open Floorplan, Quartz Counters, Recessed Lighting, Storage, Wired for Data, All Bedrooms Down, Main Level Primary, Multiple Primary Suites, Walk-In Closet(s)
- Windows: Double Pane Windows
- Has fireplace: No
- Fireplace features: None
- Common walls with other units/homes: 2+ Common Walls
Interior area
- Total interior livable area: 1,616 sqft
Property
Parking
- Total spaces: 4
- Parking features: Garage - Attached, Carport
- Attached garage spaces: 2
- Carport spaces: 2
- Covered spaces: 4
Features
- Levels: One
- Stories: 1
- Entry location: 1
- Patio & porch: Covered, Deck
- Exterior features: Lighting
- Pool features: None
- Spa features: None
- Fencing: Glass
- Has view: Yes
- View description: City Lights, Ocean, Pier
- Has water view: Yes
- Water view: Ocean,Pier
Lot
- Size: 0.45 Acres
Details
- Additional structures: Storage
- Parcel number: 93719565
- Special conditions: Standard
Construction
Type & style
- Home type: Condo
- Architectural style: Modern,Traditional
- Property subtype: Condominium
- Attached to another structure: Yes
Materials
- Concrete, Stucco
Condition
- Turnkey
- New construction: Yes
- Year built: 2024
Utilities & green energy
- Electric: 220 Volts in Garage
- Sewer: Public Sewer
- Water: Public
- Utilities for property: See Remarks
Community & HOA
Community
- Features: Curbs, Storm Drain(s), Street Lights, Sidewalks, Urban
- Subdivision: Downtown Area (Down)
HOA
- Has HOA: Yes
- Amenities included: Fire Pit, Outdoor Cooking Area, Barbecue
- HOA fee: $705 monthly
- HOA name: ShoreHouse
- HOA phone: 949-855-1800
Location
- Region: Huntington Beach
Financial & listing details
- Price per square foot: $1,169/sqft
- Date on market: 7/1/2026
- Cumulative days on market: 429 days
- Listing terms: Cash,Cash to New Loan
- Road surface type: Alley Paved, Paved
Estimated market value
$1,816,700
$1.73M - $1.91M
$8,449/mo
Price history
| Date | Event | Price |
|---|---|---|
| 7/1/2026 | Listed for sale | $1,889,000$1,169/sqft |
Source:  CRMLS #OC26143134 Report a problem CRMLS #OC26143134 Report a problem | ||
Public tax history
Tax history is unavailable.
Monthly payment
Est. payment
Payment breakdown
Explore the cost of this home by adjusting the details. Changes won't be saved.Climate risks
Neighborhood: Downtown
- $2,390,0002 bd3 ba1.9k sqft414 Main St UNIT 405, Huntington Beach, CA 92648Sold

- $1,250,0001 bd2 ba1.1k sqft414 Main St UNIT 315, Huntington Beach, CA 92648Sold
- $1,385,0002 bd2 ba1.6k sqft414 Main St UNIT 220, Huntington Beach, CA 92648Sold

- $1,325,0001 bd2 ba1.1k sqft414 Main St UNIT 415, Huntington Beach, CA 92648Sold

Similar homes
- $1,848,0002 bd3 ba1.5k sqft414 Main St Unit 410, Huntington Beach, CA 92648New Construction
 MLS ID #OC26067089, James Ransom, Compass. CRMLS
 - $1,699,0003 bd3 ba1.8k sqft16341 Grenoble Ln, Huntington Beach, CA 92649For Sale
 MLS ID #PW26216665, Greg Bingham, Coldwell Banker Realty. CRMLS
 - $1,579,0003 bd4 ba1.7k sqft18 Ebb Tide Cir, Newport Beach, CA 92663For Sale
 MLS ID #OC26203430, Sam Beshara, RE/MAX TerraSol. CRMLS
 - $1,949,0004 bd3 ba2.3k sqft21902 Summerwind Ln, Huntington Beach, CA 92646For Sale
 MLS ID #OC26190839, Nick Abraham, Compass. CRMLS
