Some buildings are designed to impress from a brochure. This one was built to perform in real life. Constructed to a sound attenuation standard that exceeds California's own recommendations, 414 Main was engineered with an intentionality that most luxury buildings never bother to consider. The kind of detail that only reveals itself the moment you close the door and realize how quiet it is. The floor plan of this particular unit was designed to maximize how the space is actually used, not just how it photographs, making it the most functional layout in the building and a rare find on the top floor at this price point.
Step inside and nearly ten foot ceilings draw the eye out through large windows toward something unexpected for a Downtown address: unobstructed views of Saddleback Mountain to the east and the roofline and treetops of Fashion Island to the south. Bertazzoni appliances, quartz countertops, counter to ceiling backsplash, and elegantly lit vanity sconces are the kind of finishes that hold up to daily life rather than just showroom scrutiny. Both bedrooms are ensuite, each with a frameless glass shower, soaking tub, and a generous walk in closet.
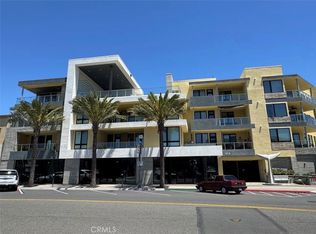
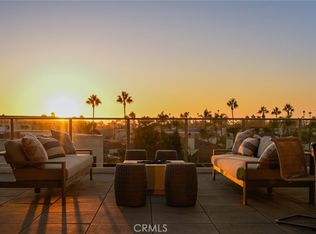
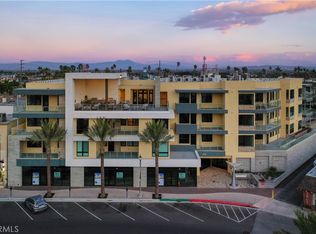
Then there is the location, specifically where on Main Street this building sits. The first three blocks below carry the full energy of Surf City with dozens of restaurants, bars, and the buzz of Surf City Nights every Tuesday. By the 4th block, where 414 Main stands, that energy becomes ambient rather than immediate. Close enough to walk to all of it. Removed enough to come home to something quieter. The rooftop common deck faces straight down Main Street toward the Pier with fire pits lit, BBQs going, and a view that most people in Huntington Beach only dream about.
Private EV charging, surf and beach storage, and bike lockers round out a building designed for the way people here actually live.
New construction
Listed by: Compass • James Ransom • Contact: 714-308-0986
$1,848,000
414 Main St Unit 410, Huntington Beach, CA 92648
2beds
1,535sqft
Condominium
Built in 2024
-- sqft lot
$1,803,300 Zestimate®
$1,204/sqft
$700/mo HOA
What's special
- 211 days
- 112
- 10
Zillow last checked:
Listing updated:
Listed by:
James Ransom DRE #01910700 714-308-0986,
Compass
Source: CRMLS,MLS#: OC26067089 Originating MLS: California Regional MLS
Originating MLS: California Regional MLSFacts & features
Interior
Bedrooms & bathrooms
- Bedrooms: 2
- Bathrooms: 3
- Full bathrooms: 2
- 1/2 bathrooms: 1
- Main level bathrooms: 3
- Main level bedrooms: 2
Rooms
- Room types: Bedroom, Primary Bedroom, Other
Primary bedroom
- Features: Main Level Primary
Bedroom
- Features: All Bedrooms Down
Bedroom
- Features: Bedroom on Main Level
Other
- Features: Walk-In Closet(s)
Cooling
- Central Air
Appliances
- Laundry: Laundry Closet
Features
- All Bedrooms Down, Bedroom on Main Level, Main Level Primary, Walk-In Closet(s)
- Has fireplace: No
- Fireplace features: None
- Common walls with other units/homes: 2+ Common Walls
Interior area
- Total interior livable area: 1,535 sqft
Property
Parking
- Total spaces: 2
- Parking features: Garage
- Garage spaces: 2
Features
- Levels: One
- Stories: 1
- Entry location: 1
- Pool features: None
- Has view: Yes
- View description: City Lights, Mountain(s)
Lot
- Size: 0.45 Acres
Details
- Parcel number: 93719563
- Special conditions: Standard
Construction
Type & style
- Home type: Condo
- Property subtype: Condominium
- Attached to another structure: Yes
Condition
- New construction: Yes
- Year built: 2024
Utilities & green energy
- Sewer: Public Sewer
- Water: Public
Community & HOA
Community
- Features: Curbs, Gutter(s), Storm Drain(s), Street Lights, Sidewalks
- Subdivision: Downtown Area (Down)
HOA
- Has HOA: Yes
- Amenities included: Fire Pit, Management, Barbecue, Pets Allowed, Storage, Trash, Water
- HOA fee: $700 monthly
- HOA name: ShoreHouse
- HOA phone: 949-855-1800
Location
- Region: Huntington Beach
Financial & listing details
- Price per square foot: $1,204/sqft
- Date on market: 3/28/2026
- Cumulative days on market: 211 days
- Listing terms: Cash,Cash to New Loan
Estimated market value
$1,803,300
$1.71M - $1.89M
$8,285/mo
Price history
| Date | Event | Price |
|---|---|---|
| 6/17/2026 | Price change | $1,848,000-5.1%$1,204/sqft |
Source:  CRMLS #OC26067089 Report a problem CRMLS #OC26067089 Report a problem | ||
| 3/28/2026 | Listed for sale | $1,948,000$1,269/sqft |
Source: CRMLS #OC26067089 Report a problem | ||
Public tax history
Tax history is unavailable.
Monthly payment
Est. payment
Payment breakdown
Explore the cost of this home by adjusting the details. Changes won't be saved.Climate risks
Neighborhood: Downtown
- $1,295,0002 bd3 ba1.5k sqft414 Main St, Huntington Beach, CA 92648New Construction
- $1,496,0002 bd3 ba1.6k sqft414 Main #300, Huntington Beach, CA 92648New Construction

- $1,250,0002 bd3 ba1.5k sqft414 Main St UNIT 310, Huntington Beach, CA 92648Sold
- $2,168,0942 bd3 ba1.8k sqft414 Main St UNIT 225, Huntington Beach, CA 92648Sold
Similar homes
- $1,889,0002 bd2 ba1.6k sqft414 Main St Unit 420, Huntington Beach, CA 92648New Construction
 MLS ID #OC26143134, James Ransom, Compass. CRMLS
 - $1,579,0003 bd4 ba1.7k sqft18 Ebb Tide Cir, Newport Beach, CA 92663For Sale
 MLS ID #OC26203430, Sam Beshara, RE/MAX TerraSol. CRMLS
 - $1,499,9004 bd3 ba1.7k sqft18001 Gulf Ln, Huntington Beach, CA 92646For Sale
 MLS ID #OC26194233, Christopher Phipps, Realty One Group West. CRMLS
 - $975,0003 bd3 ba1.4k sqft34 Starfish Ct #12, Newport Beach, CA 92663For Sale
 MLS ID #NP26215055, Janelle File, Compass. CRMLS
