Skip main navigation
Sold for $2,168,094
  • Listed by: Compass • James Ransom • Contact: 714-308-0986
    Bought with: Compass
    $2,168,094

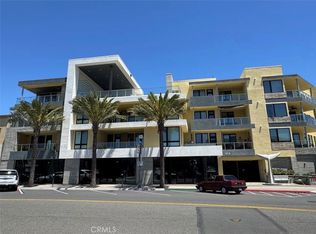
    414 Main St Unit 225, Huntington Beach, CA 92648

    2beds
    1,828sqft
    Condominium
    Built in 2024
    -- sqft lot
    $2,264,500 Zestimate®
    $1,186/sqft
    $7,448 Estimated rent

    Home value

    $2,264,500

    $2.08M - $2.47M

    $7,448/mo

    Zestimate® history
    Loading
    Loading...

    Owner options

    List your home for rent

    $7,448/mo

    Rent Zestimate®

    Find your next renter with Zillow Rental Manager. Plus, with online applications, you can quickly screen prospective tenants – for free.

    Learn more

    $7,448/mo

    Rent Zestimate®

    Refinance and save

    $14,325/mo

    Est. payment

    Refinancing to a lower rate could help reduce your monthly payments and save thousands over the life of the loan.

    See today's rates

    $14,325/mo

    Est. payment

    Explore your selling options

    Work with a Zillow partner agent

    Leverage their expertise and Zillow's premium Showcase listings to get your home seen by more buyers.

    Get started

    List with your own agent

    Get your home in front of millions of buyers by listing it on Zillow.

    Learn how to do it

    Sell it yourself

    Take full control of how buyers see your home on Zillow by listing For Sale by Owner (FSBO).

    List your home

    What's special

    Sold before processing. Inputted for comparable purposes only.

    Zillow last checked:

    Listing updated:

    Listed by:

    James Ransom DRE #01910700 714-308-0986,

    Compass

    Bought with:

    James Ransom, DRE #01910700

    Compass

    Source: CRMLS,MLS#: OC24223741MLS LogoOriginating MLS: California Regional MLS

    Facts & features

    Interior

    Bedrooms & bathrooms
    • Bedrooms: 2
    • Bathrooms: 3
    • Full bathrooms: 1
    • 3/4 bathrooms: 1
    • 1/2 bathrooms: 1
    • Main level bathrooms: 3
    • Main level bedrooms: 2
    Rooms
    • Room types: Bedroom, Entry/Foyer, Laundry, Living Room, Primary Bedroom, Other
    Primary bedroom
    • Features: Main Level Primary
    Primary bedroom
    • Features: Multiple Primary Suites
    Bedroom
    • Features: All Bedrooms Down
    Bedroom
    • Features: Bedroom on Main Level
    Kitchen
    • Features: Quartz Counters
    Other
    • Features: Walk-In Closet(s)
    Cooling
    • Central Air
    Appliances
    • Included: Electric Oven, Electric Range, Disposal, Microwave, Range Hood
    • Laundry: Inside, Laundry Room
    Features
    • All Bedrooms Down, Bedroom on Main Level, Main Level Primary, Multiple Primary Suites, Walk-In Closet(s)
    • Has fireplace: No
    • Fireplace features: None
    • Common walls with other units/homes: 2+ Common Walls
    Interior area
    • Total interior livable area: 1,828 sqft

    Property

    Parking
    • Total spaces: 4
    • Parking features: Assigned, Concrete, Underground, Electric Gate, Garage, Gated, Private
    • Attached garage spaces: 2
    • Carport spaces: 2
    • Covered spaces: 4
    Features
    • Levels: One
    • Stories: 1
    • Entry location: 1
    • Exterior features: Lighting
    • Pool features: None
    • Has view: Yes
    • View description: Peek-A-Boo
    Lot
    • Size: 0.45 Acres
    Details
    • Parcel number: 93719552
    • Zoning: Downtown Specific
    • Special conditions: Standard

    Construction

    Type & style
    • Home type: Condo
    • Architectural style: Modern
    • Property subtype: Condominium
    • Attached to another structure: Yes
    Condition
    • Turnkey
    • New construction: Yes
    • Year built: 2024

    Utilities & green energy

    • Sewer: Public Sewer
    • Water: Public

    Community & HOA

    Community
    • Features: Gutter(s), Storm Drain(s), Street Lights, Sidewalks
    • Subdivision: Shorehouse
    HOA
    • Has HOA: Yes
    • Amenities included: Fire Pit, Management, Outdoor Cooking Area, Barbecue, Security, Trash
    • HOA fee: $657 monthly
    • HOA name: ShoreHouse
    • HOA phone: 949-855-1800
    Location
    • Region: Huntington Beach

    Financial & listing details

    • Price per square foot: $1,186/sqft
    • Date on market: 10/29/2024
    • Listing terms: Cash,Cash to New Loan

    Price history

    DateEventPrice
    11/5/2024Sold$2,168,094$1,186/sqft
    Source: CRMLS #OC24223741 Report a problem
    10/30/2024Contingent$2,168,094$1,186/sqft
    Source: CRMLS #OC24223741 Report a problem
    10/29/2024Listed for sale$2,168,094$1,186/sqft
    Source: CRMLS #OC24223741 Report a problem

    Public tax history

    Tax history is unavailable.

    Neighborhood: Downtown

    Nearby schools

    GreatSchools rating
    Schools provided by the listing agent
    • Elementary: Smith
    • Middle: Dwyer
    • High: Huntington Beach

    Source: CRMLS. This data may not be complete. We recommend contacting the local school district to confirm school assignments for this home.

    Get a cash offer in 3 minutes
    Find out how much your home could sell for in as little as 3 minutes with a no-obligation cash offer.
    Estimated market value
    $2,264,500
    Get a cash offer in 3 minutes
    Find out how much your home could sell for in as little as 3 minutes with a no-obligation cash offer.
    Estimated market value
    $2,264,500