Enjoy an elevated coastal lifestyle in this modern, energy-efficient 2-bedroom, 2.5-bath condo spanning 1,661 ft². - The open layout is enhanced by oversized South-facing windows, custom automated shades, ceiling fans, premium finishes, and energy-efficient features - The generous island serves as the centerpiece of the custom culinary setup which is highlighted by smooth Quartz countertops, quiet-close cabinetry, and luxury Bertazzoni appliances renowned for Italian craftsmanship - Two thoughtfully designed en-suite bedrooms serve as private sanctuaries for ultimate relaxation - A powder room, separate laundry area, linen storage, and two assigned secured garage parking spaces add convenience - Savor sweeping views of the Pier and Main Street or soak up the sun on your expansive 235 ft² private deck - Shore House residents also enjoy access to a fourth-level private terrace with panoramic views of the ocean and the pier which is ideal for dining al fresco, lounging, or entertaining. The Rooftop Terrace offers abundant seating, large-screen television, fire pit, a grilling station, and a wet bar - Additional Shore House amenities include bike and surfboard storage with a shower area, secured entrance and elevators, plus a private lobby and mail room for secure package delivery—all steps from the iconic surf, sand, pier, and vibrant downtown scene of world-famous Surf City, USA! Shore House is located in The Main Street Pedestrian Corridor, where it bends towards the ocean and is a bustling, vibrant strip famed for its boutique shopping, local surf shops, and diverse patio dining options.
For sale
Listed by: T.N.G. Real Estate Consultants • Nicole Pompey • Contact: 714-743-2112
Price cut: $71K (9/4)
$1,448,000
414 Main St Unit 200, Huntington Beach, CA 92648
2beds
1,661sqft
Condominium
Built in 2024
-- sqft lot
$-- Zestimate®
$872/sqft
$709/mo HOA
What's special
- 76 days
- 237
- 19
Zillow last checked:
Listing updated:
Listed by:
Nicole Pompey DRE #01510404 714-743-2112,
T.N.G. Real Estate Consultants,
Alex Tijerina DRE #01938523,
T.N.G. Real Estate Consultants
Source: CRMLS,MLS#: PW26161067 Originating MLS: California Regional MLS
Originating MLS: California Regional MLSFacts & features
Interior
Bedrooms & bathrooms
- Bedrooms: 2
- Bathrooms: 3
- Full bathrooms: 2
- 3/4 bathrooms: 1
- Main level bathrooms: 3
- Main level bedrooms: 2
Rooms
- Room types: Bedroom, Entry/Foyer, Kitchen, Laundry, Primary Bedroom, Other, Dining Room
Primary bedroom
- Features: Primary Suite
Primary bedroom
- Features: Multiple Primary Suites
Bedroom
- Features: All Bedrooms Down
Bathroom
- Features: Bathroom Exhaust Fan, Dual Sinks, Quartz Counters, Tub Shower
Kitchen
- Features: Kitchen Island, Kitchen/Family Room Combo, Quartz Counters, Self-closing Cabinet Doors, Self-closing Drawers
Other
- Features: Walk-In Closet(s)
Heating
- Central
Cooling
- Central Air
Appliances
- Included: Dishwasher, Disposal, Microwave, Refrigerator
- Laundry: Washer Hookup, Gas Dryer Hookup, Inside, Laundry Closet
Features
- Breakfast Bar, Ceiling Fan(s), Separate/Formal Dining Room, Open Floorplan, Quartz Counters, Recessed Lighting, All Bedrooms Down, Multiple Primary Suites, Primary Suite, Walk-In Closet(s)
- Doors: French Doors
- Windows: Insulated Windows
- Has fireplace: No
- Fireplace features: None
- Common walls with other units/homes: 2+ Common Walls,End Unit
Interior area
- Total interior livable area: 1,661 sqft
Property
Parking
- Total spaces: 2
- Parking features: Assigned, Controlled Entrance, Garage
- Garage spaces: 2
Accessibility
- Accessibility features: No Stairs
Features
- Levels: One
- Stories: 1
- Entry location: 1
- Patio & porch: Deck
- Pool features: None
- Spa features: None
- Fencing: None
- Has view: Yes
- View description: City Lights, Peek-A-Boo
Lot
- Size: 0.45 Acres
Details
- Parcel number: 93719547
- Special conditions: Trust
Construction
Type & style
- Home type: Condo
- Property subtype: Condominium
- Attached to another structure: Yes
Condition
- Turnkey
- New construction: No
- Year built: 2024
Details
- Builder model: C
Utilities & green energy
- Electric: 220 Volts in Garage, Standard
- Sewer: Public Sewer
- Water: Public
- Utilities for property: Cable Available, Electricity Connected, Natural Gas Connected, Phone Available, Sewer Connected, Water Connected
Community & HOA
Community
- Features: Street Lights, Sidewalks
- Security: Closed Circuit Camera(s), Carbon Monoxide Detector(s), Fire Sprinkler System, Key Card Entry, Smoke Detector(s)
- Subdivision: Shore House
HOA
- Has HOA: Yes
- Amenities included: Controlled Access, Fire Pit, Management, Outdoor Cooking Area, Barbecue, Storage, Trash
- Services included: Sewer
- HOA fee: $709 monthly
- HOA name: Shore House
- HOA phone: 949-855-1800
Location
- Region: Huntington Beach
Financial & listing details
- Price per square foot: $872/sqft
- Date on market: 7/24/2026
- Cumulative days on market: 76 days
- Listing terms: Cash,Cash to New Loan,Conventional,Submit
- Road surface type: Paved
Estimated market value
Not available
Estimated sales range
Not available
$8,964/mo
Price history
| Date | Event | Price |
|---|---|---|
| 9/4/2026 | Price change | $1,448,000-4.7%$872/sqft |
Source: CRMLS #PW26161067 Report a problem | ||
| 7/24/2026 | Listed for sale | $1,519,000$915/sqft |
Source:  CRMLS #PW26161067 Report a problem CRMLS #PW26161067 Report a problem | ||
Public tax history
Tax history is unavailable.
Monthly payment
Est. payment
Payment breakdown
Explore the cost of this home by adjusting the details. Changes won't be saved.Climate risks
Neighborhood: Downtown
Nearby schools
Schools provided by the listing agent
- Elementary: Smith
- Middle: Dwyer
- High: Huntington Beach
Source: CRMLS. This data may not be complete. We recommend contacting the local school district to confirm school assignments for this home.
- $1,295,0002 bd3 ba1.5k sqft414 Main St, Huntington Beach, CA 92648New Construction
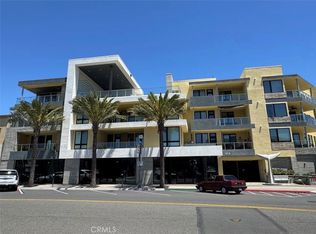
- $1,496,0002 bd3 ba1.6k sqft414 Main #300, Huntington Beach, CA 92648New Construction

- $1,250,0002 bd3 ba1.5k sqft414 Main St UNIT 310, Huntington Beach, CA 92648Sold
- $2,168,0942 bd3 ba1.8k sqft414 Main St UNIT 225, Huntington Beach, CA 92648Sold
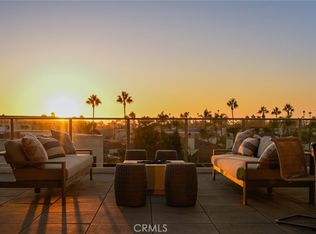
Similar homes
- $975,0002 bd2 ba1k sqft1200 Pacific Coast Hwy APT 106, Huntington Beach, CA 92648For Sale
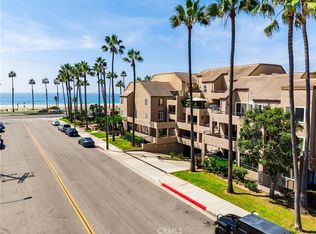 MLS ID #PW26207766, Nik Hennessee, Compass. CRMLS
 - $1,449,8883 bd2 ba1.4k sqft21311 Antigua Ln, Huntington Beach, CA 92646For Sale
 MLS ID #OC26211017, Steve Spenker, Coldwell Banker Realty. CRMLS
 - $1,345,0003 bd3 ba1.7k sqft19532 Sandcastle Ln, Huntington Beach, CA 92648For Sale
 MLS ID #OC26173549, Diana Perna, PK Real Estate & Investments. CRMLS
 - $1,579,0003 bd4 ba1.7k sqft18 Ebb Tide Cir, Newport Beach, CA 92663For Sale
 MLS ID #OC26203430, Sam Beshara, RE/MAX TerraSol. CRMLS
