Skip main navigation
Sold for $2,200,000
  • Listed by: Compass • James Ransom • Contact: 714-308-0986
    Bought with: Coldwell Banker-Campbell Rltrs
    $2,200,000

    414 Main St Unit 430, Huntington Beach, CA 92648

    2beds
    1,793sqft
    Condominium
    Built in 2024
    -- sqft lot
    $2,199,000 Zestimate®
    $1,227/sqft
    $7,763 Estimated rent

    Home value

    $2,199,000

    $2.02M - $2.37M

    $7,763/mo

    Zestimate® history
    Loading
    Loading...

    Owner options

    List your home for rent

    $7,763/mo

    Rent Zestimate®

    Find your next renter with Zillow Rental Manager. Plus, with online applications, you can quickly screen prospective tenants – for free.

    Learn more

    $7,763/mo

    Rent Zestimate®

    Refinance and save

    $14,447/mo

    Est. payment

    Refinancing to a lower rate could help reduce your monthly payments and save thousands over the life of the loan.

    See today's rates

    $14,447/mo

    Est. payment

    Explore your selling options

    Work with a Zillow partner agent

    Leverage their expertise and Zillow's premium Showcase listings to get your home seen by more buyers.

    Get started

    List with your own agent

    Get your home in front of millions of buyers by listing it on Zillow.

    Learn how to do it

    Sell it yourself

    Take full control of how buyers see your home on Zillow by listing For Sale by Owner (FSBO).

    List your home

    What's special

    Expansive windowsGuest powder roomLarge private deckGenerously sized walk-in closetQuartz countertopsBertazzoni appliancesCounter-to-ceiling backsplash
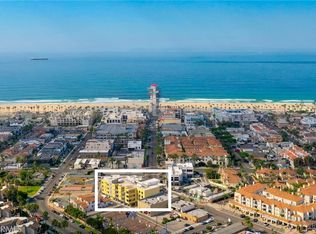
    Introducing a landmark in Downtown Huntington Beach's skyline, the premier new construction development of the area. This resort-style haven offers a lifestyle of luxury and convenience, boasting amenities tailored for the discerning resident. Step into a world of modern living, where expansive windows fill the space with natural light and frame stunning views of Main Street, the iconic pier, and the sweeping San Bernardino Mountains and Saddleback range. This exceptional building offers thoughtful, exclusive amenities—including private electric car charging stations—bringing eco-friendly convenience to every resident. Designed for the active beachgoer, this property provides private surfboard and beach storage lockers, along with bike storage for exploring the vibrant neighborhood. Experience the epitome of outdoor living at the 4th level rooftop terrace, complete with multiple BBQs and fire pits, perfect for entertaining against a backdrop of the Main Street Promenade and ocean vistas. Inside, discover unparalleled sophistication with Bertazzoni appliances, quartz countertops, and counter-to-ceiling backsplash in the primary bathrooms, accentuated by vanity sconces for added elegance. Enjoy the airy ambiance created by close-to-10' ceilings as you relax in either of the ensuite bedrooms, with each primary bath featuring a frameless glass shower and a generously sized walk-in closet. Additional highlights include a guest powder room for added convenience, a spacious indoor laundry room for effortless chores, and a separate bonus room adjacent to the expansive open great room, providing versatility for your lifestyle needs. Indulge in Southern California living at its finest with a large private deck offering sun-drenched exposure, perfect for basking in the coastal breeze or hosting intimate gatherings. Don't miss your chance to experience luxury living at the heart of Huntington Beach's vibrant community.

    Zillow last checked:

    Listing updated:

    Listed by:

    James Ransom DRE #01910700 714-308-0986,

    Compass

    Bought with:

    Brian Freder Beziat, DRE #01113157

    Coldwell Banker-Campbell Rltrs

    Robert Marroche, DRE #01406209

    Coldwell Banker-Campbell Rltrs

    Source: CRMLS,MLS#: OC25141509MLS LogoOriginating MLS: California Regional MLS

    Facts & features

    Interior

    Bedrooms & bathrooms
    • Bedrooms: 2
    • Bathrooms: 3
    • Full bathrooms: 1
    • 3/4 bathrooms: 1
    • 1/2 bathrooms: 1
    • Main level bathrooms: 3
    • Main level bedrooms: 2
    Rooms
    • Room types: Bonus Room, Bedroom, Great Room, Laundry, Living Room, Primary Bathroom, Primary Bedroom, Other, Dining Room
    Primary bedroom
    • Features: Main Level Primary
    Primary bedroom
    • Features: Multiple Primary Suites
    Bedroom
    • Features: All Bedrooms Down
    Bathroom
    • Features: Bathtub, Closet, Dual Sinks, Full Bath on Main Level, Quartz Counters, Separate Shower
    Kitchen
    • Features: Kitchen Island, Quartz Counters
    Other
    • Features: Walk-In Closet(s)
    Heating
    • Forced Air
    Cooling
    • Central Air
    Appliances
    • Included: Dishwasher, Electric Oven, Electric Range, Microwave, Refrigerator, Range Hood
    • Laundry: Inside, Laundry Room
    Features
    • Breakfast Bar, Built-in Features, Balcony, Separate/Formal Dining Room, Elevator, High Ceilings, Open Floorplan, Quartz Counters, Recessed Lighting, Storage, Wired for Data, All Bedrooms Down, Main Level Primary, Multiple Primary Suites, Walk-In Closet(s)
    • Flooring: Vinyl
    • Windows: Double Pane Windows
    • Has fireplace: No
    • Fireplace features: None
    • Common walls with other units/homes: 2+ Common Walls
    Interior area
    • Total interior livable area: 1,793 sqft

    Property

    Parking
    • Total spaces: 4
    • Parking features: Garage - Attached, Carport
    • Attached garage spaces: 2
    • Carport spaces: 2
    • Covered spaces: 4
    Features
    • Levels: One
    • Stories: 1
    • Entry location: 1
    • Patio & porch: Covered, Deck
    • Exterior features: Lighting
    • Pool features: None
    • Spa features: None
    • Fencing: Glass
    • Has view: Yes
    • View description: City Lights, Ocean, Peek-A-Boo, Pier
    • Has water view: Yes
    • Water view: Ocean,Pier
    Lot
    • Size: 0.45 Acres
    Details
    • Additional structures: Storage
    • Parcel number: 93719562
    • Special conditions: Standard

    Construction

    Type & style
    • Home type: Condo
    • Architectural style: Modern,Traditional
    • Property subtype: Condominium
    • Attached to another structure: Yes
    Materials
    • Concrete, Stucco
    Condition
    • Turnkey
    • New construction: Yes
    • Year built: 2024

    Utilities & green energy

    • Electric: 220 Volts in Garage
    • Sewer: Public Sewer
    • Water: Public
    • Utilities for property: See Remarks

    Community & HOA

    Community
    • Features: Curbs, Storm Drain(s), Street Lights, Sidewalks, Urban
    • Subdivision: Downtown Area (Down)
    HOA
    • Has HOA: Yes
    • Amenities included: Fire Pit, Outdoor Cooking Area, Barbecue, Pet Restrictions, Trash
    • HOA fee: $722 monthly
    • HOA name: ShoreHouse
    • HOA phone: 949-855-1800
    Location
    • Region: Huntington Beach

    Financial & listing details

    • Price per square foot: $1,227/sqft
    • Date on market: 6/24/2025
    • Cumulative days on market: 45 days
    • Listing terms: Cash,Cash to New Loan
    • Road surface type: Alley Paved, Paved

    Price history

    DateEventPrice
    12/18/2025Sold$2,200,000-6.4%$1,227/sqft
    Source: CRMLS #OC25141509 Report a problem
    8/8/2025Contingent$2,350,000$1,311/sqft
    Source: CRMLS #OC25141509 Report a problem
    6/24/2025Listed for sale$2,350,000$1,311/sqft
    Source: CRMLS #OC25141509 Report a problem

    Public tax history

    Tax history is unavailable.

    Neighborhood: Downtown

    Nearby schools

    GreatSchools rating
    Get a cash offer in 3 minutes
    Find out how much your home could sell for in as little as 3 minutes with a no-obligation cash offer.
    Estimated market value
    $2,199,000
    Get a cash offer in 3 minutes
    Find out how much your home could sell for in as little as 3 minutes with a no-obligation cash offer.
    Estimated market value
    $2,199,000