Skip main navigation
Sold for $1,385,000
  • Listed by: Compass • James Ransom • Contact: 714-308-0986
    Bought with: Compass
    $1,385,000

    414 Main St Unit 220, Huntington Beach, CA 92648

    2beds
    1,618sqft
    Condominium
    Built in 2024
    -- sqft lot
    $1,392,200 Zestimate®
    $856/sqft
    $7,586 Estimated rent

    Home value

    $1,392,200

    $1.28M - $1.52M

    $7,586/mo

    Zestimate® history
    Loading
    Loading...

    Owner options

    List your home for rent

    $7,586/mo

    Rent Zestimate®

    Find your next renter with Zillow Rental Manager. Plus, with online applications, you can quickly screen prospective tenants – for free.

    Learn more

    $7,586/mo

    Rent Zestimate®

    Refinance and save

    $9,281/mo

    Est. payment

    Refinancing to a lower rate could help reduce your monthly payments and save thousands over the life of the loan.

    See today's rates

    $9,281/mo

    Est. payment

    Explore your selling options

    Work with a Zillow partner agent

    Leverage their expertise and Zillow's premium Showcase listings to get your home seen by more buyers.

    Get started

    List with your own agent

    Get your home in front of millions of buyers by listing it on Zillow.

    Learn how to do it

    Sell it yourself

    Take full control of how buyers see your home on Zillow by listing For Sale by Owner (FSBO).

    List your home

    What's special

    Private balconyChef-inspired kitchenOversized windowsOpen-concept layoutSerene primary suiteRooftop terraceFormal foyer
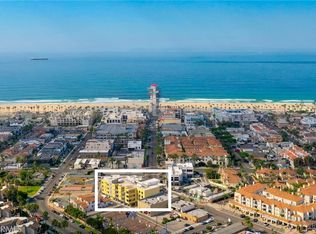
    With an open-concept layout that blends functionality with stunning aesthetics, this home offers the perfect balance of style and comfort. Upon entry, you are greeted by a formal foyer that flows seamlessly into the expansive great room, featuring a chef-inspired kitchen with light-veined quartz countertops, top-of-the-line Bertazzoni appliances, under-cabinet lighting, and a large island with bar seating. The kitchen opens to the dining and living areas, which boast 10' ceilings and oversized windows, creating an open, airy ambiance throughout the luxury space. A thoughtfully designed in-home laundry room with a sink and counters is conveniently located near the entry, separate from the living and sleeping quarters. The serene primary suite features dual closets, a dual vanity, and a frameless glass shower adorned with custom designer tiles and finishes. Enjoy the serene, tree-lined, and rooftop views from the expansive private balcony off the living room, perfect for relaxing during those special outdoor moments. The building offers a host of premium amenities, including a rooftop terrace with breathtaking pier and ocean views, an indoor bike storage room, a beach storage room with a shower, underground dedicated parking with electric car charging, and a lobby with a mail room. Immerse yourself in the vibrant downtown Huntington Beach lifestyle, with easy access to shopping, dining, events, and water sports competitions. Whether you're enjoying air shows, fireworks displays, parades, concerts, or simply relaxing on the sand in perfect weather, this one-of-a-kind condo puts you at the heart of it all.

    Zillow last checked:

    Listing updated:

    Listed by:

    James Ransom DRE #01910700 714-308-0986,

    Compass

    Bought with:

    James Ransom, DRE #01910700

    Compass

    Source: CRMLS,MLS#: OC25009512MLS LogoOriginating MLS: California Regional MLS

    Facts & features

    Interior

    Bedrooms & bathrooms
    • Bedrooms: 2
    • Bathrooms: 2
    • Full bathrooms: 1
    • 3/4 bathrooms: 1
    • Main level bathrooms: 3
    • Main level bedrooms: 2
    Rooms
    • Room types: Bedroom, Great Room, Laundry, Living Room, Primary Bathroom, Primary Bedroom, Other, Dining Room
    Primary bedroom
    • Features: Main Level Primary
    Primary bedroom
    • Features: Multiple Primary Suites
    Bedroom
    • Features: All Bedrooms Down
    Bathroom
    • Features: Bathtub, Closet, Dual Sinks, Full Bath on Main Level, Quartz Counters, Separate Shower
    Kitchen
    • Features: Kitchen Island, Quartz Counters
    Other
    • Features: Walk-In Closet(s)
    Heating
    • Forced Air
    Cooling
    • Central Air
    Appliances
    • Included: Dishwasher, Electric Oven, Electric Range, Microwave, Refrigerator, Range Hood
    • Laundry: Inside, Laundry Room
    Features
    • Breakfast Bar, Built-in Features, Balcony, Separate/Formal Dining Room, Elevator, High Ceilings, Open Floorplan, Quartz Counters, Recessed Lighting, Storage, Wired for Data, All Bedrooms Down, Main Level Primary, Multiple Primary Suites, Walk-In Closet(s)
    • Windows: Double Pane Windows
    • Has fireplace: No
    • Fireplace features: None
    • Common walls with other units/homes: 2+ Common Walls
    Interior area
    • Total interior livable area: 1,618 sqft

    Property

    Parking
    • Total spaces: 4
    • Parking features: Garage - Attached, Carport
    • Attached garage spaces: 2
    • Carport spaces: 2
    • Covered spaces: 4
    Features
    • Levels: One
    • Stories: 1
    • Entry location: 1
    • Patio & porch: Covered, Deck
    • Exterior features: Lighting
    • Pool features: None
    • Spa features: None
    • Fencing: Glass
    • Has view: Yes
    • View description: City Lights, Ocean, Pier
    • Has water view: Yes
    • Water view: Ocean,Pier
    Lot
    • Size: 0.45 Acres
    Details
    • Additional structures: Storage
    • Parcel number: 93719551
    • Special conditions: Standard

    Construction

    Type & style
    • Home type: Condo
    • Architectural style: Modern,Traditional
    • Property subtype: Condominium
    • Attached to another structure: Yes
    Materials
    • Concrete, Stucco
    Condition
    • Turnkey
    • New construction: Yes
    • Year built: 2024

    Utilities & green energy

    • Electric: 220 Volts in Garage
    • Sewer: Public Sewer
    • Water: Public
    • Utilities for property: See Remarks

    Community & HOA

    Community
    • Features: Curbs, Storm Drain(s), Street Lights, Sidewalks, Urban
    • Subdivision: Downtown Area (Down)
    HOA
    • Has HOA: Yes
    • Amenities included: Fire Pit, Outdoor Cooking Area, Barbecue
    • HOA fee: $678 monthly
    • HOA name: ShoreHouse
    • HOA phone: 949-855-1800
    Location
    • Region: Huntington Beach

    Financial & listing details

    • Price per square foot: $856/sqft
    • Date on market: 1/14/2025
    • Cumulative days on market: 108 days
    • Listing terms: Cash,Cash to New Loan
    • Road surface type: Alley Paved, Paved

    Price history

    DateEventPrice
    6/23/2025Sold$1,385,000-6.1%$856/sqft
    Source: CRMLS #OC25009512 Report a problem
    5/2/2025Contingent$1,475,000$912/sqft
    Source: CRMLS #OC25009512 Report a problem
    3/13/2025Price change$1,475,000-1.5%$912/sqft
    Source: CRMLS #OC25009512 Report a problem
    1/15/2025Listed for sale$1,498,000$926/sqft
    Source: CRMLS #OC25009512 Report a problem

    Public tax history

    Tax history is unavailable.

    Neighborhood: Downtown

    Nearby schools

    GreatSchools rating
    Get a cash offer in 3 minutes
    Find out how much your home could sell for in as little as 3 minutes with a no-obligation cash offer.
    Estimated market value
    $1,392,200
    Get a cash offer in 3 minutes
    Find out how much your home could sell for in as little as 3 minutes with a no-obligation cash offer.
    Estimated market value
    $1,392,200