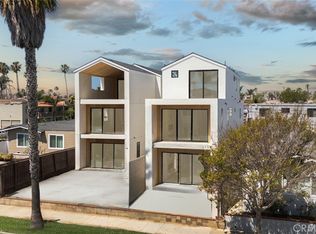
Experience luxury New Construction by Olive Avenue Homes, with premier OCEAN-VIEWS, just two blocks from the sand! Thoughtfully designed for both luxury and versatility, the home includes a fully permitted & separately addressed, 1-bedroom, 1-bathroom ADU with a private entrance, staircase, full kitchen, and in-unit laundry—perfect for guests, rental income, or multigenerational living. In addition to the finished two-car garage, the property offers a rare, deep 4-car driveway for added convenience. Blending warmth with modern sophistication, the home showcases exceptional craftsmanship and high-end finishes throughout, including custom white inset cabinetry, marble countertops, European oak flooring, premium appliances, smart home wiring, Andersen Fibrex 100 Series windows, Windor multi-slide doors, Level 5 smooth drywall, designer lighting, and luxury tile. A fully owned solar system enhances efficiency and long-term value. The open-concept main level features 10-foot ceilings and seamlessly connects the kitchen, dining, and family room to a beautifully designed front patio with a gas firepit—creating the ultimate indoor-outdoor living experience. Upstairs, the second level offers a luxurious primary suite with a spa-inspired bath, private balcony, and walk-in closet, along with a conveniently located laundry. The attached ADU is also accessible from this level, adding flexibility to the floor plan. The third floor features two additional bedrooms, each with ensuite bathrooms and walk-in closets, along with soaring vaulted cathedral ceilings. A spectacular ocean-view rooftop deck provides the perfect setting to enjoy breathtaking sunsets and take in the iconic Huntington Beach Airshow. This 4-bedroom (including ADU), 3.5-bathroom residence represents a rare opportunity to own one of a limited collection of newly constructed homes in one of Huntington Beach’s most desirable locations.
New construction
Listed by: Compass • Brian Wollner • Contact: 949-444-3233
Price cut: $55K (9/25)
$3,695,000
307 14th St, Huntington Beach, CA 92648
4beds
2,875sqft
Single Family Residence
Built in 2026
2,831 Square Feet Lot
$3,604,200 Zestimate®
$1,285/sqft
$-- HOA
What's special
- 101 days
- 812
- 50
Zillow last checked:
Listing updated:
Listed by:
Brian Wollner DRE #01889264 949-444-3233,
Compass,
Chris Barnhart DRE #02439938,
Compass
Source: CRMLS,MLS#: OC26155960 Originating MLS: California Regional MLS
Originating MLS: California Regional MLSFacts & features
Interior
Bedrooms & bathrooms
- Bedrooms: 4
- Bathrooms: 4
- Full bathrooms: 3
- 1/2 bathrooms: 1
- Main level bathrooms: 1
Rooms
- Room types: Bedroom, Entry/Foyer, Family Room, Kitchen, Laundry, Primary Bathroom, Primary Bedroom, Other, Pantry
Primary bedroom
- Features: Primary Suite
Bedroom
- Features: All Bedrooms Up
Bathroom
- Features: Bathroom Exhaust Fan, Bathtub, Dual Sinks, Enclosed Toilet, Linen Closet, Stone Counters, Soaking Tub, Separate Shower, Tub Shower, Vanity
Kitchen
- Features: Kitchen Island, Kitchen/Family Room Combo, Stone Counters, Self-closing Cabinet Doors, Self-closing Drawers
Other
- Features: Walk-In Closet(s)
Pantry
- Features: Walk-In Pantry
Heating
- Central, Electric, Forced Air, Fireplace(s), High Efficiency, Heat Pump, Zoned
Cooling
- Central Air, Electric, High Efficiency, Zoned
Appliances
- Included: 6 Burner Stove, Convection Oven, Double Oven, Dishwasher, Electric Water Heater, Freezer, Disposal, Gas Oven, Gas Range, Microwave, Refrigerator, Range Hood
- Laundry: Upper Level
Features
- Breakfast Bar, Balcony, Cathedral Ceiling(s), Eat-in Kitchen, High Ceilings, In-Law Floorplan, Pantry, Recessed Lighting, Wired for Data, Wired for Sound, All Bedrooms Up, Primary Suite, Walk-In Pantry, Walk-In Closet(s)
- Flooring: Tile, Wood
- Doors: Panel Doors, Sliding Doors
- Windows: Double Pane Windows, Screens
- Has fireplace: Yes
- Fireplace features: Family Room, Gas, Primary Bedroom, Outside
- Common walls with other units/homes: No Common Walls
Interior area
- Total interior livable area: 2,875 sqft
Video & virtual tour
Property
Parking
- Total spaces: 6
- Parking features: Concrete, Direct Access, Driveway, Garage, Garage Door Opener, One Space
- Attached garage spaces: 2
- Uncovered spaces: 4
Features
- Levels: Three Or More
- Stories: 3
- Entry location: 1
- Patio & porch: Concrete, Patio
- Exterior features: Lighting, Rain Gutters, Fire Pit
- Pool features: None
- Spa features: None
- Fencing: Block,Stucco Wall
- Has view: Yes
- View description: City Lights, Ocean
- Has water view: Yes
- Water view: Ocean
Lot
- Size: 2,831 Square Feet
- Features: Drip Irrigation/Bubblers
Details
- Additional structures: Guest House Attached
- Parcel number: 02402413
- Special conditions: Standard
Construction
Type & style
- Home type: SingleFamily
- Property subtype: Single Family Residence
Materials
- Roof: Composition,Shingle
Condition
- New construction: Yes
- Year built: 2026
Details
- Builder name: Olive Avenue Homes
Utilities & green energy
- Electric: 220 Volts in Garage, Photovoltaics Seller Owned
- Sewer: Public Sewer, Sewer Applied for Permit
- Water: Public
Community & HOA
Community
- Features: Biking, Dog Park, Fishing, Gutter(s), Park, Street Lights, Sidewalks, Water Sports
- Security: Carbon Monoxide Detector(s), Fire Detection System, Fire Sprinkler System, Smoke Detector(s)
- Subdivision: Downtown Area (Down)
Location
- Region: Huntington Beach
Financial & listing details
- Price per square foot: $1,285/sqft
- Date on market: 7/17/2026
- Cumulative days on market: 101 days
- Listing terms: Cash to New Loan
Estimated market value
$3,604,200
$3.42M - $3.78M
Not available
Price history
| Date | Event | Price |
|---|---|---|
| 9/25/2026 | Price change | $3,695,000-1.5%$1,285/sqft |
Source:  CRMLS #OC26155960 Report a problem CRMLS #OC26155960 Report a problem | ||
| 7/17/2026 | Listed for sale | $3,750,000$1,304/sqft |
Source: CRMLS #OC26155960 Report a problem | ||
Public tax history
Tax history is unavailable.
Monthly payment
Est. payment
Payment breakdown
Explore the cost of this home by adjusting the details. Changes won't be saved.Climate risks
Neighborhood: Downtown
Nearby schools
Schools provided by the listing agent
- Elementary: Smith
- Middle: Dwyer
- High: Huntington
Source: CRMLS. This data may not be complete. We recommend contacting the local school district to confirm school assignments for this home.
Similar homes
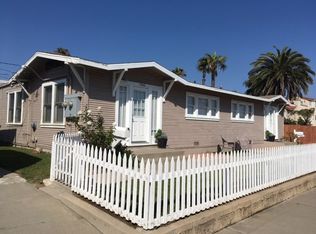
- $3,825,0004 bd4 ba2.8k sqft122 22nd St, Huntington Beach, CA 92648New Construction
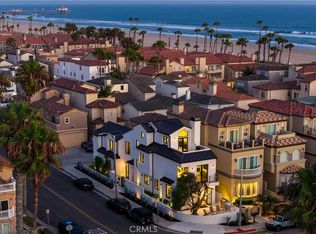 MLS ID #OC26159207, Mary Ryan, Pacific Sotheby's Int'l Realty. CRMLS
 - $3,799,0003 bd4 ba2.8k sqft515 12th St, Huntington Beach, CA 92648New Construction
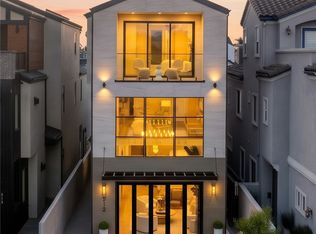 MLS ID #OC26138169, Della Hysten, Together Realty. CRMLS
 - $3,650,0003 bd4 ba2.5k sqft109 9th St, Huntington Beach, CA 92648For Sale
 MLS ID #OC26165010, Mike Nguyen, Stop Realty. CRMLS
 - $3,695,0003 bd4 ba2.8k sqft328 3rd, Huntington Beach, CA 92648New Construction
 MLS ID #OC26175447, David Macleod, Coldwell Banker Realty. CRMLS
