Experience modern coastal luxury in this newly built 2025 contemporary residence, ideally located just steps from the beach, Main Street, Pacific City, and all that Downtown Huntington Beach has to offer. Situated on nearly a lot and a half, this exceptional three-story home offers approximately 3,760 square feet of thoughtfully designed living space. Featuring three spacious bedrooms all with en suite full bathrooms, a bonus room, an impressive third-level entertainer’s great room with its own full bathroom, a private elevator servicing all levels, two expansive rooftop decks, and a full-length three-car driveway. Beautifully upgraded throughout with premium hard-surface flooring and modern finishes, every detail has been carefully curated to create a light, bright, and sophisticated coastal living experience. Step inside to soaring ceilings, abundant natural light, and clean contemporary design elements that create an inviting open atmosphere throughout. Expansive windows fill each level with sunshine, while the thoughtfully designed floor plan offers seamless flow between living, dining, and entertaining spaces. The main level provides the perfect setting for everyday living and effortless hosting, with generous gathering areas and a convenient powder room for guests. The second floor is dedicated to the home’s private living quarters, featuring a primary bedroom and bathroom, two generously sized bedrooms, each complete with its own private ensuite bathroom, and a bonus room. The luxurious primary suite offers a true retreat with a private balcony and bathroom featuring dual vanities, a soaking tub, separate walk-in shower, and spacious walk-in closet. A versatile bonus space on this level provides additional room for an office, lounge, playroom, or personalized retreat. The third level is designed for elevated entertaining, featuring a massive open-concept great room with its own full bathroom and two expansive rooftop decks. This impressive space offers endless possibilities as an entertainer’s lounge, media room, guest retreat, or indoor-outdoor gathering space where you can relax, host, and enjoy ocean breezes and stunning sunsets. Blending sophisticated architecture, modern functionality, and exceptional coastal convenience, this stunning residence offers the ultimate Huntington Beach lifestyle in one of the area’s most desirable locations.
For sale
Listed by: Coldwell Banker Realty • Chelsea Roger • Contact: 714-356-3338
$3,399,000
203 Indianapolis Ave, Huntington Beach, CA 92648
3beds
3,760sqft
Single Family Residence
Built in 2025
3,825 Square Feet Lot
$3,316,800 Zestimate®
$904/sqft
$-- HOA
What's special
- 42 days
- 414
- 21
Zillow last checked:
Listing updated:
Listed by:
Chelsea Roger DRE #01416035 714-356-3338,
Coldwell Banker Realty
Source: CRMLS,MLS#: OC26164357 Originating MLS: California Regional MLS
Originating MLS: California Regional MLSFacts & features
Interior
Bedrooms & bathrooms
- Bedrooms: 3
- Bathrooms: 5
- Full bathrooms: 4
- 1/2 bathrooms: 1
- Main level bathrooms: 1
Rooms
- Room types: Bonus Room, Bedroom, Family Room, Great Room, Kitchen, Living Room, Primary Bathroom, Primary Bedroom, Other, Wine Cellar, Dining Room
Primary bedroom
- Features: Primary Suite
Bedroom
- Features: All Bedrooms Up
Bathroom
- Features: Bathtub, Closet, Dual Sinks, Enclosed Toilet, Separate Shower, Vanity, Walk-In Shower
Family room
- Features: Separate Family Room
Kitchen
- Features: Kitchen Island, Kitchen/Family Room Combo, Remodeled, Self-closing Drawers, Updated Kitchen
Other
- Features: Walk-In Closet(s)
Heating
- Central
Cooling
- Central Air, Ductless, High Efficiency
Appliances
- Included: Dishwasher, Freezer, Gas Cooktop, Disposal, Microwave, Refrigerator, Range Hood, Tankless Water Heater
- Laundry: Laundry Closet, Upper Level
Features
- Breakfast Bar, Balcony, Dry Bar, Separate/Formal Dining Room, Eat-in Kitchen, Elevator, Multiple Staircases, Recessed Lighting, Bar, All Bedrooms Up, Primary Suite, Wine Cellar, Walk-In Closet(s)
- Flooring: See Remarks
- Doors: Sliding Doors
- Windows: Custom Covering(s), Roller Shields, Screens
- Has fireplace: Yes
- Fireplace features: Living Room
- Common walls with other units/homes: No Common Walls
Interior area
- Total interior livable area: 3,760 sqft
Video & virtual tour
Property
Parking
- Total spaces: 2
- Parking features: Direct Access, Door-Single, Driveway, Garage, Garage Door Opener, Garage Faces Rear, Storage
- Attached garage spaces: 2
Features
- Levels: Three Or More
- Stories: 3
- Entry location: 1
- Patio & porch: Covered, Deck, Enclosed, Patio, Rooftop
- Pool features: None
- Spa features: None
- Has view: Yes
- View description: City Lights, Neighborhood
Lot
- Size: 3,825 Square Feet
- Features: Sprinklers In Front
Details
- Parcel number: 02505439
- Special conditions: Standard
Construction
Type & style
- Home type: SingleFamily
- Architectural style: Modern
- Property subtype: Single Family Residence
Materials
- Foundation: Slab
Condition
- Turnkey
- New construction: No
- Year built: 2025
Utilities & green energy
- Sewer: Public Sewer
- Water: Public
Community & HOA
Community
- Features: Curbs, Park, Storm Drain(s), Street Lights, Sidewalks
- Subdivision: Downtown Area (Down)
Location
- Region: Huntington Beach
Financial & listing details
- Price per square foot: $904/sqft
- Tax assessed value: $3,150,000
- Date on market: 7/28/2026
- Cumulative days on market: 43 days
- Listing terms: Cash,Cash to New Loan,Conventional
Estimated market value
$3,316,800
$3.15M - $3.48M
Not available
Price history
| Date | Event | Price |
|---|---|---|
| 7/28/2026 | Listed for sale | $3,399,000+7.9%$904/sqft |
Source:  CRMLS #OC26164357 Report a problem CRMLS #OC26164357 Report a problem | ||
| 10/28/2025 | Sold | $3,150,000$838/sqft |
Source: Public Record Report a problem | ||
Public tax history
| Year | Property taxes | Tax assessment |
|---|---|---|
| 2026 | -- | $3,150,000 +77.5% |
| 2025 | $19,931 +22.8% | $1,774,398 +23.6% |
| 2024 | $16,226 +110.9% | $1,436,168 +115.9% |
| 2023 | $7,692 | $665,335 |
Find assessor info on the county website
Monthly payment
Est. payment
Payment breakdown
Explore the cost of this home by adjusting the details. Changes won't be saved.Climate risks
Neighborhood: 92648
Nearby schools
Schools provided by the listing agent
- Elementary: Smith
- Middle: Dwyer
- High: Huntington
Source: CRMLS. This data may not be complete. We recommend contacting the local school district to confirm school assignments for this home.
- $3,300,0003 bd4 ba3.6k sqft201 Indianapolis Ave, Huntington Beach, CA 92648Sold
- $1,513,9003 bd3 ba1.9k sqft205 Indianapolis Ave, Huntington Beach, CA 92648Off Market
- $1,273,9002 bd1 ba1.5k sqft207 Indianapolis Ave, Huntington Beach, CA 92648Off Market
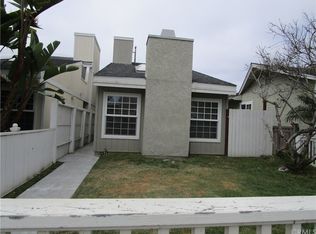
- $3,300,0004 bd5 ba3.7k sqft201 Indianapolis Ave, Huntington Beach, CA 92648Sold

Similar homes
- $3,349,0003 bd4 ba2.8k sqft414 9th St, Huntington Beach, CA 92648For Sale
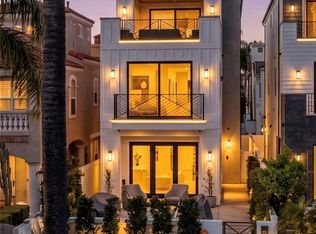 MLS ID #DW26090490, Marlene Abdouch, Keller Williams Pacific Estates. CRMLS
 - $3,000,0003 bd5 ba3k sqft206 2nd St, Huntington Beach, CA 92648For Sale
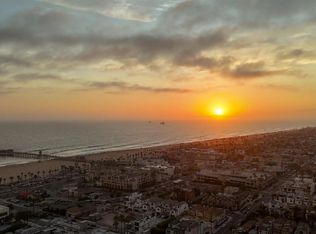 MLS ID #260020284, Nicole Karen Griesi, Redfin Corporation. SDMLS
 - $3,450,0003 bd4 ba2.8k sqft418 20th St, Huntington Beach, CA 92648New Construction
 MLS ID #OC26143340, David Macleod, Coldwell Banker Realty. CRMLS
 - $3,149,0004 bd4 ba3.5k sqft227 18th St, Huntington Beach, CA 92648For Sale
 MLS ID #OC26176290, Greg Cruse, CENTURY 21 Affiliated. CRMLS
Local buyer's agents are ready to help
