Now fully completed and ready for immediate occupancy, 201 Indianapolis Ave is a newly constructed architectural stunner located on a premium corner lot just moments from the sand in the heart of Huntington Beach. This modern coastal masterpiece blends bold design, effortless functionality, and luxury lifestyle in one of SoCal’s most desirable beachside neighborhoods.
Thoughtfully laid out across three levels, the home features a private elevator, floor-to-ceiling glass, and an expansive rooftop deck offering panoramic views of the city and coastline. The open-concept main level is anchored by a showpiece chef’s kitchen with custom cabinetry, high-end appliances, and an oversized island — all flowing seamlessly into the living and dining spaces, perfect for entertaining or relaxing fireside.
The primary suite is a sanctuary unto itself, boasting a spa-inspired bath, walk-in closet, and private balcony. Secondary bedrooms offer ideal flexibility for guests, an office, or a home gym.
Fleetwood-style doors open to multiple outdoor spaces that capture ocean breezes and golden hour light. With the final touches now complete and the Certificate of Occupancy in hand, this home is move-in ready for the buyer who refuses to compromise.
Located just steps from Pacific City, Main Street, the beach, and world-class dining — this is true luxury coastal living, delivered turnkey.
Don’t miss this opportunity to own a rare new construction modern home in the heart of Surf City.
Sold for $3,300,000
Listed by: Realty One Group West • Luicci Nader • Contact: 949-500-0894
Bought with: Coldwell Banker Realty
$3,300,000
201 Indianapolis Ave, Huntington Beach, CA 92648
4beds
3,700sqft
Single Family Residence
Built in 2025
3,701 Square Feet Lot
$-- Zestimate®
$892/sqft
$-- Estimated rent
Home value
Not available
Estimated sales range
Not available
Not available
Zestimate® history
Owner options
List your home for rent
Find your next renter with Zillow Rental Manager. Plus, with online applications, you can quickly screen prospective tenants – for free.
Refinance and save
$20,945/mo
Est. payment
Refinancing to a lower rate could help reduce your monthly payments and save thousands over the life of the loan.
$20,945/mo
Est. payment
Explore your selling options
Work with a Zillow partner agent
Leverage their expertise and Zillow's premium Showcase listings to get your home seen by more buyers.
Get startedList with your own agent
Get your home in front of millions of buyers by listing it on Zillow.
Learn how to do itSell it yourself
Take full control of how buyers see your home on Zillow by listing For Sale by Owner (FSBO).
List your homeWhat's special
Ocean breezesGolden hour lightPrivate balconyOversized islandMoments from the sandCustom cabinetryExpansive rooftop deck
Zillow last checked:
Listing updated:
Listed by:
Luicci Nader DRE #02105708 949-500-0894,
Realty One Group West,
Alice Jean Lee DRE #02096594 310-290-0777,
Christie's International Real Estate SoCal
Bought with:
Leo Goldschwartz, DRE #01704591
Coldwell Banker Realty
Source: CRMLS,MLS#: OC25150241 Originating MLS: California Regional MLS
Originating MLS: California Regional MLSFacts & features
Interior
Bedrooms & bathrooms
- Bedrooms: 4
- Bathrooms: 5
- Full bathrooms: 4
- 1/2 bathrooms: 1
- Main level bathrooms: 1
Rooms
- Room types: Bonus Room, Bedroom, Game Room, Kitchen, Laundry, Living Room, Other, Wine Cellar
Bedroom
- Features: All Bedrooms Up
Kitchen
- Features: Kitchen Island, Kitchen/Family Room Combo
Other
- Features: Walk-In Closet(s)
Heating
- Central, ENERGY STAR Qualified Equipment, Fireplace(s)
Cooling
- Central Air, ENERGY STAR Qualified Equipment
Appliances
- Included: Dishwasher, ENERGY STAR Qualified Appliances, ENERGY STAR Qualified Water Heater, Gas Cooktop, Gas Oven, Vented Exhaust Fan, Water Heater
- Laundry: Electric Dryer Hookup, Gas Dryer Hookup, Laundry Closet
Features
- High Ceilings, Multiple Staircases, All Bedrooms Up, Wine Cellar, Walk-In Closet(s)
- Flooring: Tile
- Windows: ENERGY STAR Qualified Windows
- Has fireplace: Yes
- Fireplace features: Living Room
- Common walls with other units/homes: No Common Walls
Interior area
- Total interior livable area: 3,700 sqft
Property
Parking
- Total spaces: 2
- Parking features: Garage - Attached
- Attached garage spaces: 2
Features
- Levels: Three Or More
- Stories: 3
- Entry location: Front Patio at Indianapolis
- Patio & porch: Concrete, Front Porch, Patio, Rooftop
- Pool features: None
- Spa features: None
- Has view: Yes
- View description: City Lights, Coastline, Panoramic
- Has water view: Yes
- Water view: Coastline
Lot
- Size: 3,701 Square Feet
- Features: 0-1 Unit/Acre, Corner Lot
Details
- Parcel number: 02505438
- Special conditions: Standard
Construction
Type & style
- Home type: SingleFamily
- Architectural style: Modern
- Property subtype: Single Family Residence
Materials
- Foundation: Slab
Condition
- New construction: Yes
- Year built: 2025
Utilities & green energy
- Sewer: Public Sewer
- Water: Public
- Utilities for property: Electricity Connected, Natural Gas Connected, Sewer Connected, Water Connected
Green energy
- Energy efficient items: Appliances, Water Heater
Community & HOA
Community
- Features: Biking, Curbs, Dog Park, Fishing, Golf, Gutter(s), Hiking, Near National Forest, Park, Rural, Street Lights, Sidewalks
- Subdivision: A Tr Vista Del Mar Tr Blk 902 Lot 22 Vista Del Mar
Location
- Region: Huntington Beach
Financial & listing details
- Price per square foot: $892/sqft
- Tax assessed value: $1,402,500
- Annual tax amount: $15,835
- Date on market: 7/8/2025
- Cumulative days on market: 41 days
- Listing terms: Cash,Cash to New Loan,Conventional,FHA
- Exclusions: Staging Furniture
Price history
| Date | Event | Price |
|---|---|---|
| 9/17/2025 | Sold | $3,300,000+0.3%$892/sqft |
Source:  CRMLS #OC25150241 Report a problem CRMLS #OC25150241 Report a problem | ||
| 8/26/2025 | Pending sale | $3,290,000$889/sqft |
Source: CRMLS #OC25150241 Report a problem | ||
| 8/22/2025 | Contingent | $3,290,000$889/sqft |
Source: CRMLS #OC25150241 Report a problem | ||
| 8/6/2025 | Price change | $3,290,000-2.9%$889/sqft |
Source: CRMLS #OC25150241 Report a problem | ||
| 7/8/2025 | Listed for sale | $3,390,000$916/sqft |
Source: CRMLS #OC25150241 Report a problem | ||
Public tax history
| Year | Property taxes | Tax assessment |
|---|---|---|
| 2022 | $15,835 -26% | $1,402,500 +1098.9% |
| 2021 | $21,406 +1112.1% | $116,979 +1% |
| 2020 | $1,766 | $115,780 +2% |
| 2019 | $1,766 +0.9% | $113,510 +2% |
| 2018 | $1,750 +2.8% | $111,285 +2% |
| 2017 | $1,702 | $109,103 +2% |
| 2016 | $1,702 +3.8% | $106,964 +1.5% |
| 2015 | $1,640 +3.3% | $105,358 +2% |
| 2014 | $1,589 | $103,295 +0.5% |
| 2013 | -- | $102,829 +2% |
| 2012 | -- | $100,813 +2% |
| 2011 | -- | $98,837 +0.8% |
| 2010 | -- | $98,099 -0.2% |
| 2009 | -- | $98,334 +2% |
| 2008 | -- | $96,406 +2% |
| 2007 | -- | $94,516 +2% |
| 2006 | -- | $92,663 +2% |
| 2005 | -- | $90,847 +2% |
| 2004 | -- | $89,066 +1.9% |
| 2003 | -- | $87,434 +2% |
| 2002 | -- | $85,720 +2% |
| 2001 | $971 -2.2% | $84,040 +2% |
| 2000 | $993 | $82,393 |
Find assessor info on the county website
Neighborhood: 92648
Nearby homes
- $3,300,0003 bd4 ba3.6k sqft201 Indianapolis Ave, Huntington Beach, CA 92648Sold
- $3,399,0003 bd5 ba3.7k sqft203 Indianapolis Ave, Huntington Beach, CA 92648For Sale
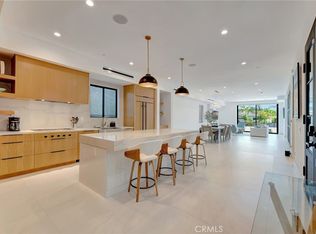
- $1,513,9003 bd3 ba1.9k sqft205 Indianapolis Ave, Huntington Beach, CA 92648Off Market
- $1,273,9002 bd1 ba1.5k sqft207 Indianapolis Ave, Huntington Beach, CA 92648Off Market
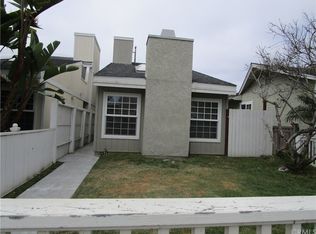
- $951,2002 bd2 ba900 sqft204 Indianapolis Ave, Huntington Beach, CA 92648Off Market
- $1,181,7002 bd2 ba931 sqft209 Indianapolis Ave, Huntington Beach, CA 92648Off Market
- $1,022,9002 bd2 ba1k sqft206 Indianapolis Ave, Huntington Beach, CA 92648Off Market
- $1,022,9002 bd2 ba1k sqft816 Alabama St, Huntington Beach, CA 92648Off Market
Nearby schools
GreatSchools rating
- 8/10Agnes L. Smith Elementary SchoolGrades: K-5Distance: 0.7 mi
- 8/10Ethel Dwyer Middle SchoolGrades: 6-8Distance: 0.6 mi
- 9/10Huntington Beach High SchoolGrades: 9-12Distance: 0.9 mi
- California
- Orange County
- Huntington Beach
- 92648
- 201 Indianapolis Ave
Nearby cities
Nearby neighborhoods
Nearby zip codes
Other Huntington Beach Topics
- Apartments for Rent in 92648
- Houses for Sale in 92648
- Houses for Rent in 92648
- 92648 Real Estate
- Huntington Beach Condos
- Houses for Sale in Huntington Beach
- Newest Listings in Huntington Beach
- Huntington Beach Home Values
- Huntington Beach Real Estate Agents
- Huntington Beach Refinance
- Huntington Beach Mortgage Rates
